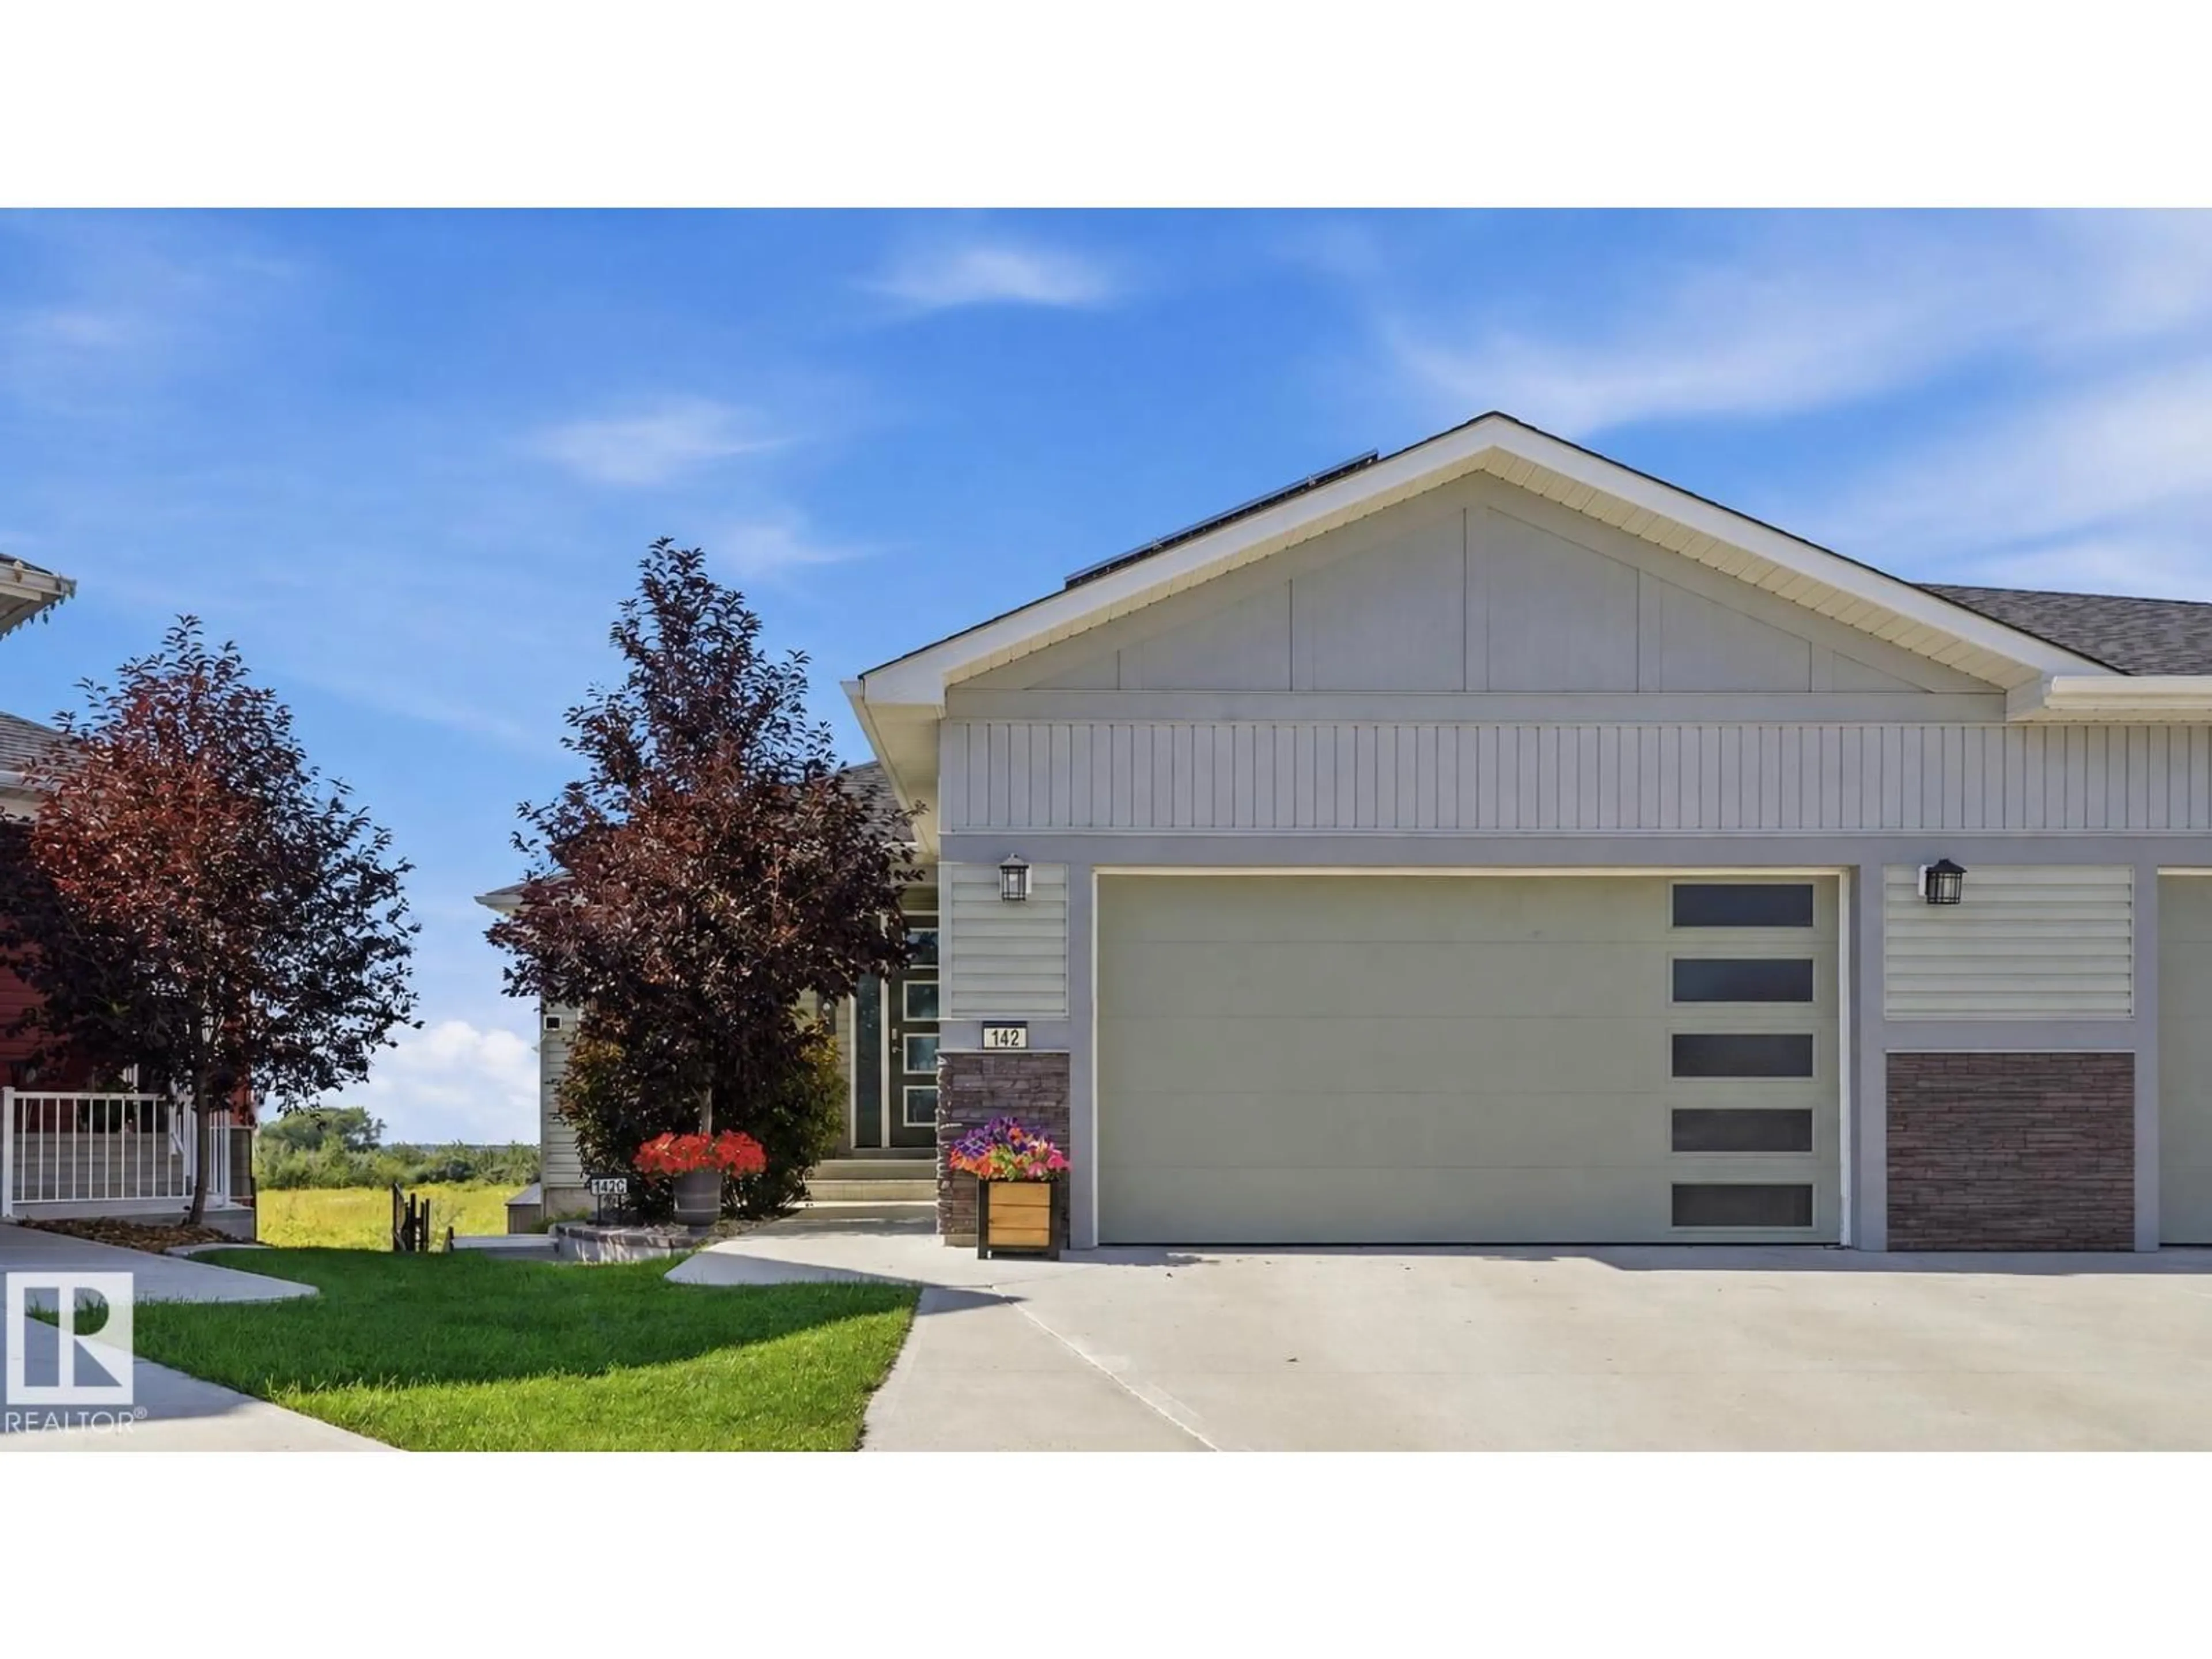
Home with vinyl exterior material, street for 142 ASTON BN, Leduc Alberta T9E1L9
17 days on Market

142 ASTON BN, Leduc, Alberta T9E1L9

Detached
1 + 2
3
~1438 sqft
$•••,•••
$639,894
Get pre-qualifiedPowered by nesto
Detached
1 + 2
3
~1438 sqft

Contact us about this property

Call

Highlights

Property Estimate

Days on market17 days

Estimated valueNot available

Price/Sqft$444/sqft

Monthly cost

Open Calculator

Description

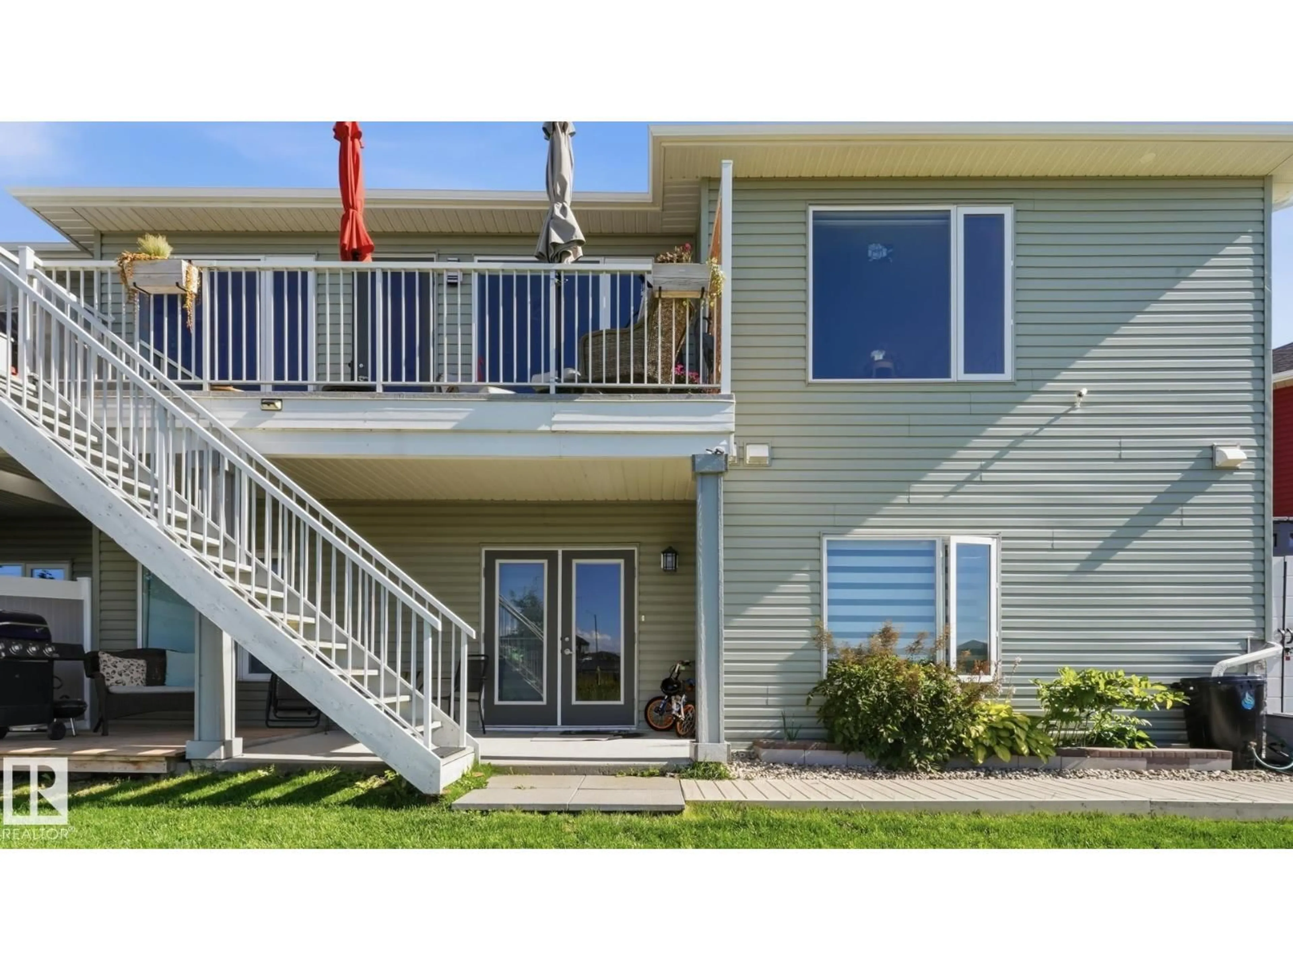
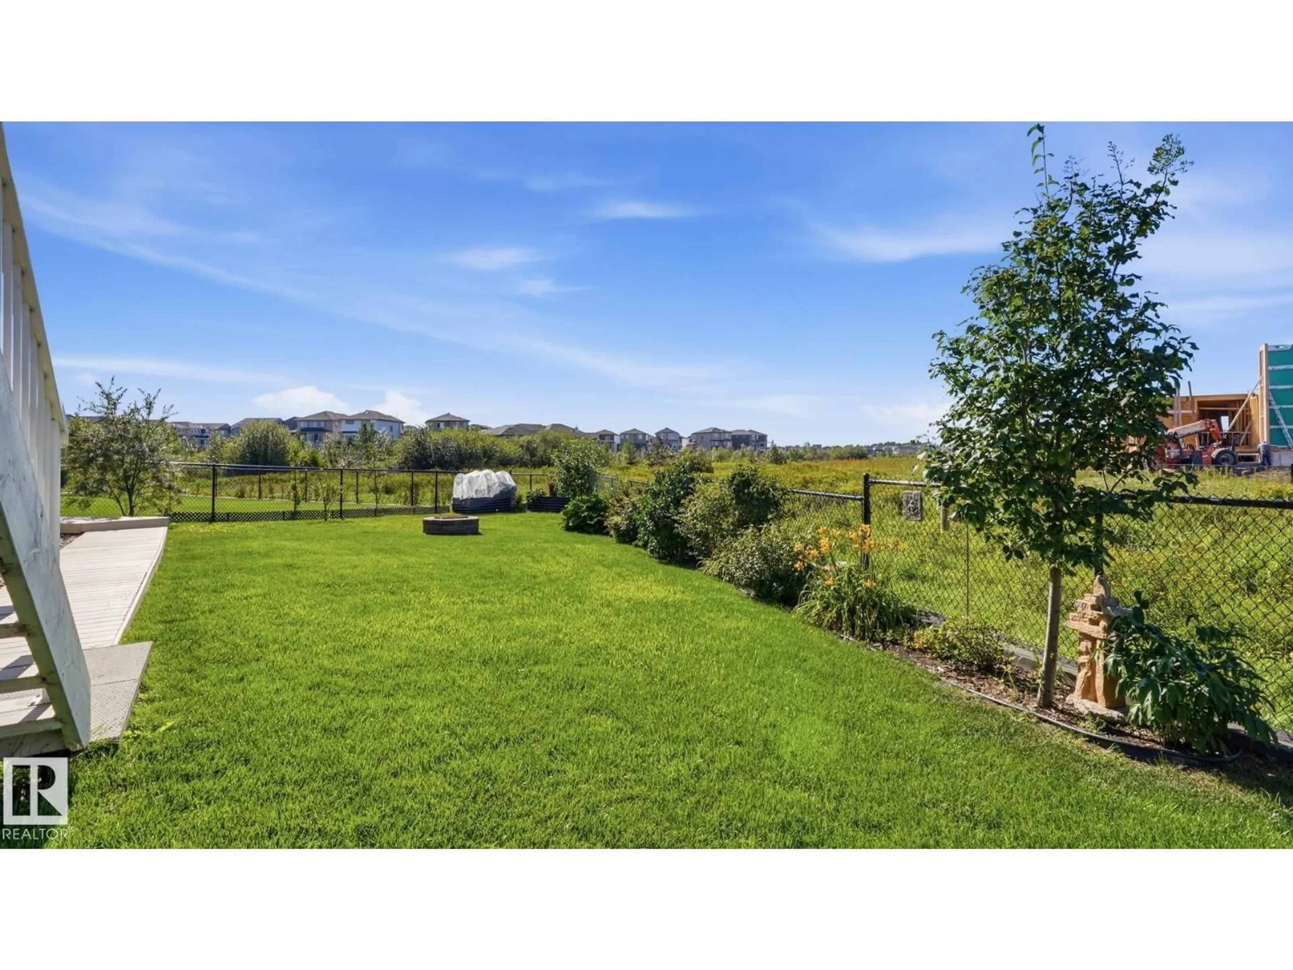
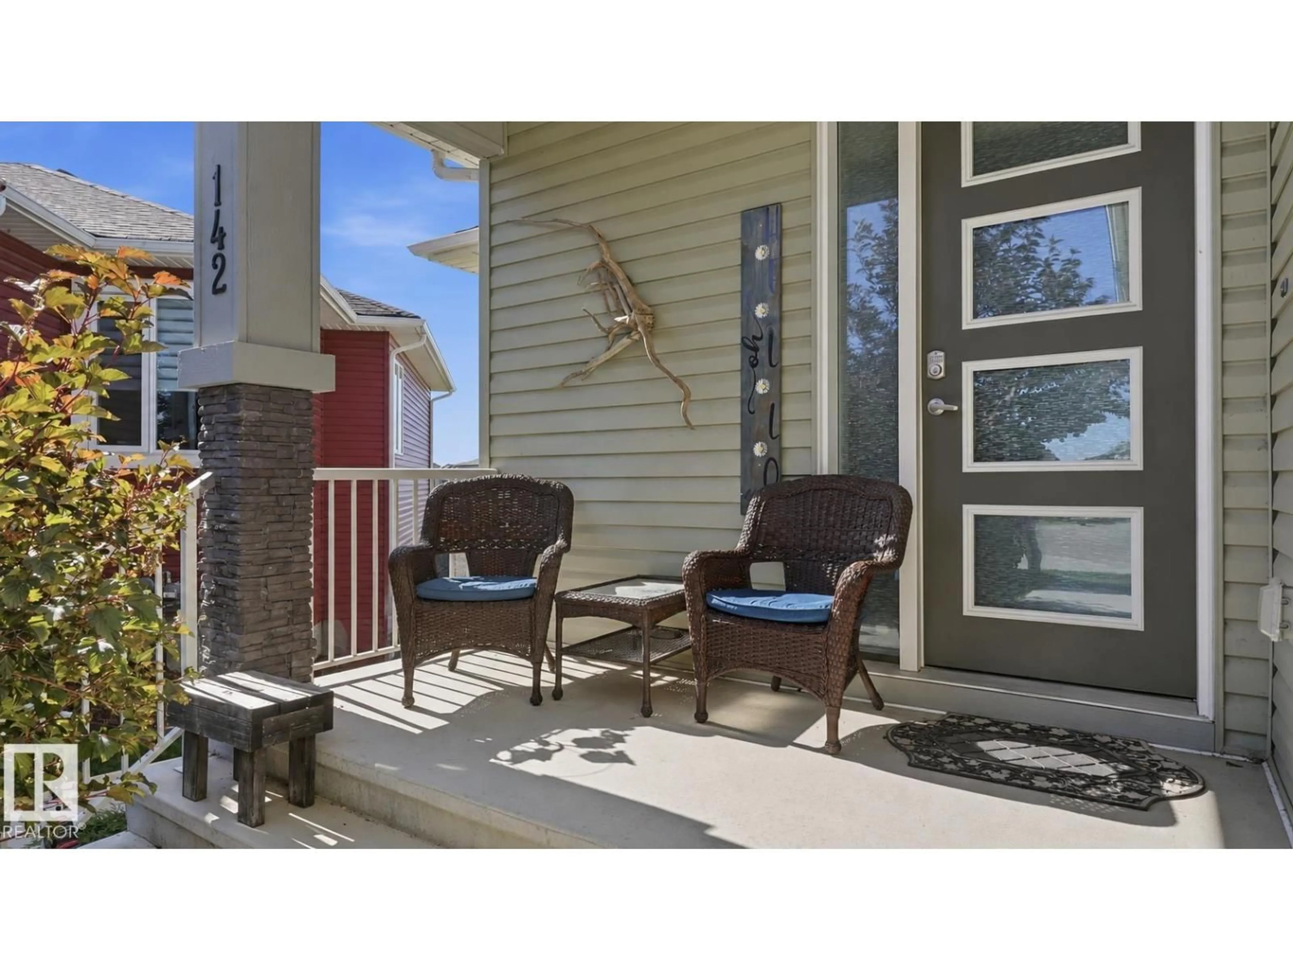
Exceptional walkout bungalow with LEGAL SUITE and tranquil creek side setting. Bright open main floor concept showcases gleaming white kitchen, quartz countertops, ss appliances, large island with eating bar, a wall of windows for natural lighting, gas fireplace with to the ceiling brick with mantle & flanked by cabinets & decor shelving units. Access to large deck. Spacious adjoining dining room. Primary bedroom offers walk in closet & 5 pc ensuite. Back entry features walk through closet. Den or second bedroom, laundry & 4 pc bath complete this level. Outer staircase leads to professionally developed, legal rental suite which features 2 bedrooms, kitchen, bath/laundry & living/dining area. Double garden doors lead to large covered patio. Separate furnaces & electrical panel for both levels. Enjoy central air conditioning, security system, solar panels, heated garage, wired in portable generator plus more! Large pie-shaped, landscaped & fenced backyard. GREAT LOCATION! Easy access to airport & shopping. (id:39198)


Property Details

StyleDuplex
View-
Age of property2019
SqFt~1438 SqFt
Lot Size-
Parking Spaces3
MLS ®NumberE4504844
Community NameLeduc
Data SourceCREA
Listing byMaxwell Heritage Realty

Features

Heating: Forced air
Cooling: Central air conditioning
Basement: Finished, Full, Walk out, Suite

Basement Floor

Bedroom 3

Bedroom 2

Second Kitchen


Parking

Garage spaces -

Garage type -

Total parking spaces 3


Property History
Aug 21, 2026
ListedActive
$639,894
17 days on market
history photo preview36
Listing by crea®
Property listed by Maxwell Heritage Realty, Brokerage
Agent Banner Image
Interested in this property?Get in touch to get the inside scoop.

Market Data - Leduc

Geo Zone Map ThumbnailLeduc

Strong Seller's Market

View Market Data

Detached house - for the past 30 days

Buyer's market Seller's market

Avg. Days on Market

Past 30 days

0 day

Compared to

2025

0 day

2024

0 day

2023

147 days

New Listings

Past 30 days

153 listings

Compared to

2025

119 listings

2024

80 listings

2023

35 listings

Units sold

Past 30 days

0 unit

Compared to

2025

0 unit

2024

0 unit

2023

1 unit

Median Sold Price

Past 30 days

$0

Compared to

2023

$306,000


Population and Demographics

Overview

Total population 31745
Average household income $128,470

Age (%)

0 to 19
28%
20 to 34
19%
35 to 49
23%
50 to 64
16%
65 and plus
15%

Household composition (%)

Single family
71%
Single person
24%
Multi person
5%
Multi family
0%

Mother tongue (%)

English
90%
Tagalog (Pilipino, Filipino)
3%
Others
2%
French
2%
German
1%

House tenancy (%)

Owners
73%
Renters
27%

What’s nearby?Essentials within 5 km

Local Logic

Transportation Scores

Estimated Budget

Powered by:
The trademarks REALTOR®, REALTORS®, and the REALTOR® logo are controlled by The Canadian Real Estate Association (CREA) and identify real estate professionals who are members of CREA. The trademarks MLS®, Multiple Listing Service® and the associated logos are owned by CREA and identify the quality of services provided by real estate professionals who are members of CREA. Used under license.


