7 days on Market

42 CAMELOT AV, Leduc, Alberta T9E4M2

Detached
3 + 2
2
~1042 sqft
$365,000
Get pre-qualifiedPowered by nesto
Detached
3 + 2
2
~1042 sqft

Contact us about this property

Call

Highlights

Property Estimate

Days on market7 days

Estimated valueNot available

Price/Sqft$350/sqft

Monthly cost

Open Calculator

Description

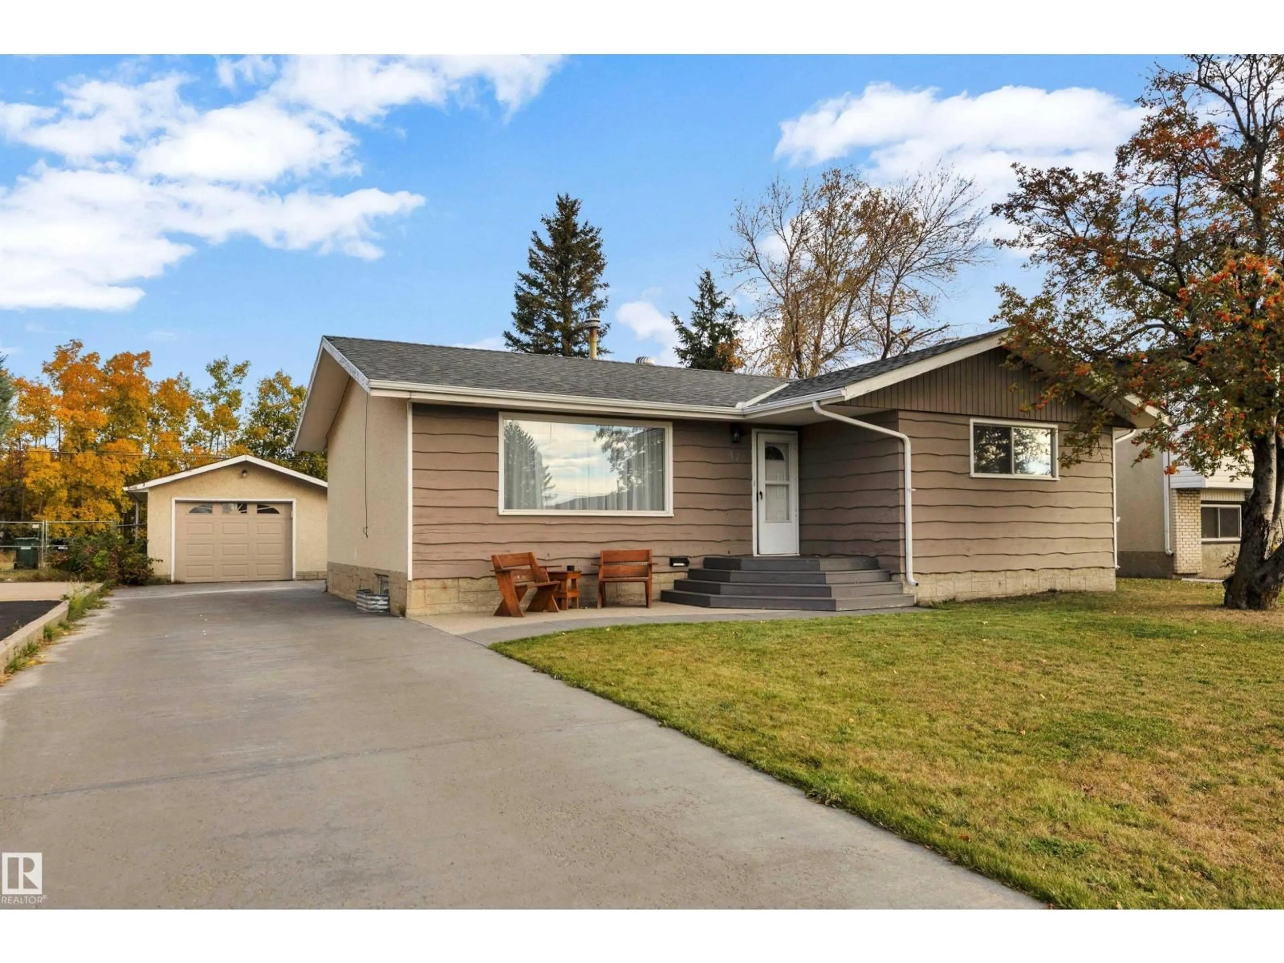
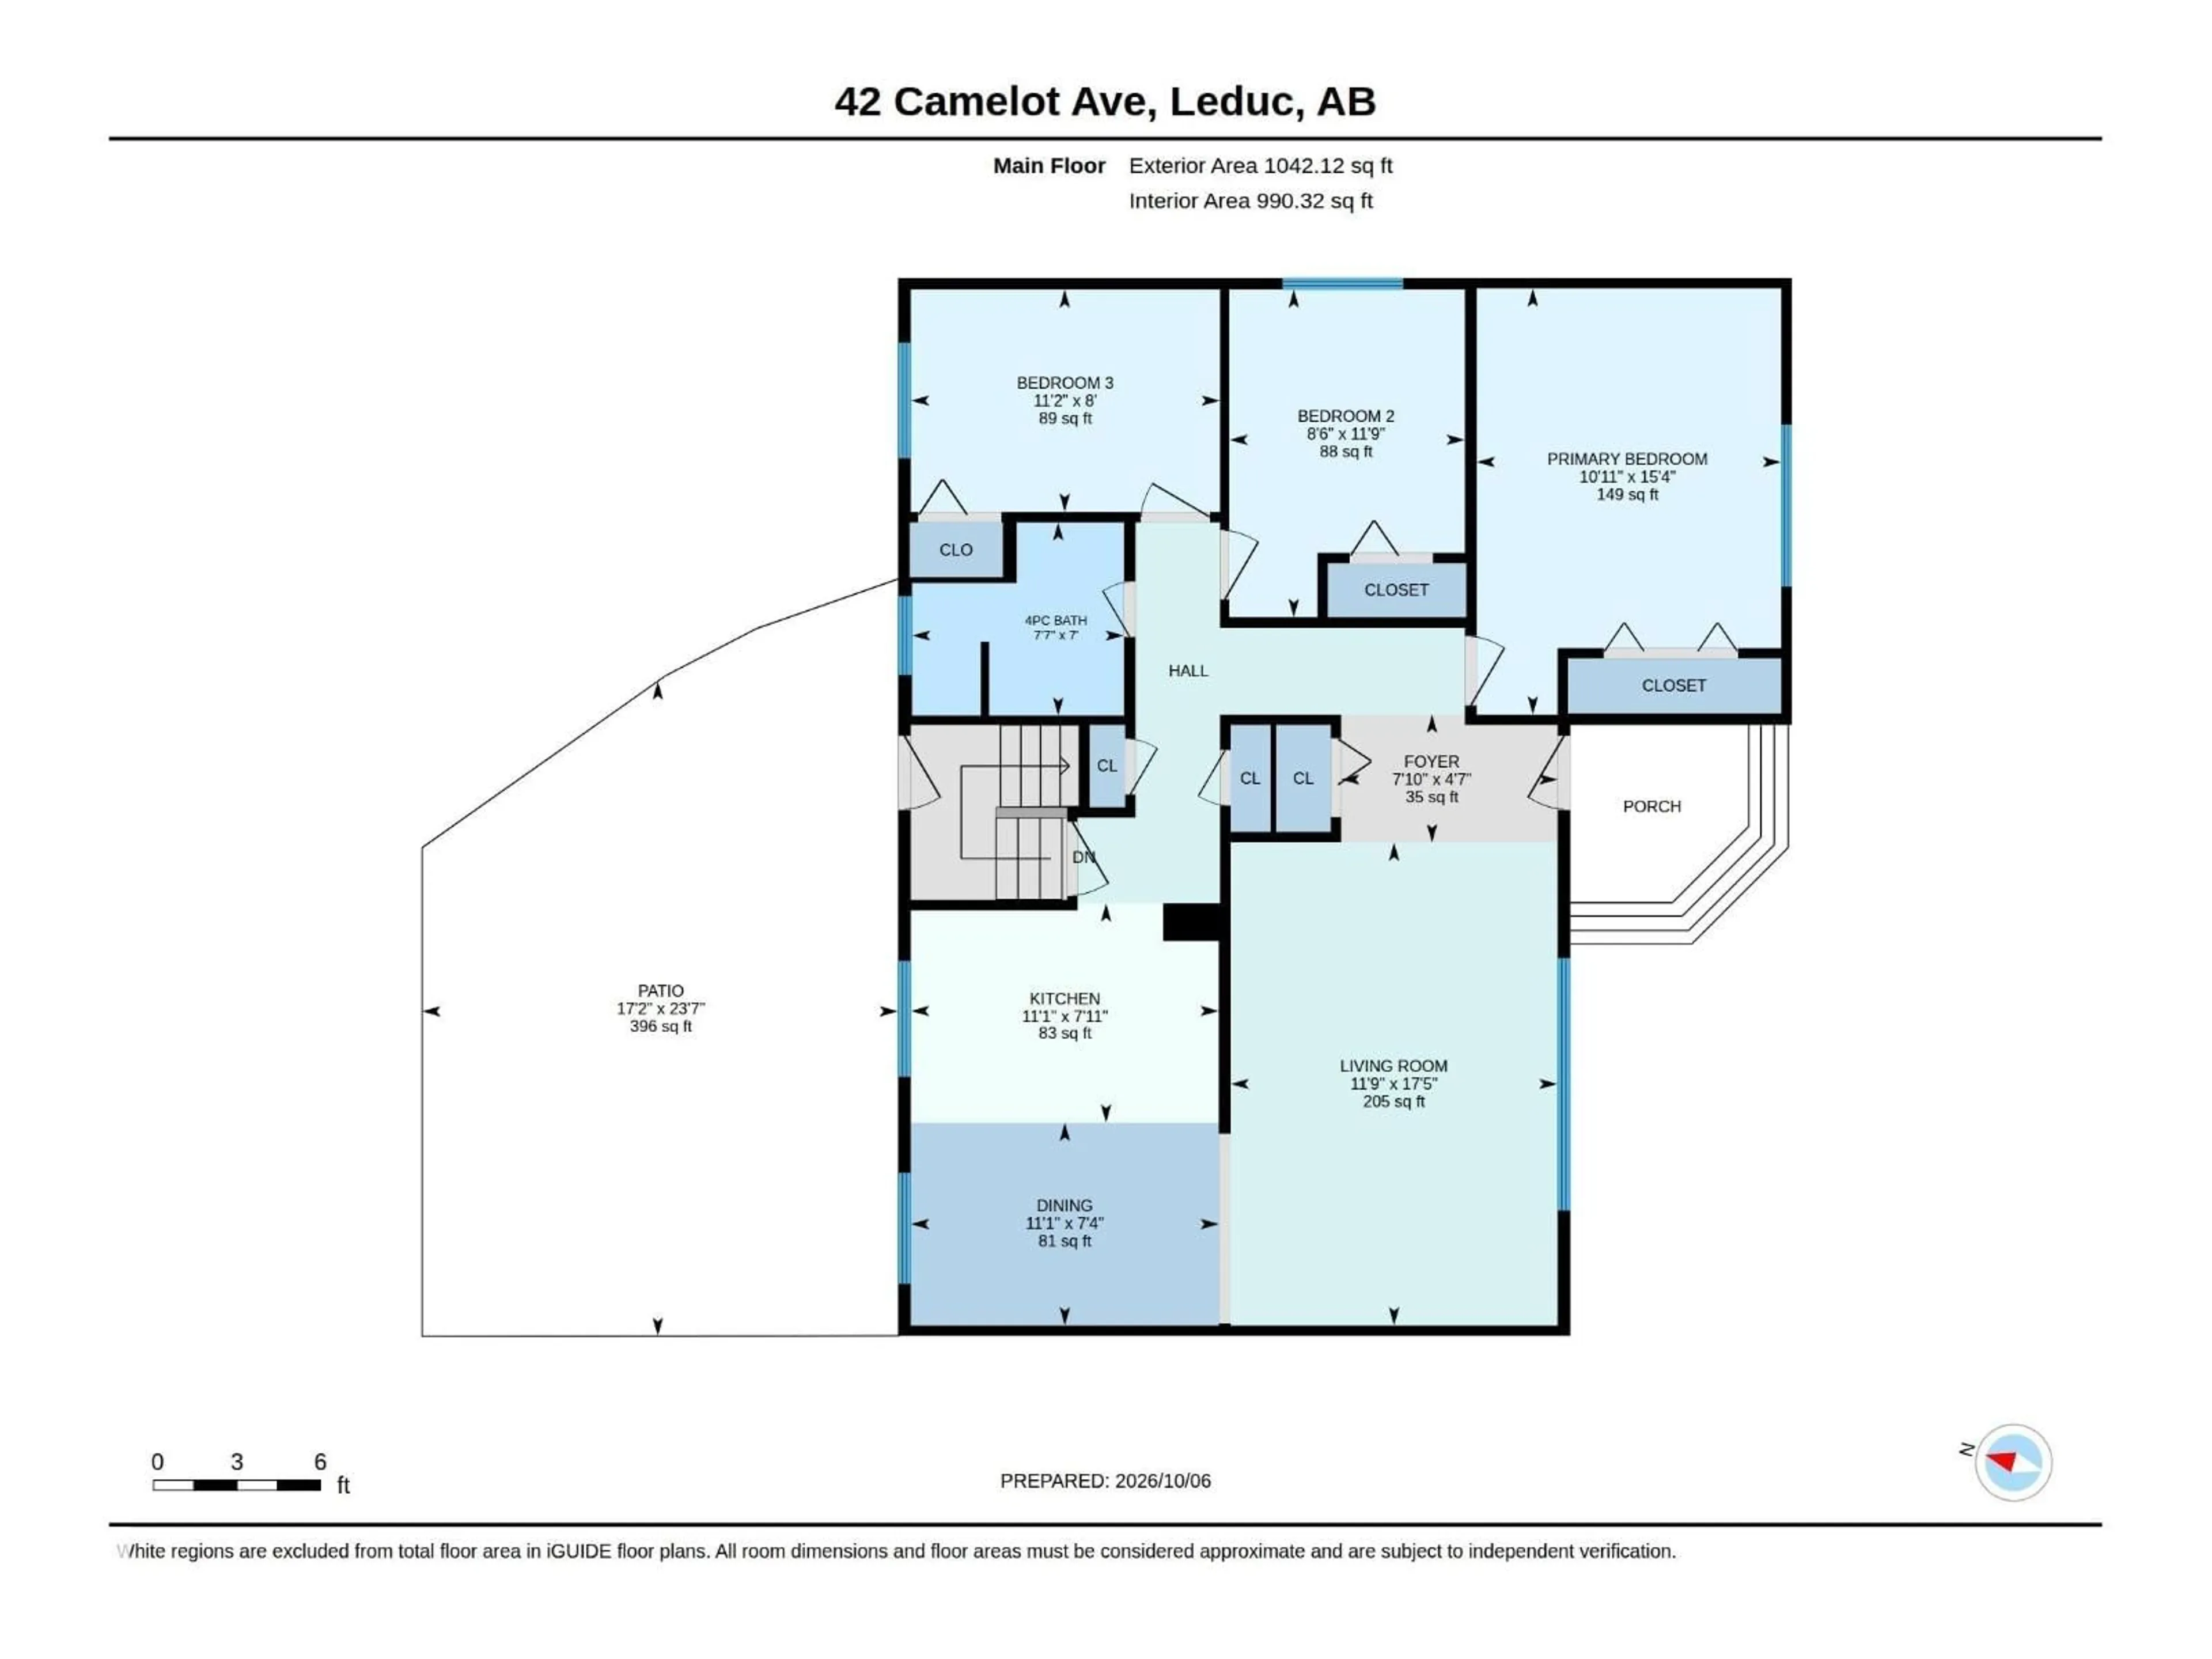
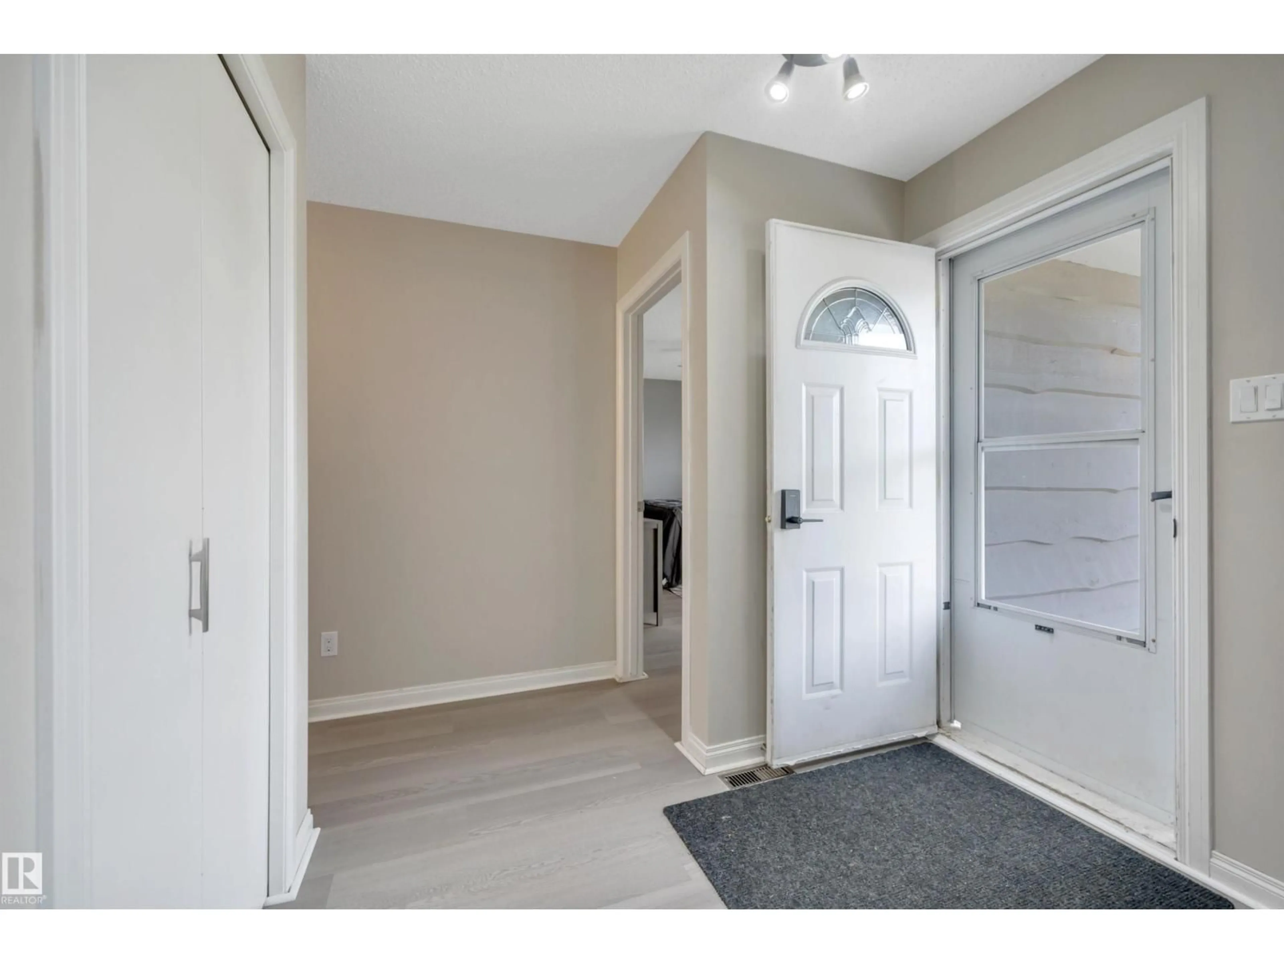
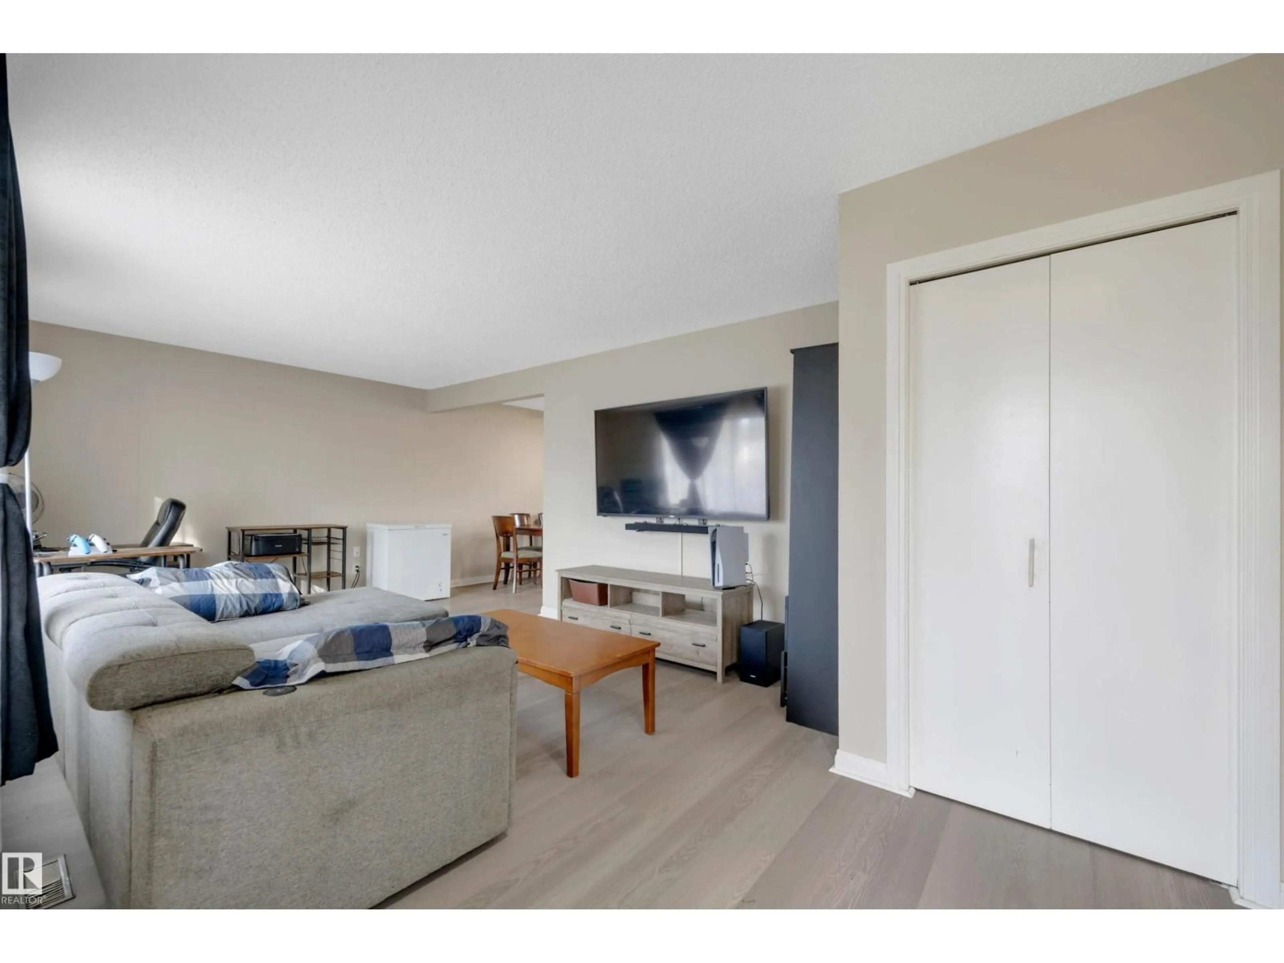
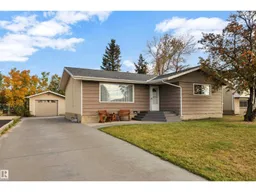
This 5 bedroom and 2 bath home has 2 kitchens and a separate entrance! Perfect for a growing family or multi generational family. Vinyl plank flooring welcomes you into the living and dining area leading to an updated kitchen featuring butcher block counters, subway tile backsplash and stainless steel appliances. Three bedrooms and four piece bath complete the main floor, including a large master bedroom. Downstairs, a separate entrance leads you to a newer kitchen, laundry area, two more bedrooms along with a four piece bath, and large family room. Updated flooring continues on this level as well. Outside there is a newer concrete driveway and sidewalks including some aggregate. Situated on a large lot, the yard does not have neighbours behind it for added privacy, and low maintenance chain-link fenced with back lane. Located on a quiet street walking distance to schools, Kinsmen Park, hospital and shopping. Shingles on home are newer. Possession is beginning of December so move in before Christmas! (id:39198)


Property Details

StyleHouse
View-
Age of property1971
SqFt~1042 SqFt
Lot Size-
Parking Spaces4
MLS ®NumberE4511955
Community NameLeduc
Data SourceCREA
Listing byRoyal Lepage Summit Realty

Features

Heating: Forced air
Basement: Finished, Full

Main level Floor

Living room

Dining room

Kitchen

Primary Bedroom


Parking

Garage spaces -

Garage type -

Total parking spaces 4


Property History
Oct 6, 2026
ListedActive
$365,000
7 days on market
history photo preview70
Listing by crea®
Property listed by Royal Lepage Summit Realty, Brokerage
Agent Banner Image
Interested in this property?Get in touch to get the inside scoop.

Market Data - Leduc

Geo Zone Map ThumbnailLeduc

Strong Seller's Market

View Market Data

Detached house - for the past 30 days

Buyer's market Seller's market

Avg. Days on Market

Past 30 days

0 day

Compared to

2025

0 day

2024

0 day

2023

0 day

New Listings

Past 30 days

124 listings

Compared to

2025

93 listings

2024

86 listings

2023

70 listings

Units sold

Past 30 days

0 unit

Compared to

2025

0 unit

2024

0 unit

2023

0 unit

Median Sold Price

Past 30 days

$0

Compared to


Population and Demographics

Overview

Total population 31745
Average household income $128,470

Age (%)

0 to 19
28%
20 to 34
19%
35 to 49
23%
50 to 64
16%
65 and plus
15%

Household composition (%)

Single family
71%
Single person
24%
Multi person
5%
Multi family
0%

Mother tongue (%)

English
90%
Tagalog (Pilipino, Filipino)
3%
Others
2%
French
2%
German
1%

House tenancy (%)

Owners
73%
Renters
27%

What’s nearby?Essentials within 5 km

Local Logic

Transportation Scores

Estimated Budget

Powered by:
The trademarks REALTOR®, REALTORS®, and the REALTOR® logo are controlled by The Canadian Real Estate Association (CREA) and identify real estate professionals who are members of CREA. The trademarks MLS®, Multiple Listing Service® and the associated logos are owned by CREA and identify the quality of services provided by real estate professionals who are members of CREA. Used under license.


