Contact us about this property
Highlights
Estimated valueThis is the price Wahi expects this property to sell for.
The calculation is powered by our Instant Home Value Estimate, which uses current market and property price trends to estimate your home’s value with a 90% accuracy rate.Not available
Price/Sqft$322/sqft
Monthly cost
Open Calculator
Description
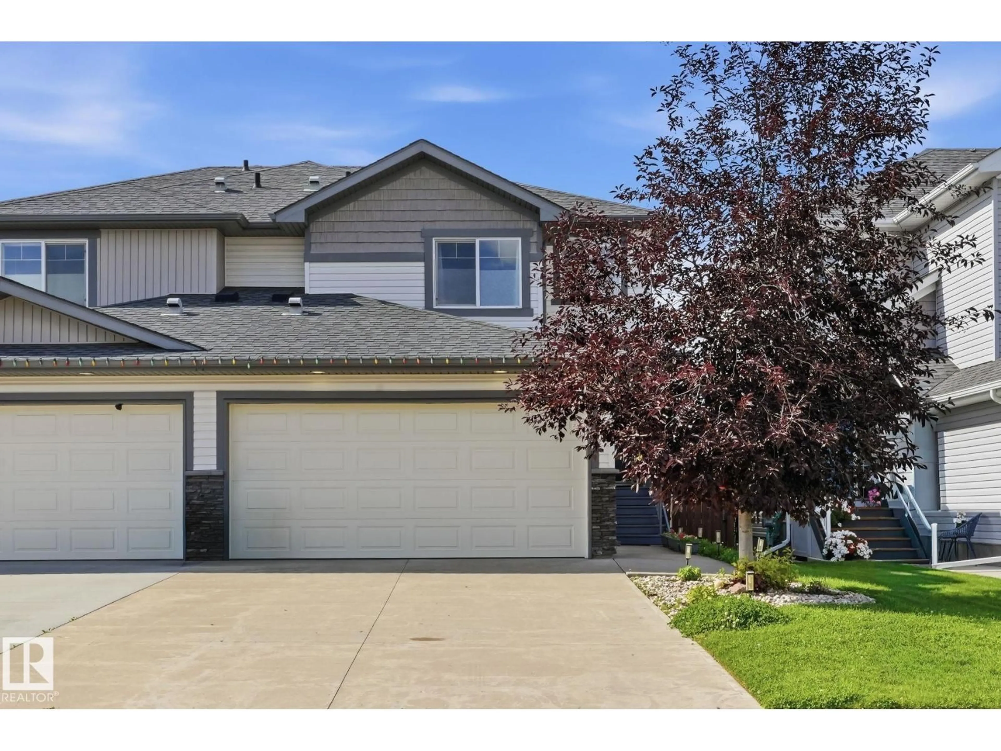
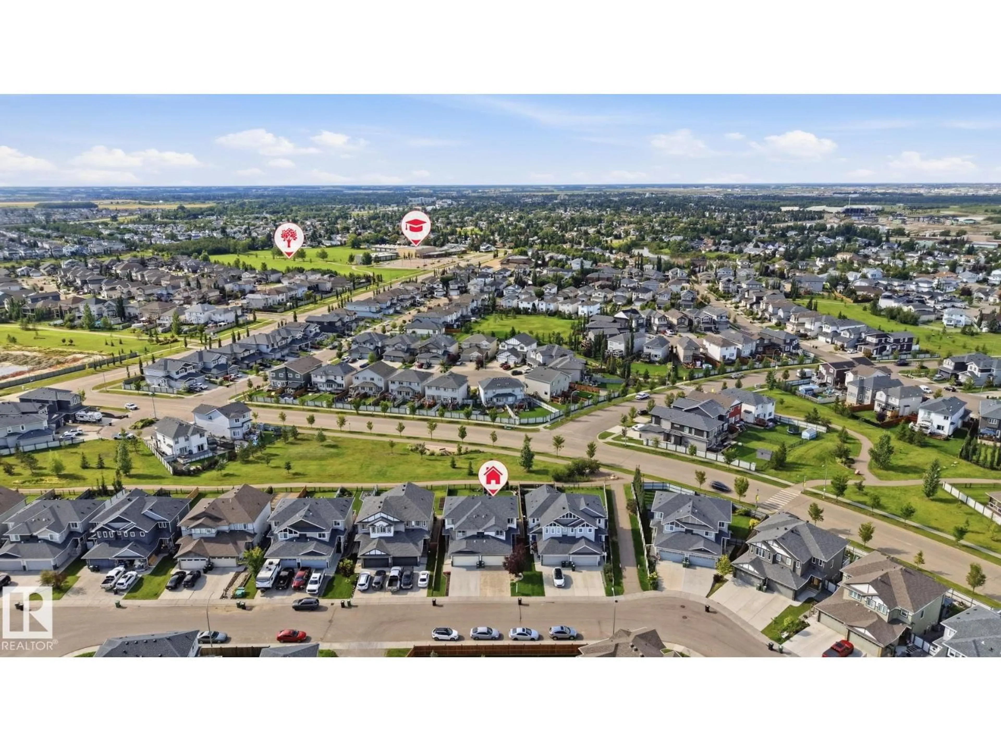
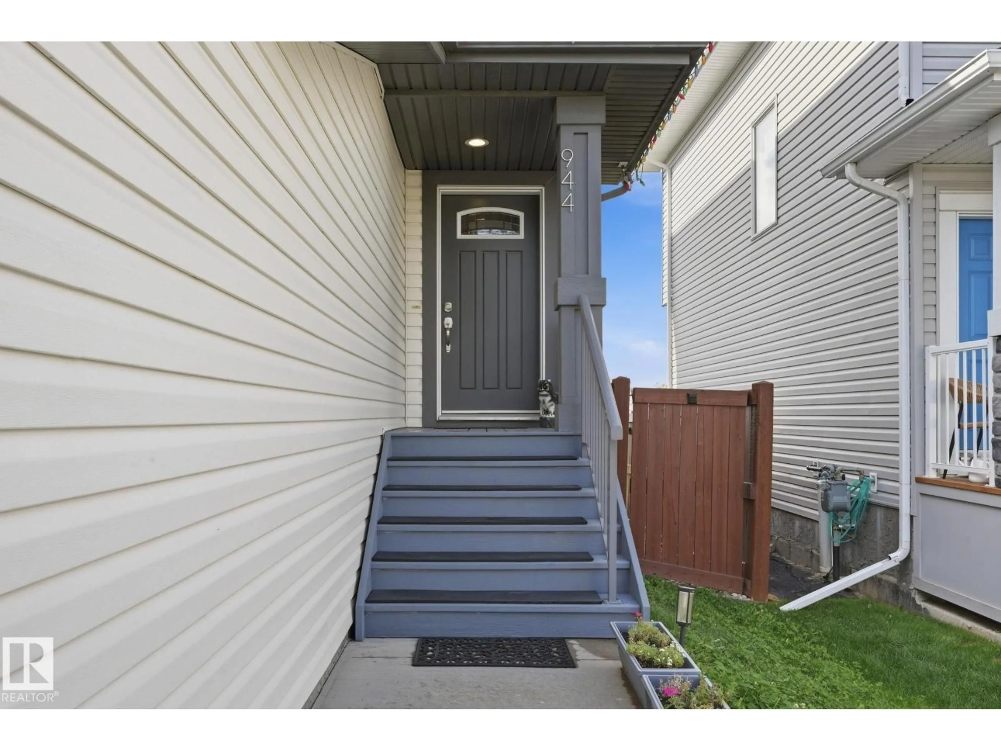
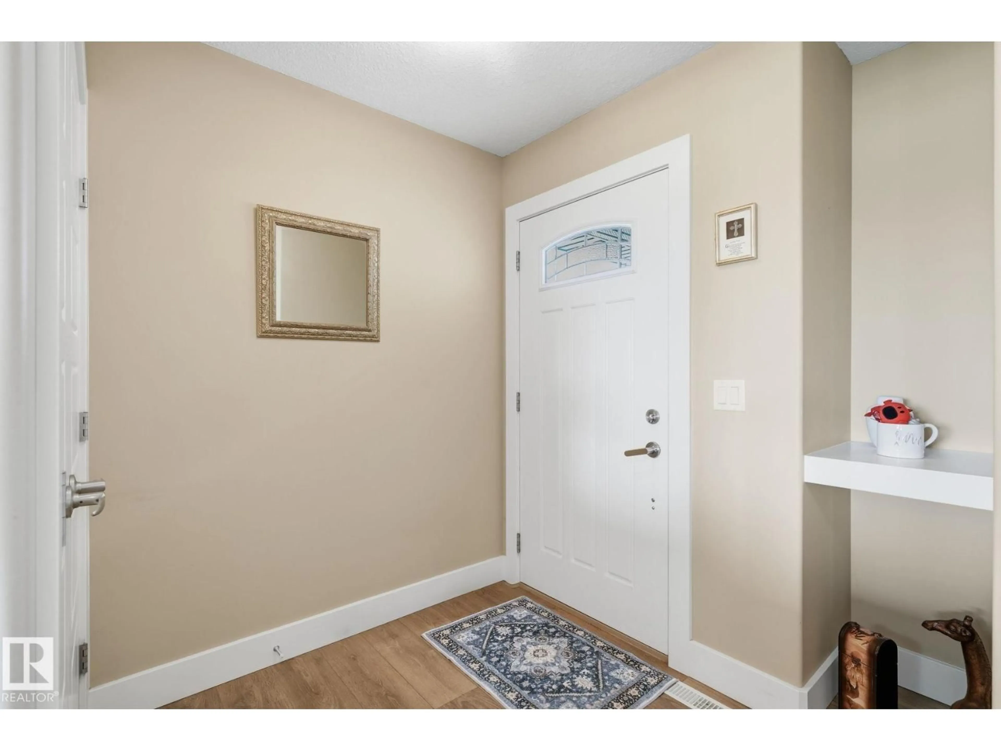
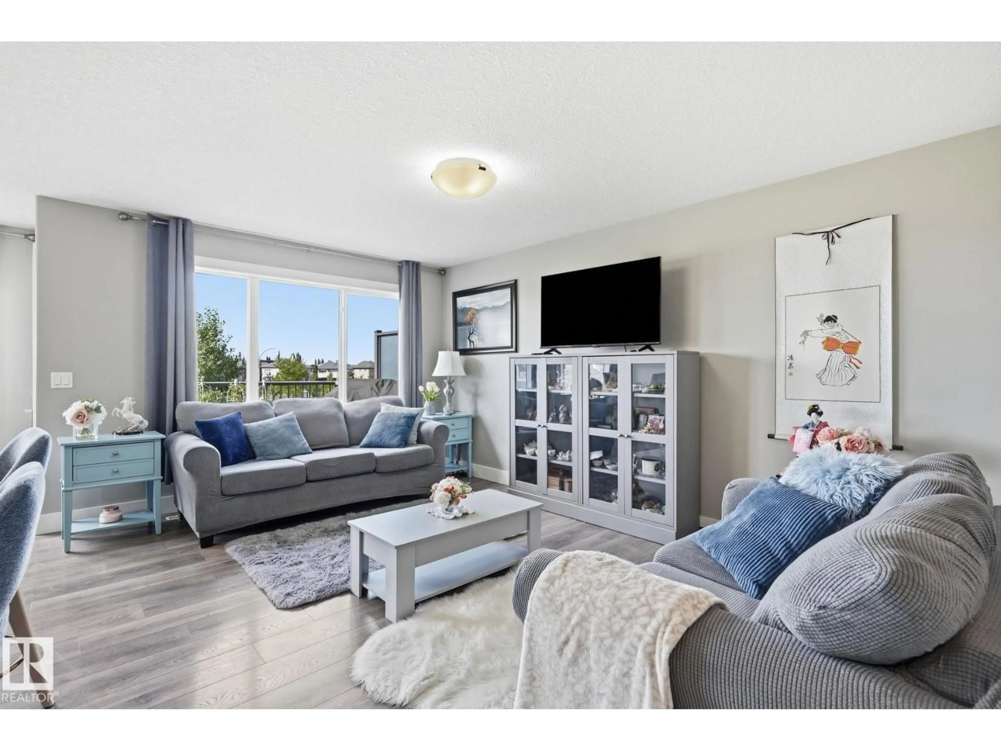
Most people fall for the backyard before they ever see the kitchen. It faces west, so the light hits the patio exactly when you want it. And behind you? Greenspace. Not a fence line, not a stranger's window. The surprise is inside: 1,960 sq ft finished over three levels. The main floor is open and bright from the front foyer in, with laminate and tile and a kitchen done properly the first time - Kitchen Craft cabinetry, stainless appliances, glass subway backsplash, pantry and centre island. Upstairs belongs to the family. Primary suite with walk-in closet and 4-pc ensuite, dual sinks, walk-in shower. Two more bedrooms, a second full bath, and laundry right where it should be. The basement is already finished by the builder - family room, electric fireplace, 3-pc bath with fully tiled walk-in shower, two big windows. Central A/C. Double attached garage, 23'+ deep, insulated and drywalled. Walk to every school level, Dinosaur Park and the Leduc Rec Centre. It lacks nothing! (id:39198)
Property Details
Interior
Features
Upper Level Floor
Bedroom 2
Bedroom 3
Primary Bedroom
Property History
 36
36
