3814 Sundance Close #5, Coalhurst, Alberta T0L 0V0
Contact us about this property
Highlights
Estimated valueThis is the price Wahi expects this property to sell for.
The calculation is powered by our Instant Home Value Estimate, which uses current market and property price trends to estimate your home’s value with a 90% accuracy rate.Not available
Price/Sqft$268/sqft
Monthly cost
Open Calculator
Description
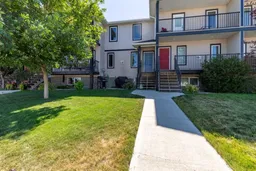
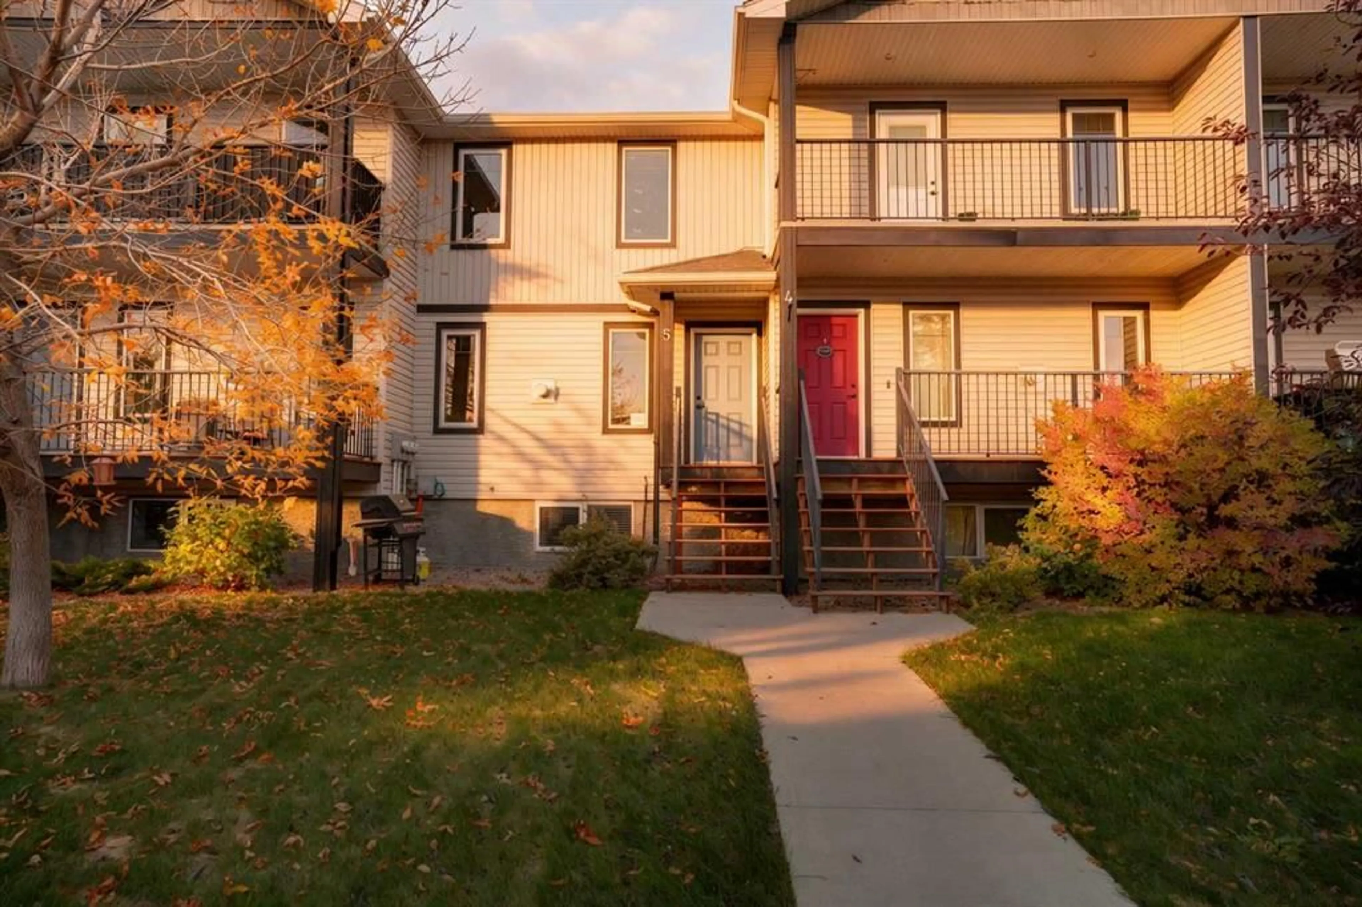
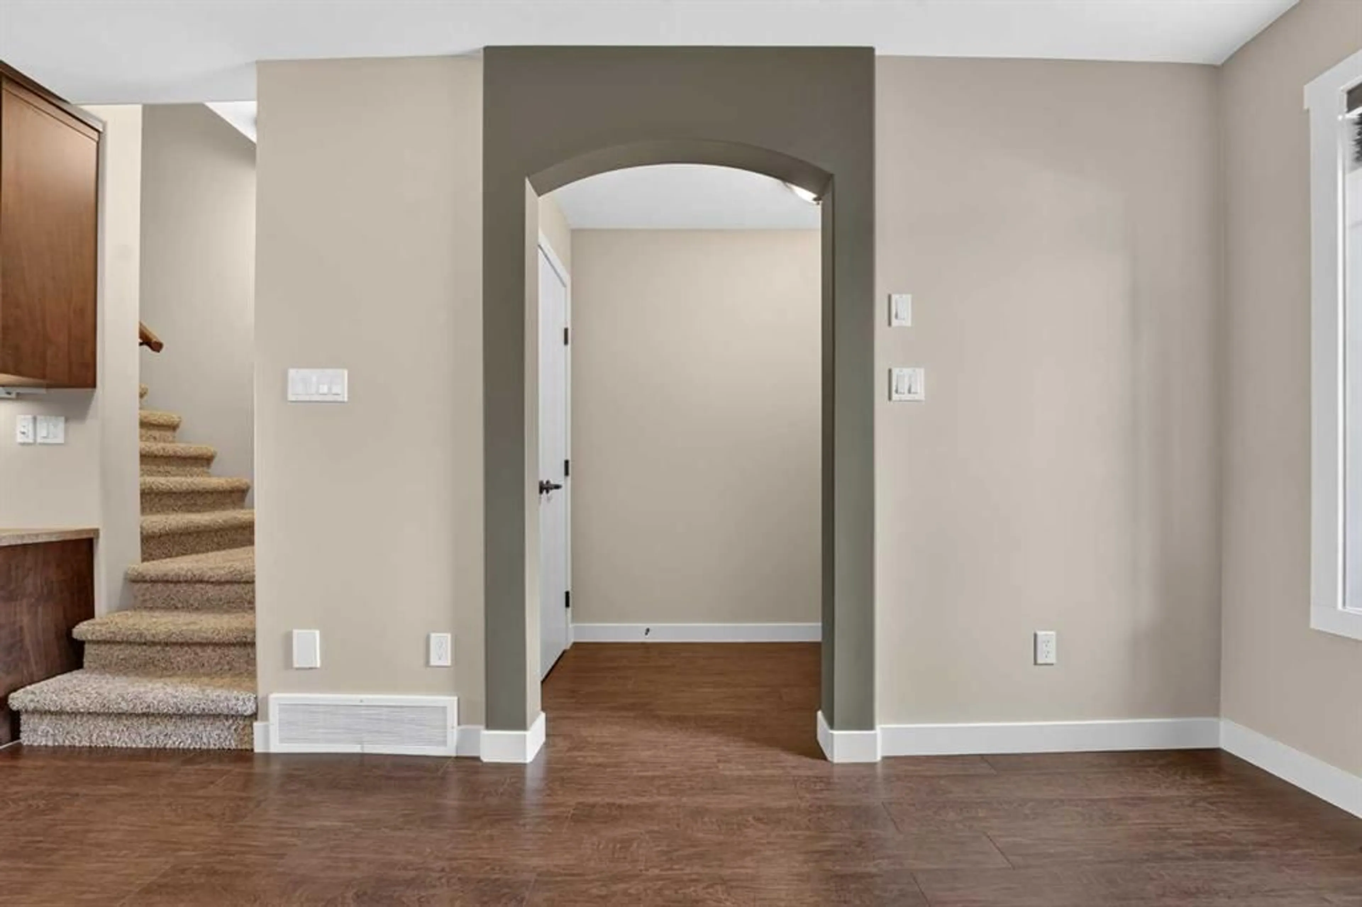
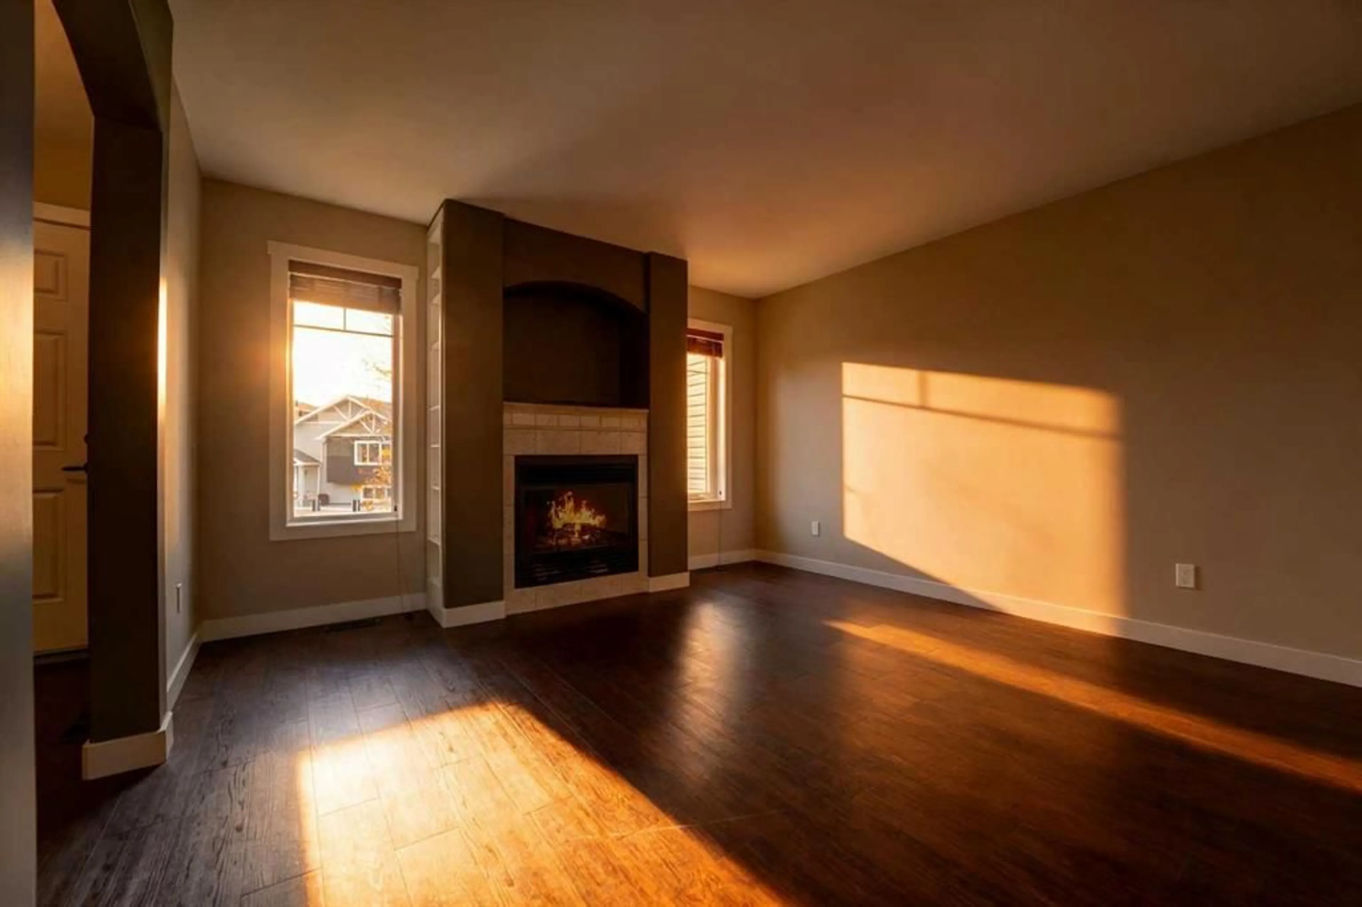
Welcome to Nine's on the Park, a quality Reside Construction build located at the end of a quiet cul-de-sac in Coalhurst. Vacant and ready for immediate possession, this fully developed townhouse-style condo offers 3 bedrooms and 1.5 bathrooms in a layout that works just as well for first-time buyers and downsizers as it does for investors. The main floor is open and easy to live in, with the living room centred around a gas fireplace with a custom tile surround and a TV shelf above, flowing into the dining area and kitchen. A half bath on this level adds everyday convenience for guests. Upstairs, the primary bedroom is large enough for a king-sized bed and offers his and hers closets, joined by a second bedroom, a 4-piece bathroom and upper-level laundry, so there's no hauling baskets up and down the stairs. The finished basement adds a spacious rec room and a generous third bedroom with an oversized closet. Central air conditioning, two off-street parking stalls and all appliances are included. Outside, the landscaping is complete with underground irrigation, and lawn care are taken care of through the condo corporation. A gated green space just east of the property is a nice bonus for a quick walk or some fresh air. A strong combination of low-maintenance living and small-town value, just minutes from Lethbridge.
Property Details
Interior
Features
Main Floor
Kitchen
12`2" x 11`2"Living Room
13`0" x 11`2"Dining Room
14`0" x 6`8"2pc Bathroom
Exterior
Parking
Garage spaces -
Garage type -
Total parking spaces 2
Property History
 35
35