1525 17 St, Lethbridge, Alberta T1K 0Y9
Contact us about this property
Highlights
Estimated valueThis is the price Wahi expects this property to sell for.
The calculation is powered by our Instant Home Value Estimate, which uses current market and property price trends to estimate your home’s value with a 90% accuracy rate.Not available
Price/Sqft$350/sqft
Monthly cost
Open Calculator
Description
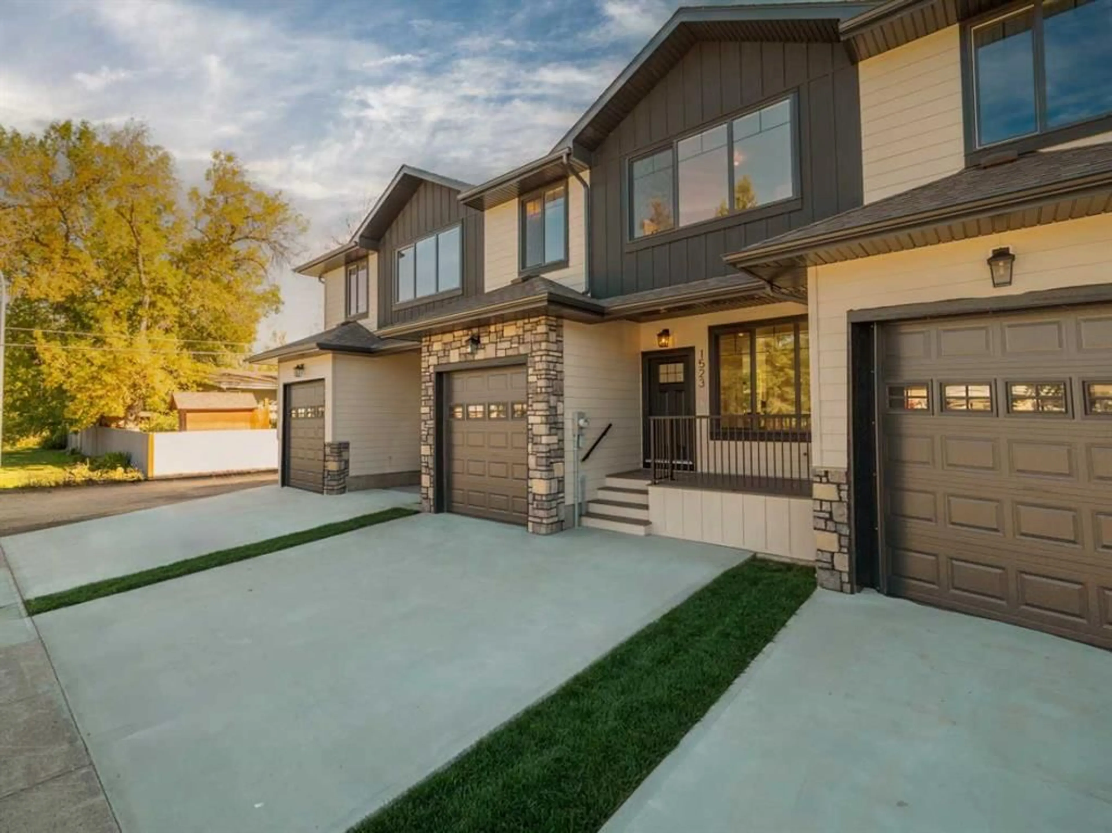
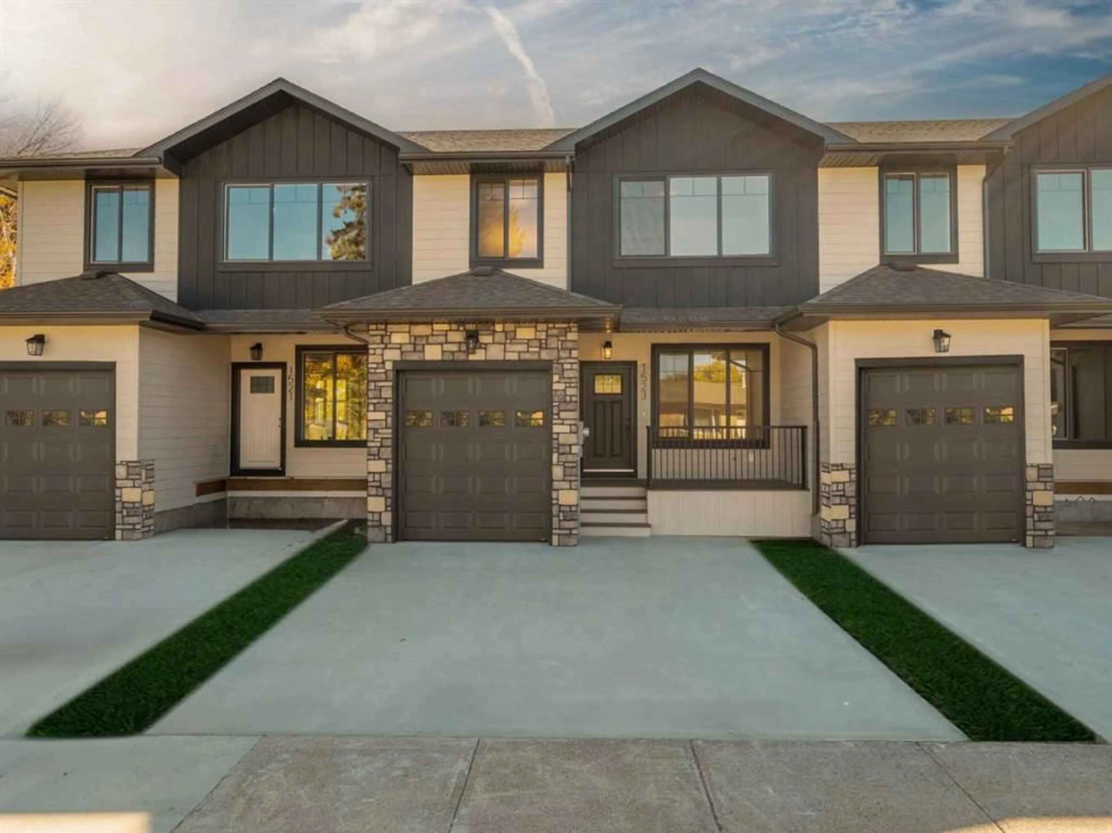
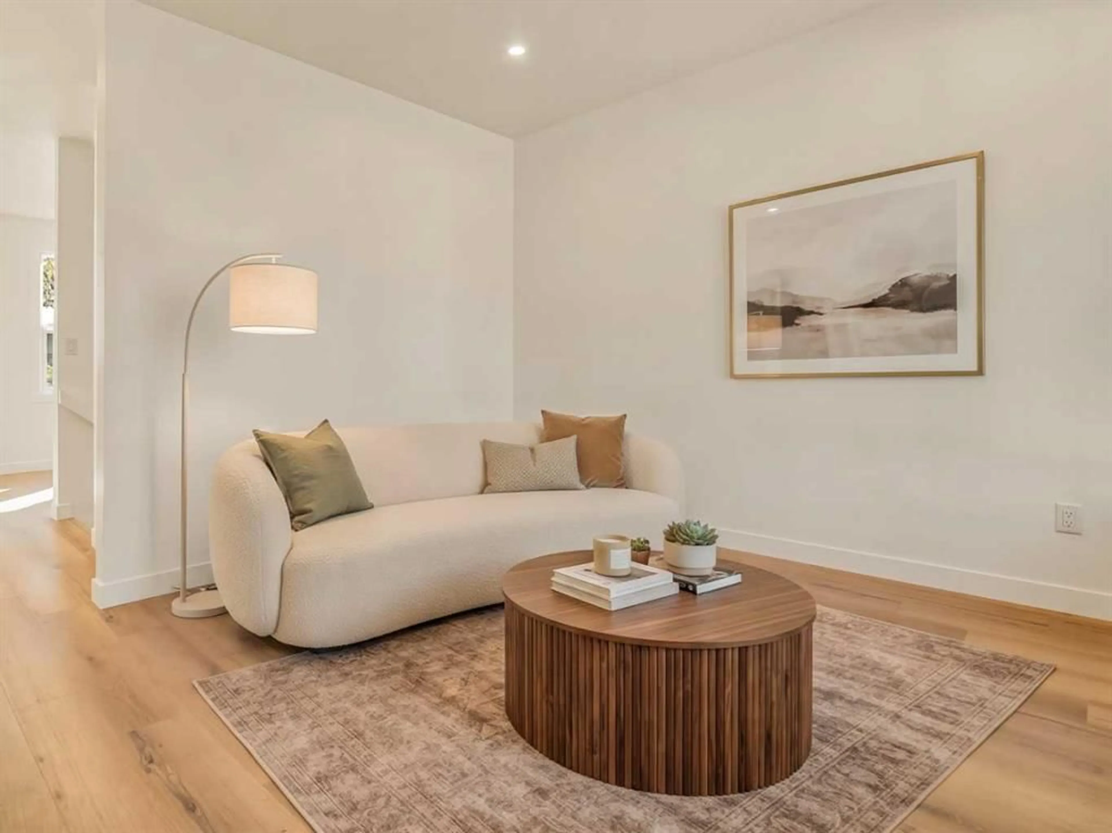
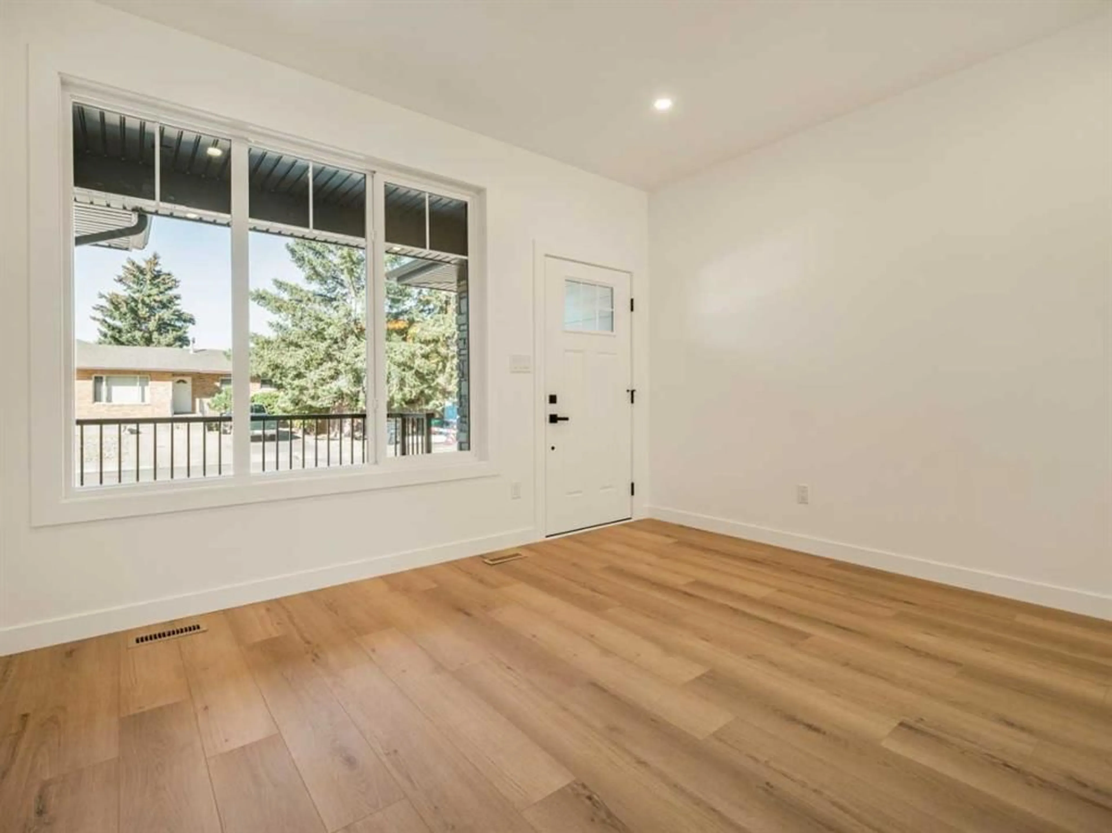
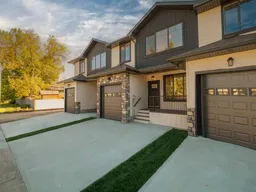
Welcome to The Sandstones—a stunning collection of brand-new luxury townhomes in the desirable Agnes Davidson subdivision on Lethbridge’s Southside, perfectly positioned near schools, parks, and essential amenities! Offering 1,354 sq. ft. of thoughtfully designed living, this home features three spacious bedrooms upstairs, including a beautiful primary suite with a walk-in closet and private ensuite, along with a full bathroom and convenient upper-floor laundry. The bright and open main level showcases a modern kitchen with quartz countertops, white cabinetry complemented by wood-accent lower cabinets, and a white tile backsplash. Light oak-coloured vinyl plank flooring flows throughout the main floor, connecting the kitchen, living, and dining areas for a warm and cohesive feel. Large windows, black light fixtures, crisp white walls, and striking dark accents create a sophisticated aesthetic, while terrazzo tile adds distinctive character to the bathrooms. A stylish half bath, practical mudroom, and direct access to a single attached garage complete the main level. The thoughtfully selected exterior finishes include light-coloured Hardie board siding, dark board-and-batten accents, and a combination of light and dark stone. A welcoming front porch with black metal railings adds the finishing touch to the home’s curb appeal. With NO CONDO FEES and room to grow with the potential for a 4th bedroom and 4th bathroom in the unfinished basement, The Sandstones offer an incredible opportunity for first-time home buyers, families, and savvy investors alike—delivering exceptional style, comfort, and long-term value! Floorplan designed by Red Beard Drafting. Estimated completion is end of January 2027.
Property Details
Interior
Features
Second Floor
Bedroom - Primary
14`5" x 12`7"Bedroom
11`8" x 9`11"Bedroom
11`6" x 9`7"4pc Bathroom
8`9" x 5`5"Exterior
Features
Parking
Garage spaces 1
Garage type -
Other parking spaces 2
Total parking spaces 3
Property History
 50
50

