135 Riverbrook Close, Lethbridge, Alberta T1K 7P2
Contact us about this property
Highlights
Estimated valueThis is the price Wahi expects this property to sell for.
The calculation is powered by our Instant Home Value Estimate, which uses current market and property price trends to estimate your home’s value with a 90% accuracy rate.Not available
Price/Sqft$280/sqft
Monthly cost
Open Calculator
Description
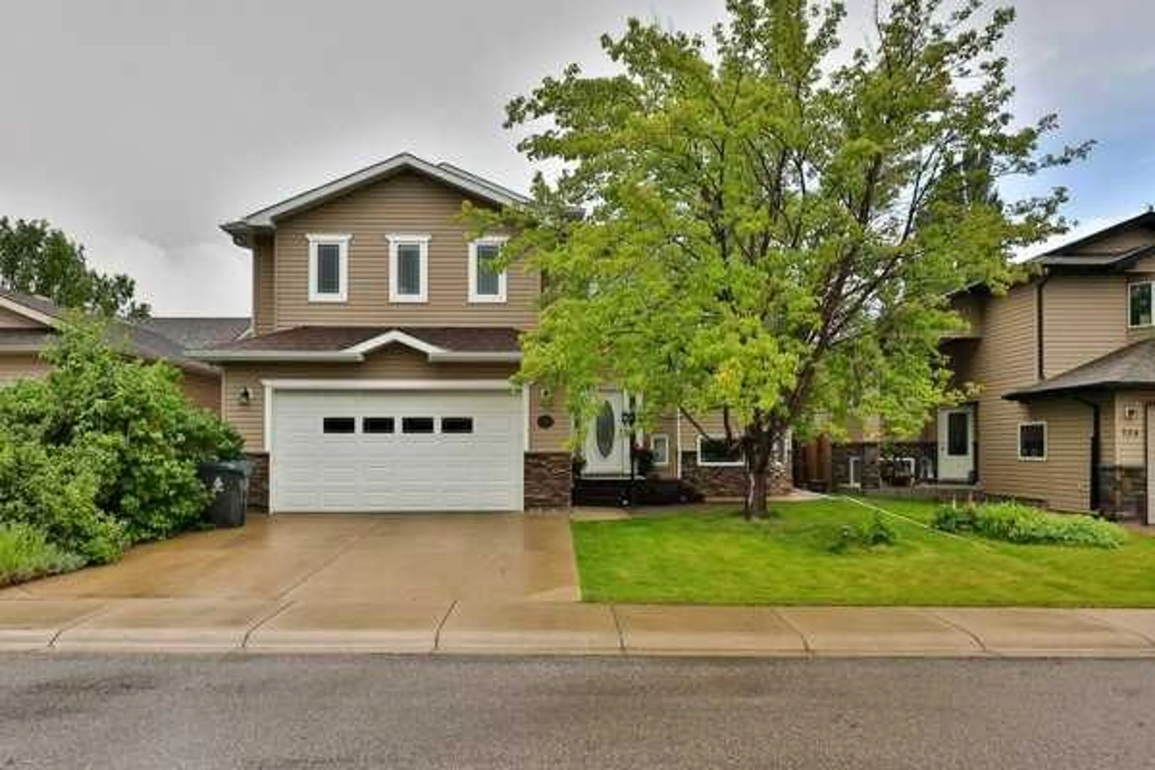
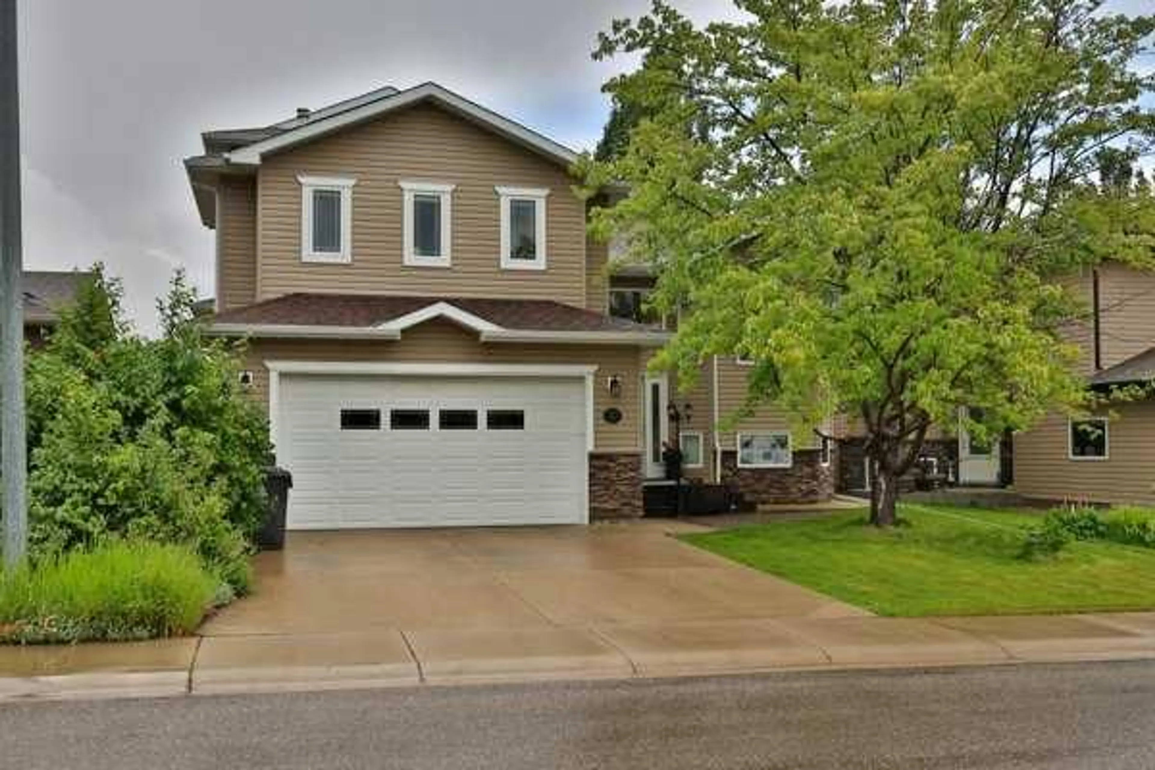
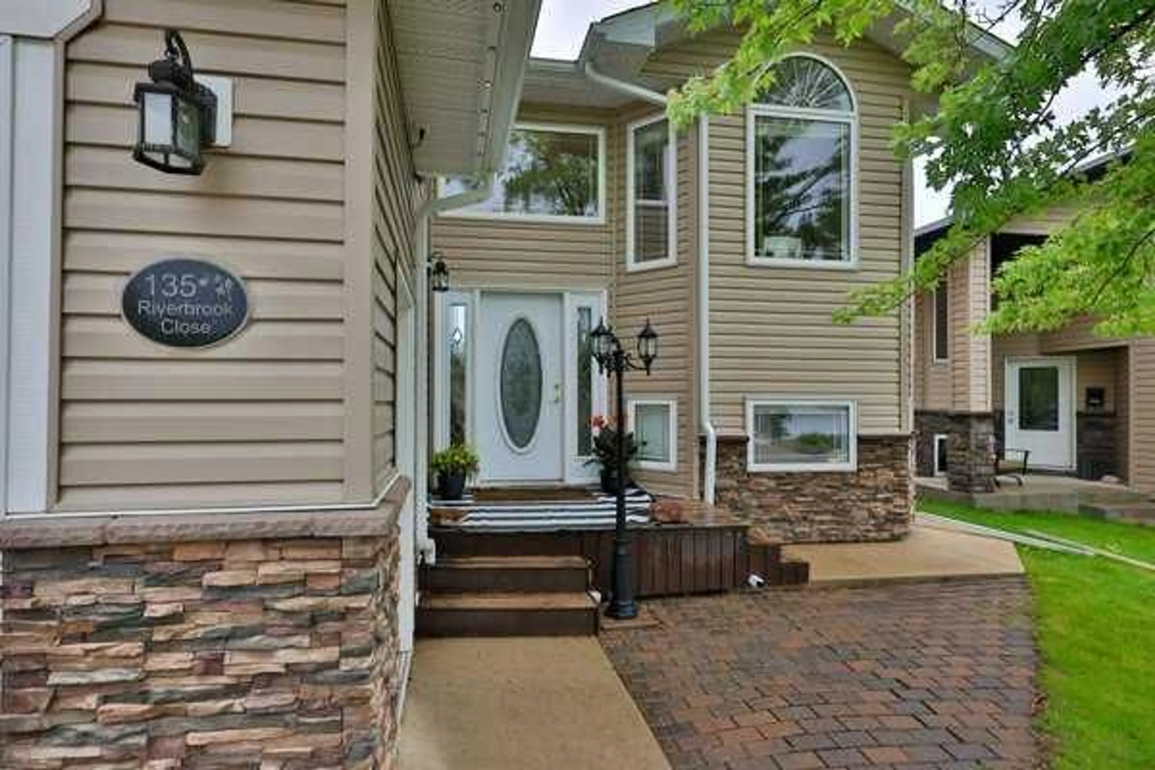
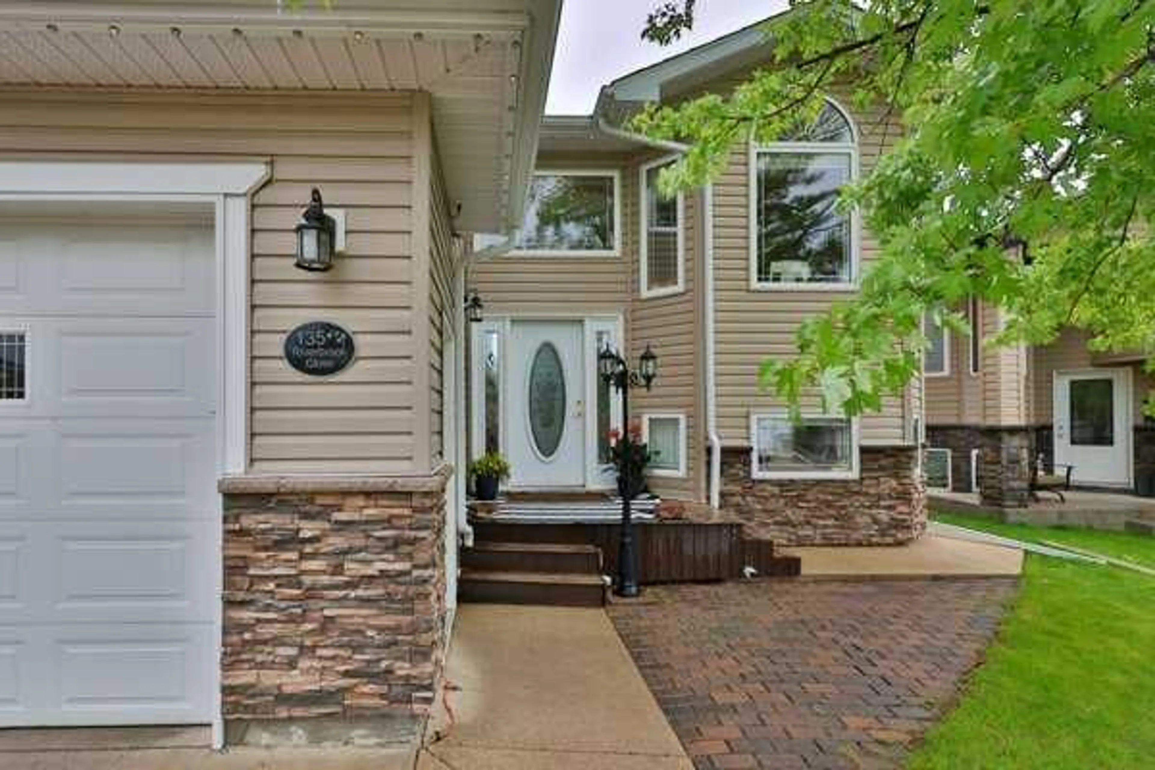
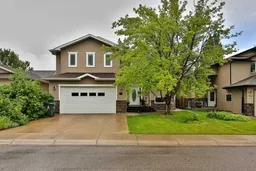
Beautiful family home in the sought-after neighbourhood of Riverstone! Tucked away in a quiet cul-de-sac with great access to University Drive, this spacious home offers over 2,050 sq/ft of living space above grade, a well-sized yard and 6 bedrooms to boot! With recent upgrades including gemstone lighting, this bi-level + bonus is a breath of fresh air with its unique floor plan, soaring ceilings on the main floor, walk-out basement and in-floor heating in both the garage and basement. The main floor enjoys an open concept living, dining and kitchen space while also boasting a gas fireplace and bedroom or office space. The primary retreat gets a floor of it's own! From a 4 piece en-suite including soaker tub and walk-in closet, you'll love having this retreat. The upper floor offers 2 additional bedrooms and 4 piece bathroom, a perfect spot for the kids! The finished basement has 2 more bedrooms, large family room, 3 piece bathroom, laundry room and storage space. There's a covered patio, a south-facing yard and with only 1 block to St. Patrick's Elementary School and William Pearce Park you'll be spending all your free time outdoors!
Property Details
Interior
Features
Basement Floor
Furnace/Utility Room
13`1" x 7`3"3pc Bathroom
9`2" x 5`8"Bedroom
9`10" x 15`9"Bedroom
10`3" x 8`11"Exterior
Features
Parking
Garage spaces 2
Garage type -
Other parking spaces 2
Total parking spaces 4
Property History
 44
44

