86 Riverstone Blvd, Lethbridge, Alberta T1K 7X5
Contact us about this property
Highlights
Estimated valueThis is the price Wahi expects this property to sell for.
The calculation is powered by our Instant Home Value Estimate, which uses current market and property price trends to estimate your home’s value with a 90% accuracy rate.Not available
Price/Sqft$358/sqft
Monthly cost
Open Calculator
Description
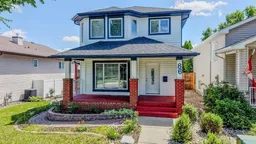
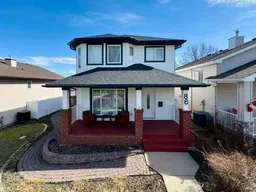
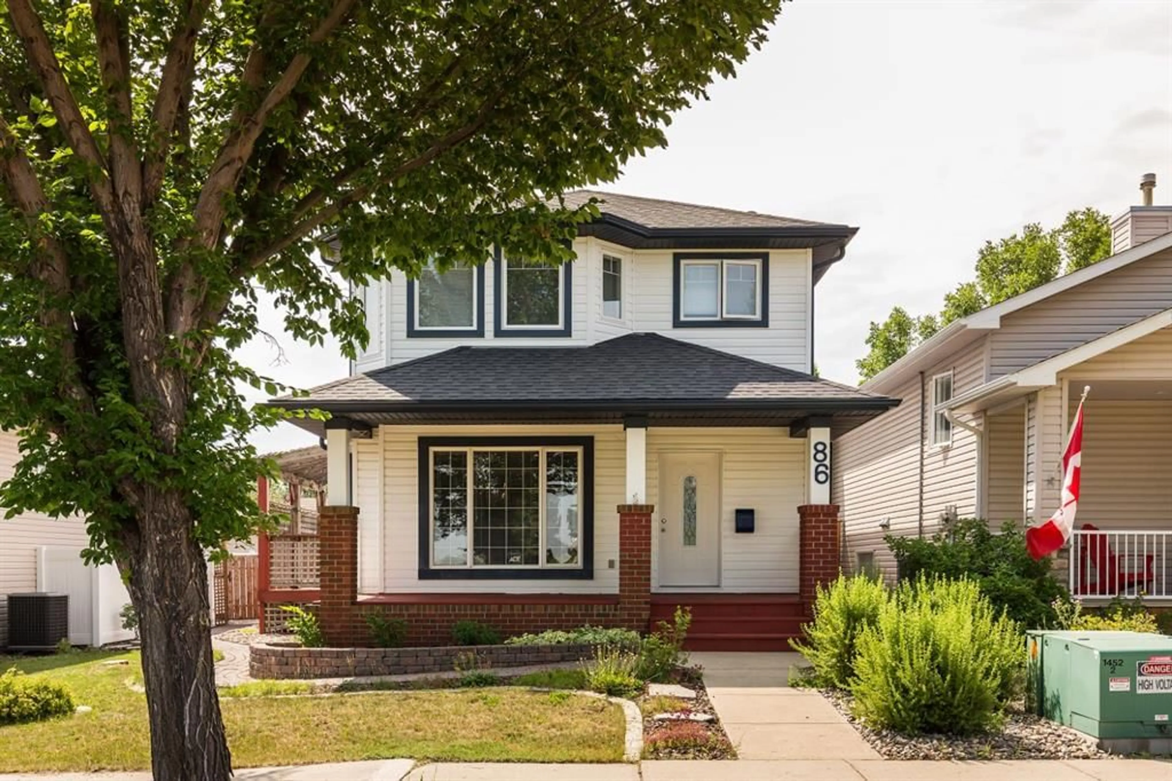
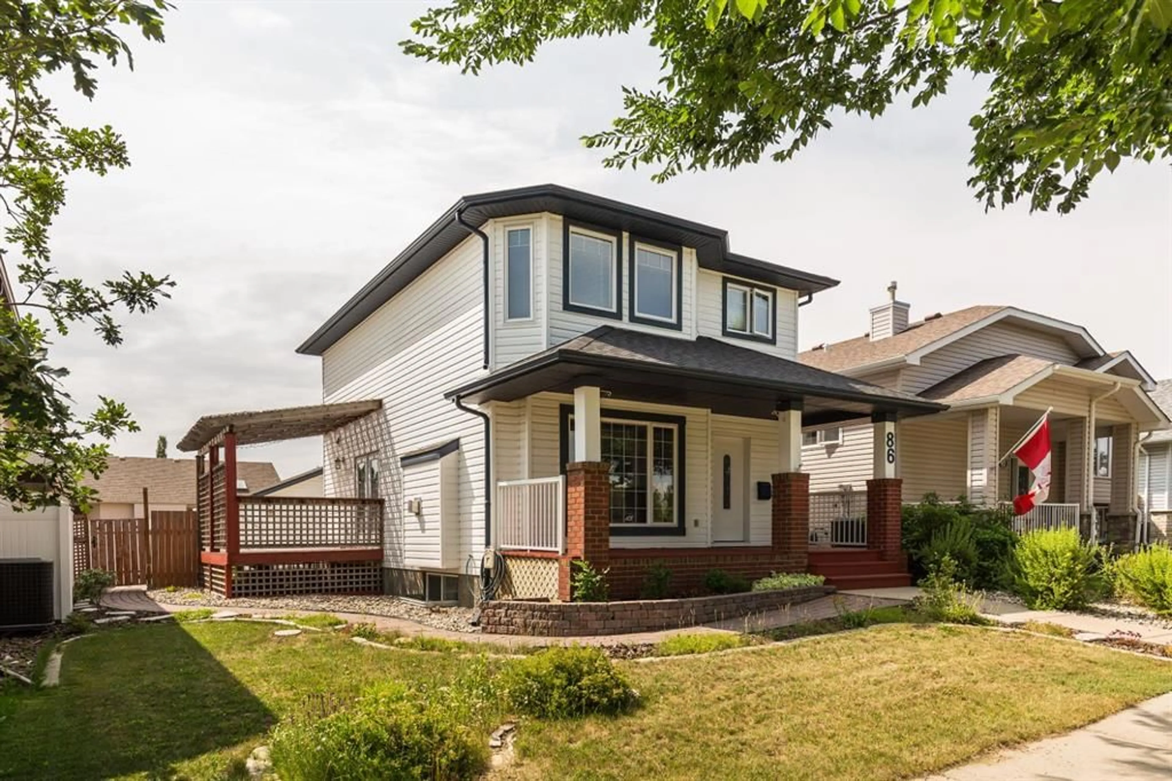
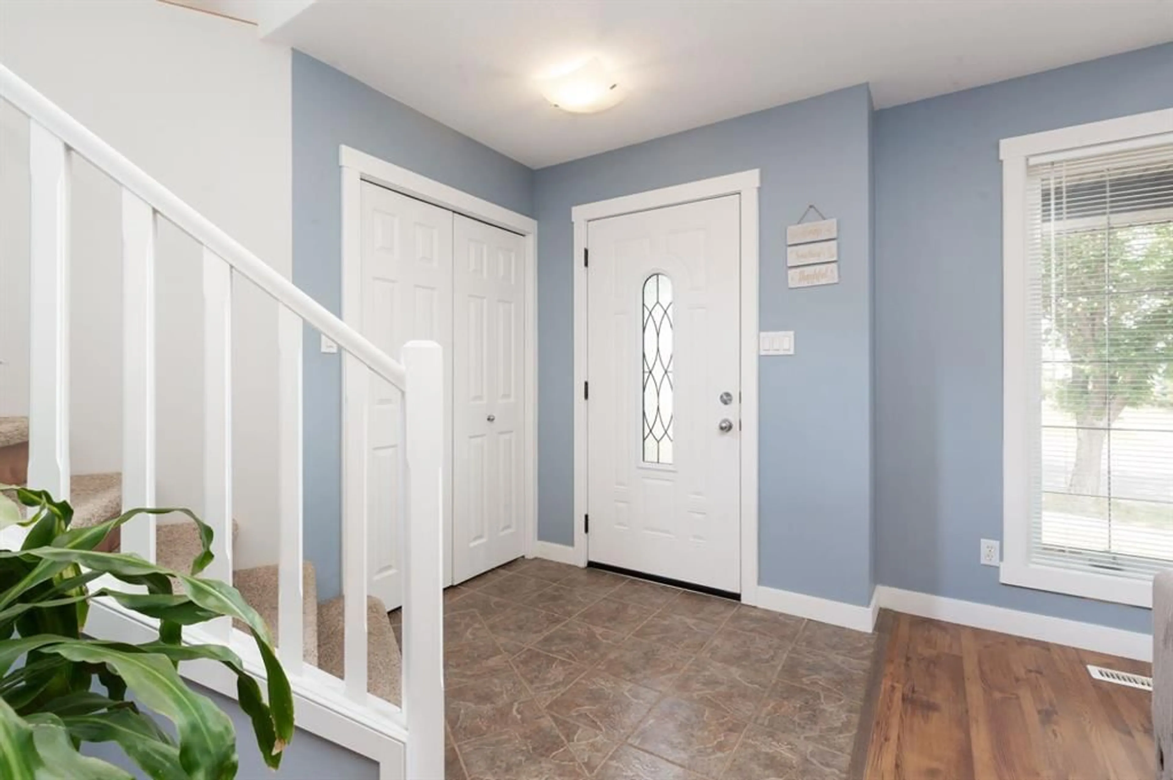
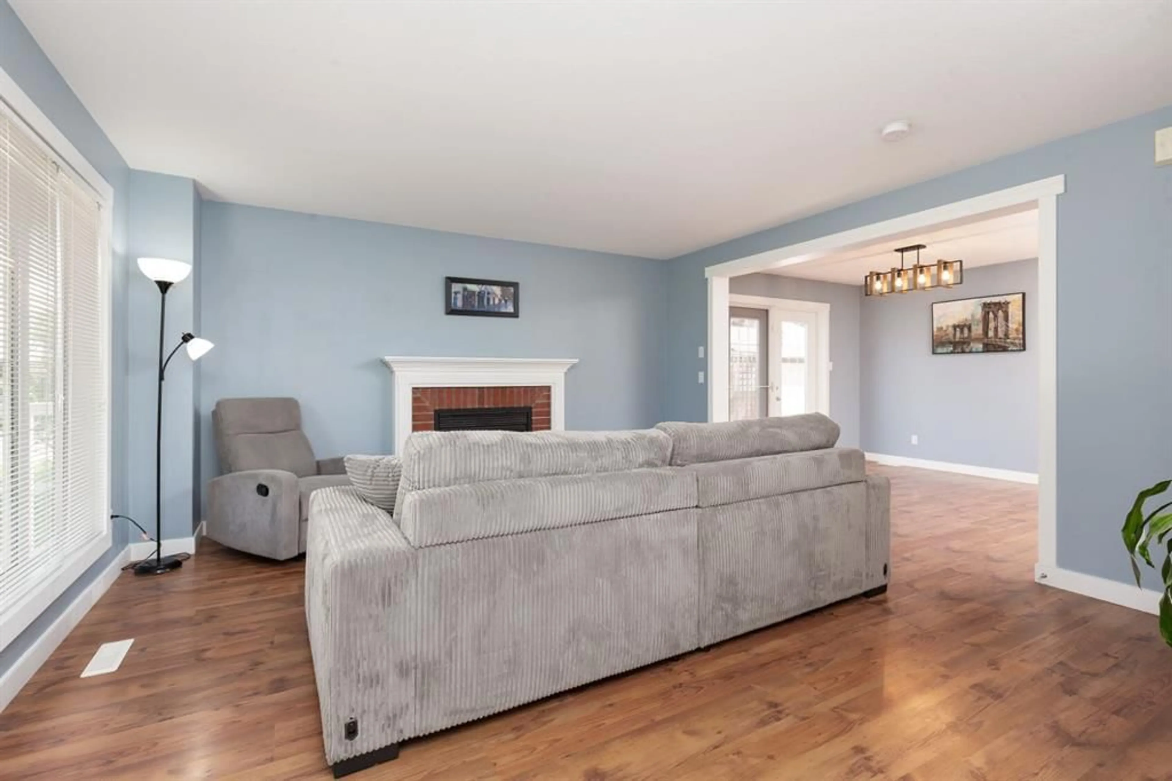
Welcome to the beautiful neighbourhood of Riverstone. This spacious 2 storey home has so much character and so many unique features that you have to see for yourself! From the moment you walk up to the property, you will see the curb appeal of custom, low maintenance front landscaping and a beautiful front porch. A detached garage, RV parking space, private deck with pergola and bbq hookups and a well laid out yard complete the exterior of this home. Inside continues to be a show stopper. As you walk through the front door you are greeted by an open entry and comfortable living room with gas fireplace for those cozy winter days, opening into the dining room space and well appointed bright kitchen. Bright is the word that best describes many of the spaces in this home with plenty of natural light and the room you need to grow. Upstairs are 2 large bedrooms and an actual laundry room, not just a laundry closet like so many homes these days. The basement continues the beauty and function with 2 family room spaces and a bedroom with ensuite. The feeling in this home is warm and inviting, you need to see it to really know for yourself! Some of the furniture can be included with the sale, making your move even easier. Pride of ownership and meticulous maintenance means you can move in and start living! Don't wait, come take a closer look today!
Property Details
Interior
Features
Main Floor
Kitchen
11`6" x 16`8"Dining Room
9`6" x 10`8"Living Room
17`2" x 14`11"2pc Bathroom
0`0" x 0`0"Exterior
Features
Parking
Garage spaces 2
Garage type -
Other parking spaces 2
Total parking spaces 4
Property History
 44
44