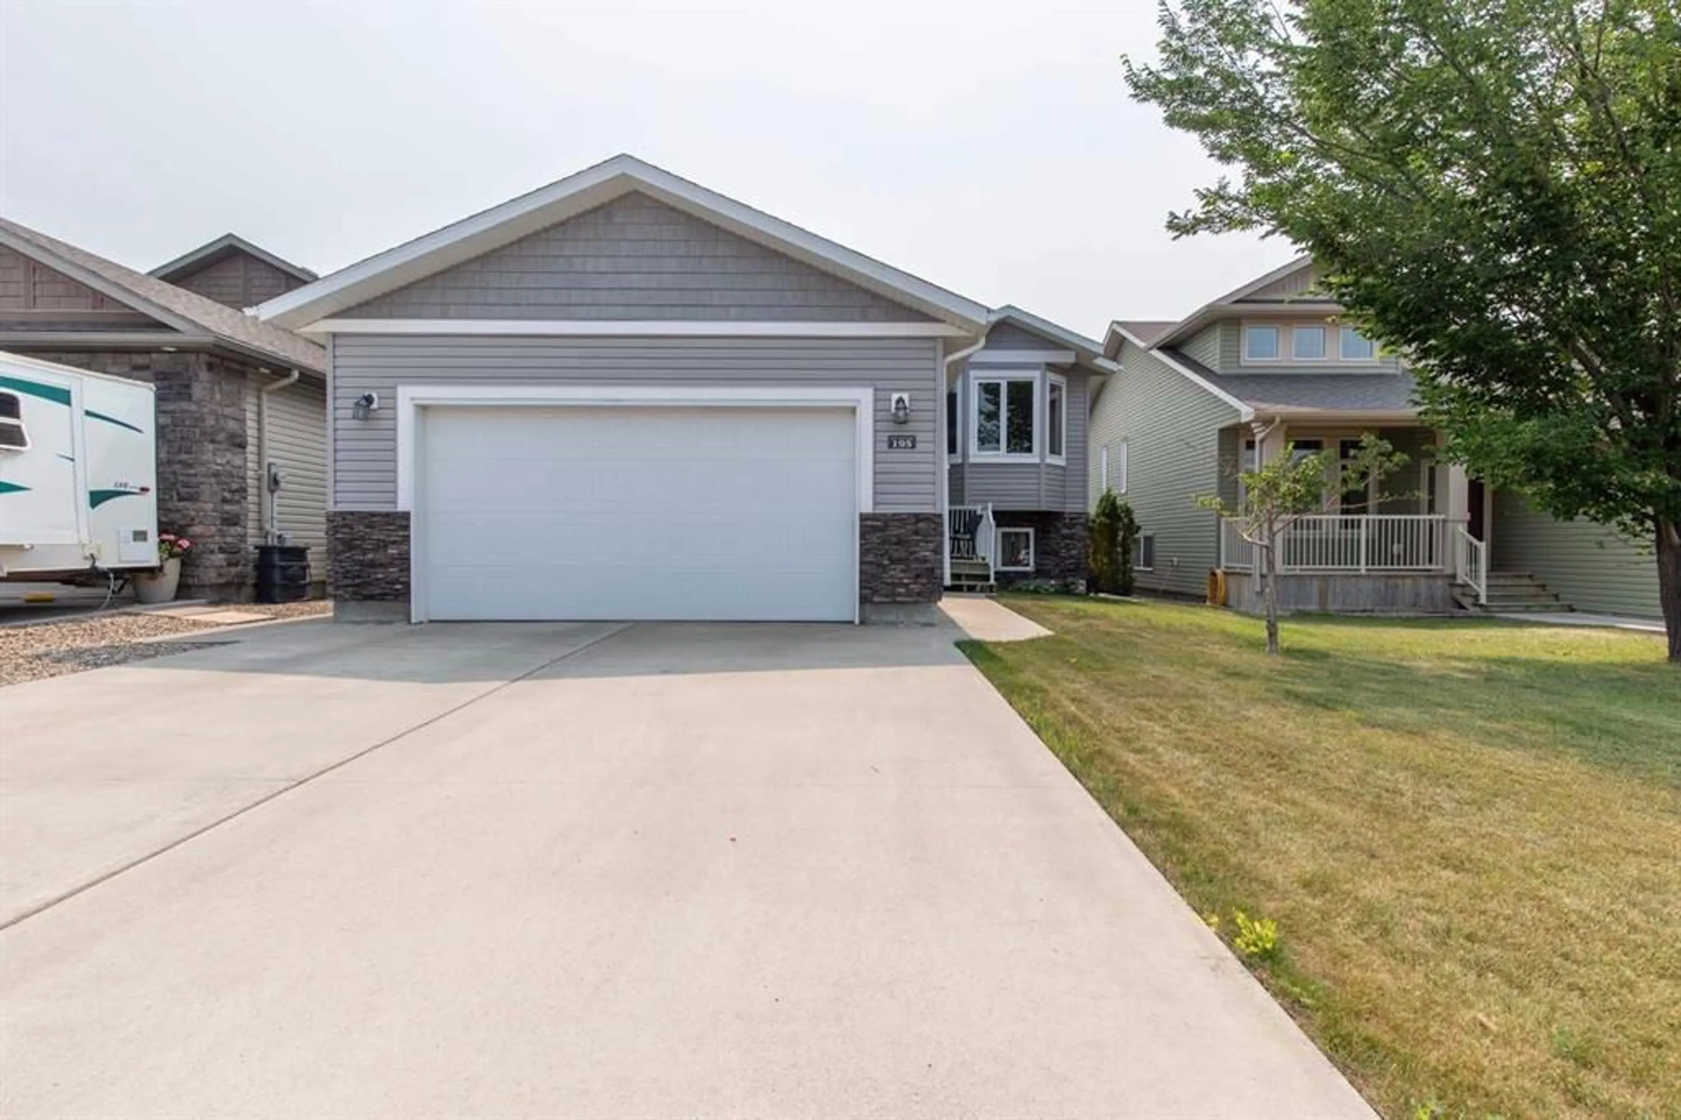
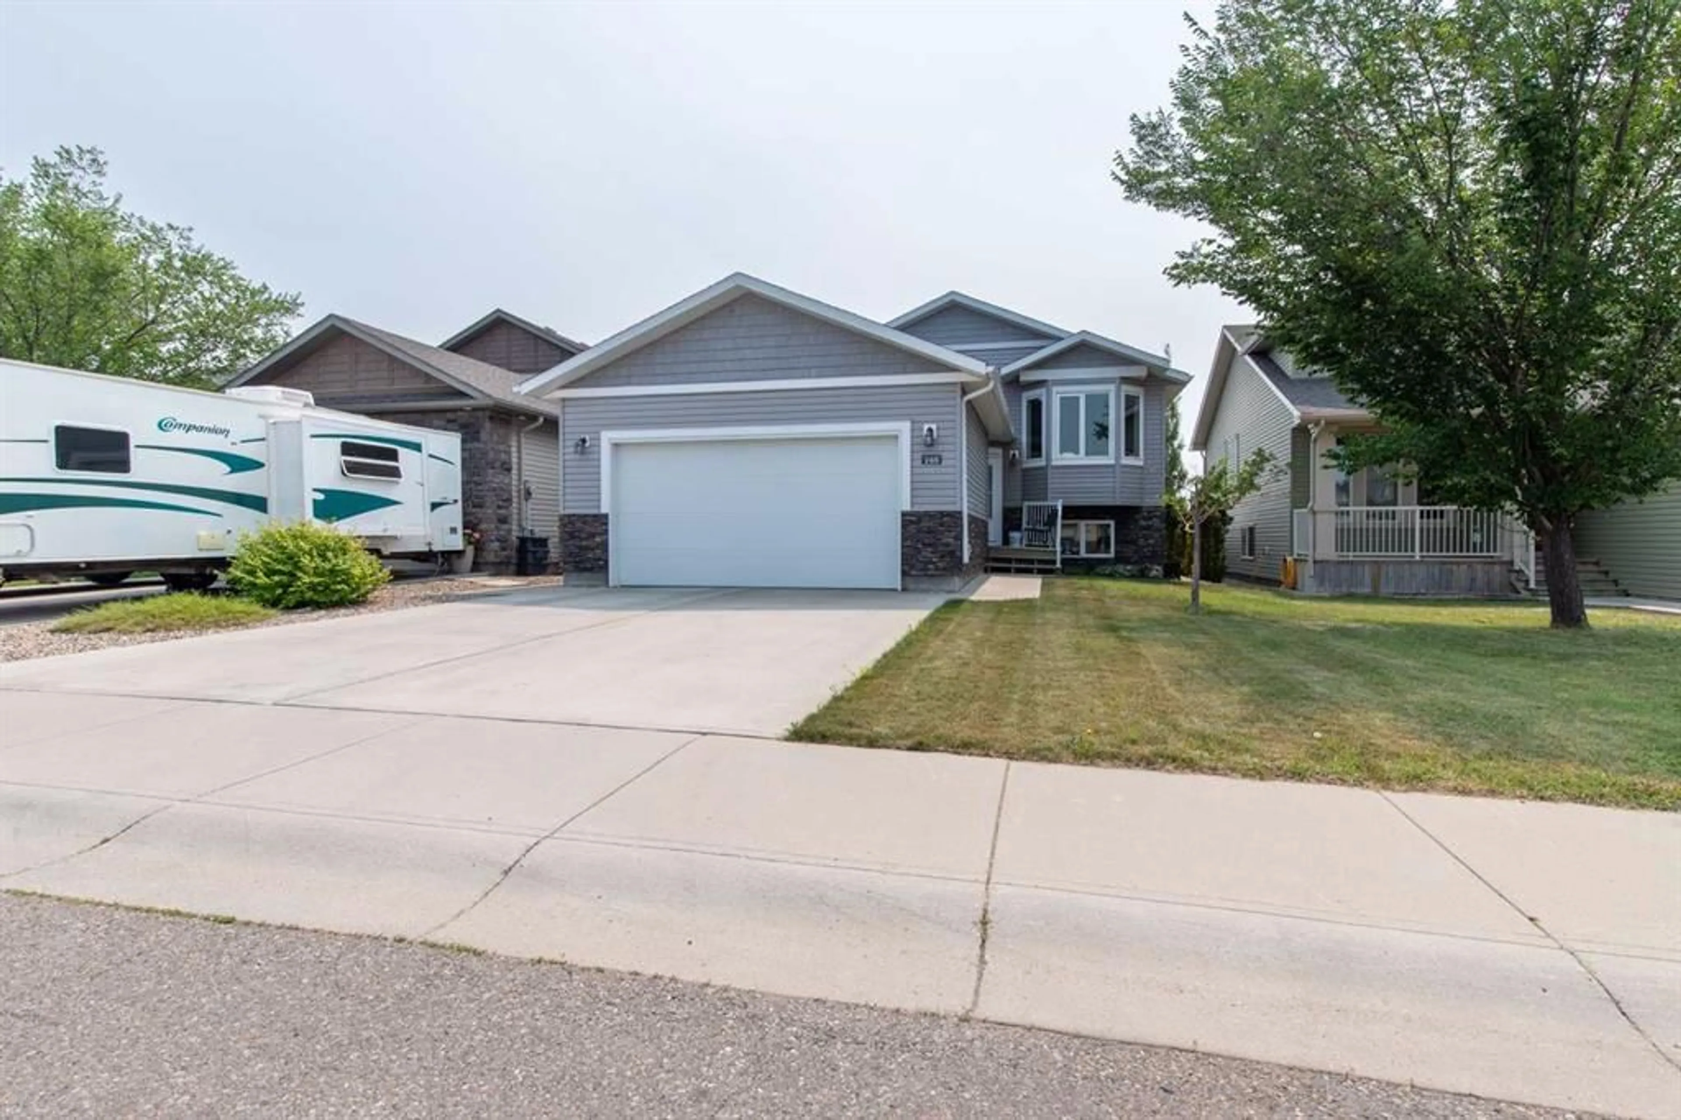
195 Mt Sundial Crt, Lethbridge, Alberta T1J 5C2
Contact us about this property
Highlights
Estimated valueThis is the price Wahi expects this property to sell for.
The calculation is powered by our Instant Home Value Estimate, which uses current market and property price trends to estimate your home’s value with a 90% accuracy rate.Not available
Price/Sqft$430/sqft
Monthly cost
Open Calculator
Description
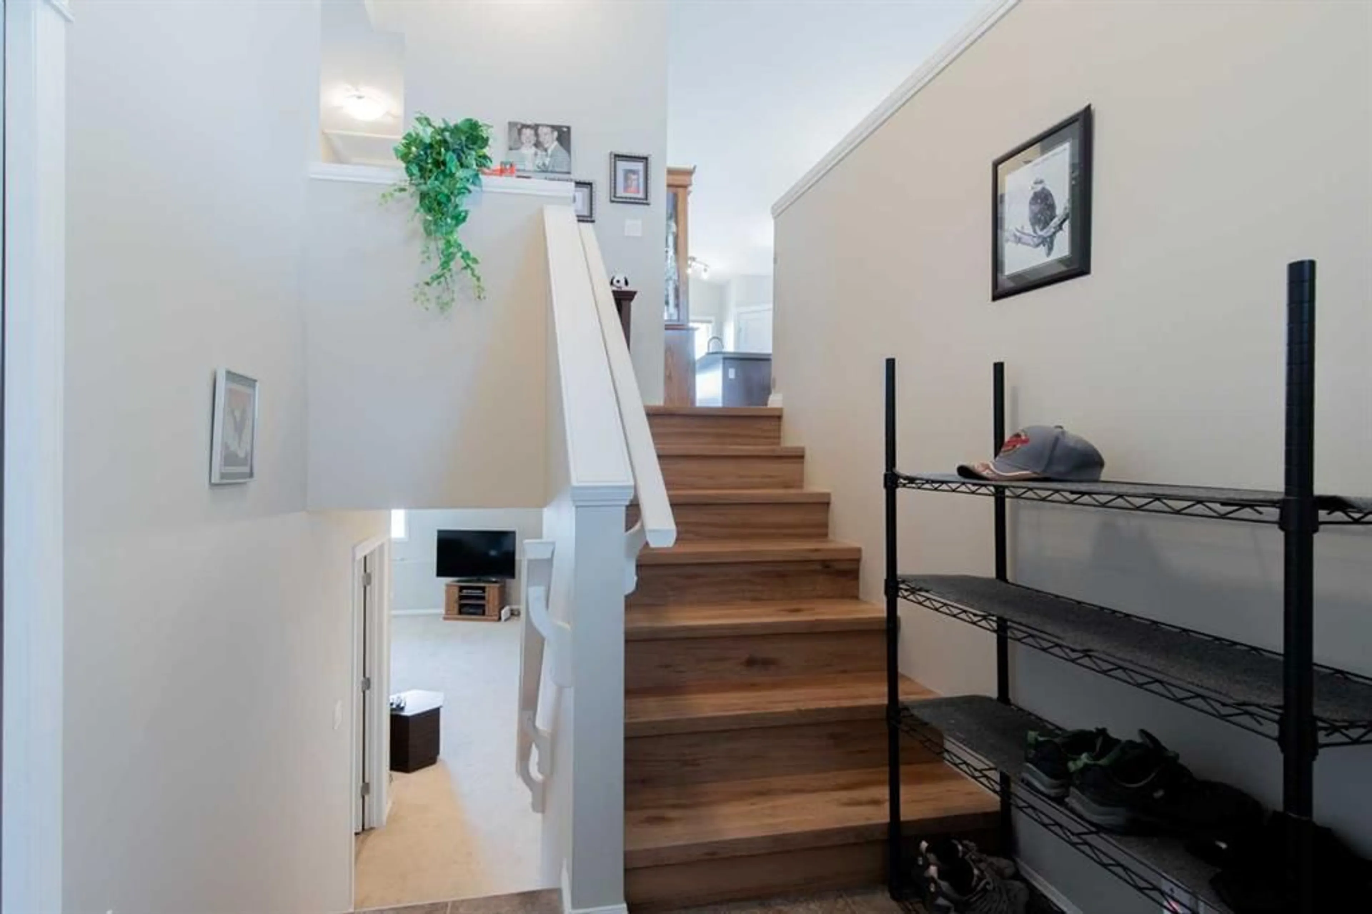
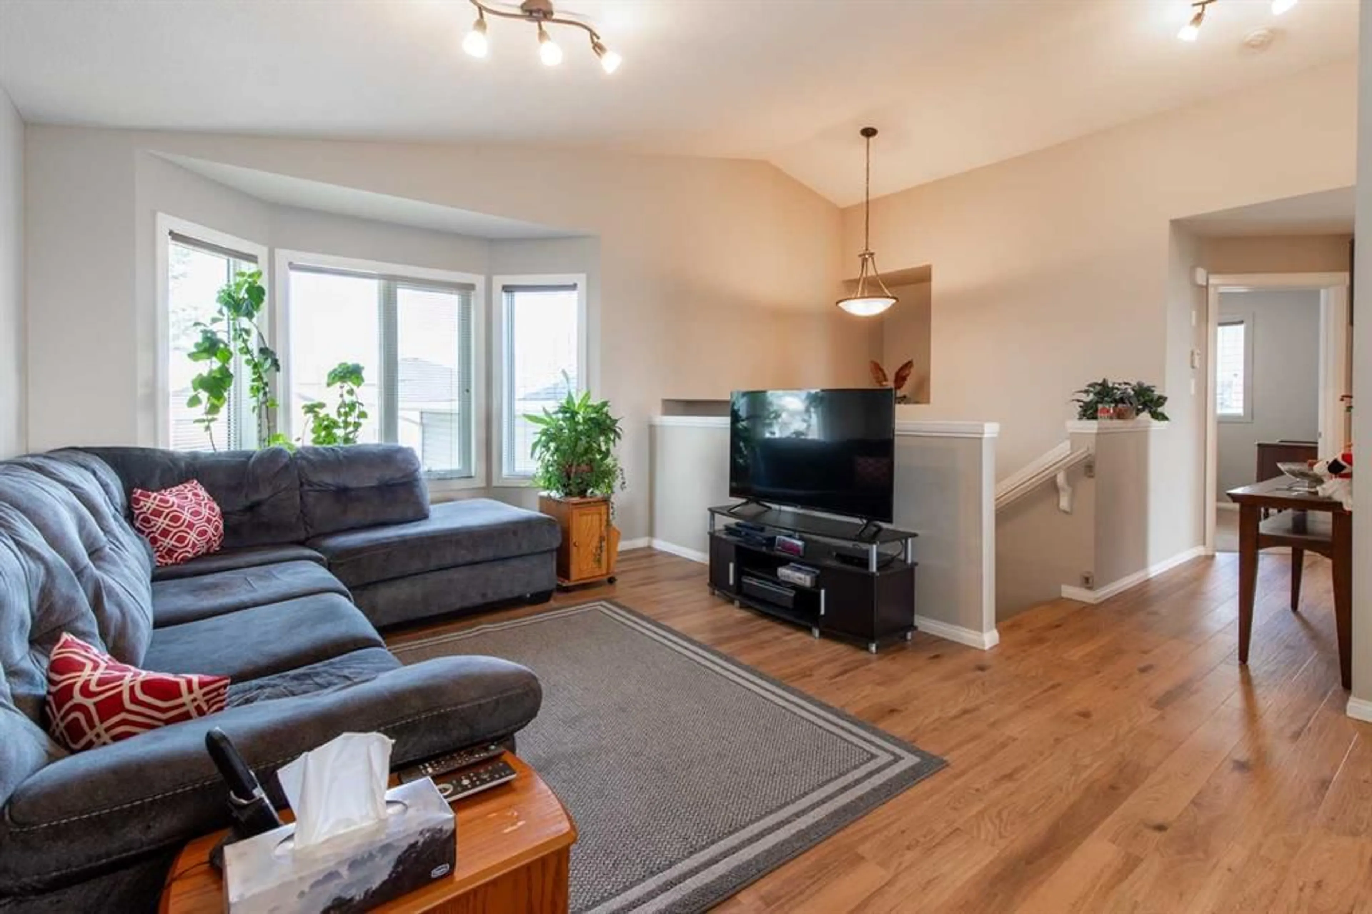
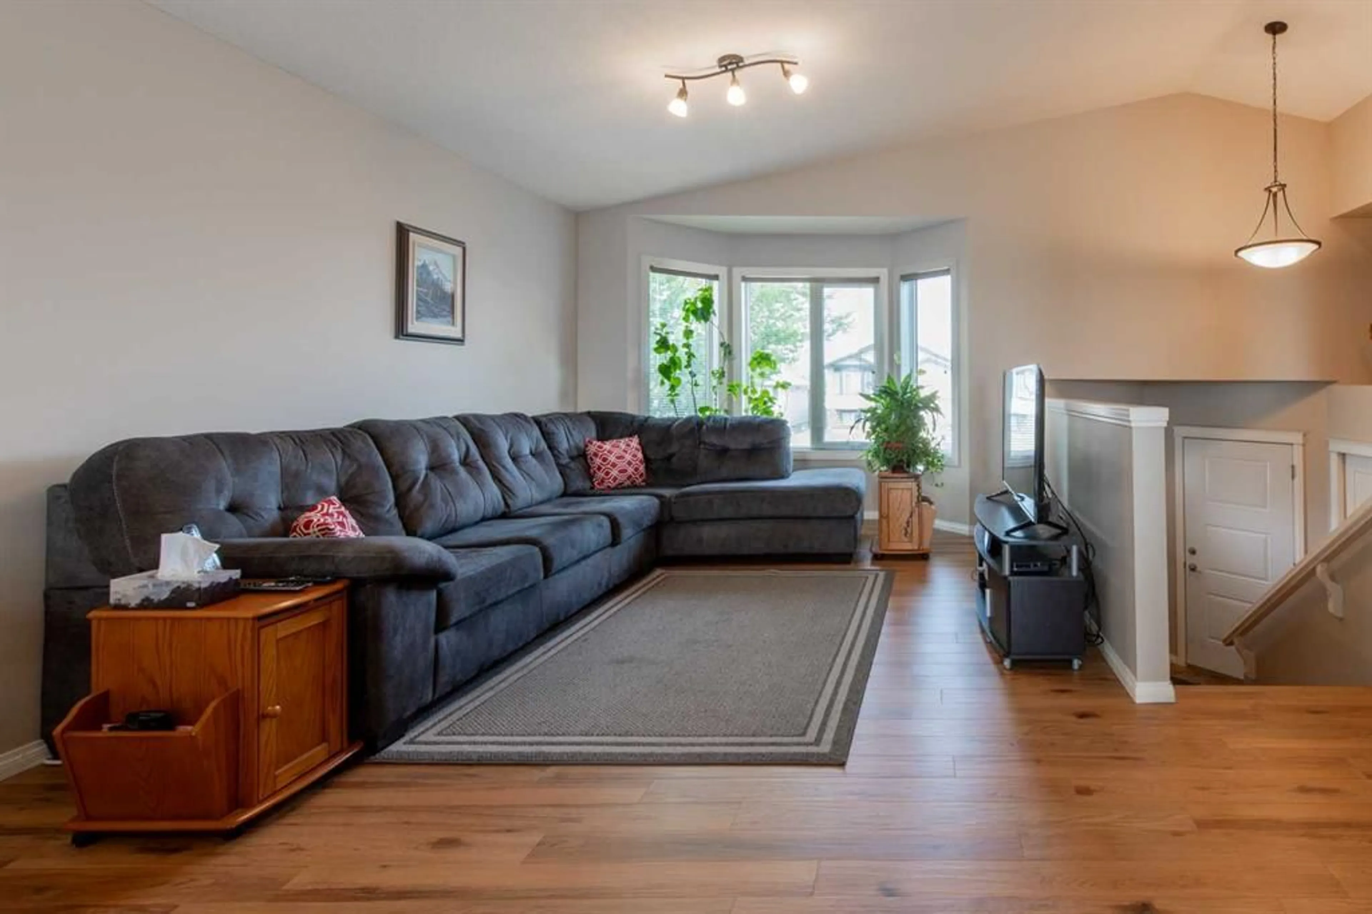
Welcome to this spacious and beautifully maintained bi-level offering over two levels of comfortable living space with 5 bedrooms (3 up and 2 down) and 3 full bathrooms—perfect for growing families or anyone needing extra room to live, work, and entertain. Step inside to discover updated luxury vinyl plank flooring, adding a modern touch while providing durability and easy maintenance on main floor of this gorgeous home. The functional layout offers generous living areas, a bright and inviting kitchen, and plenty of space for family gatherings. Newer appliances in the kitchen help to alleviate concerns when cooking up a storm. The fully developed lower level features additional bedrooms, a full bathroom, and a large family room, providing flexibility for guests, teenagers, or a home office. Outside, you’ll appreciate the private backyard with open views backing onto a farmer’s field where on clear days you can see the mountains, creating a peaceful setting to relax and enjoy. Whether you’re hosting summer BBQs, watching the sunset, or simply enjoying the extra sense of space, this backyard is sure to impress. With its thoughtful updates which includes new gas heater in garage, spacious floor plan, and desirable location, this move-in-ready home is one you won’t want to miss!
Upcoming Open House
Property Details
Interior
Features
Basement Floor
Bedroom
10`11" x 14`0"Laundry
11`1" x 5`9"Furnace/Utility Room
11`2" x 8`1"4pc Bathroom
11`5" x 4`11"Exterior
Features
Parking
Garage spaces 2
Garage type -
Other parking spaces 2
Total parking spaces 4
Property History
 40
40

