350 Mt. Sunburst Way, Lethbridge, Alberta T1K3J9
Contact us about this property
Highlights
Estimated valueThis is the price Wahi expects this property to sell for.
The calculation is powered by our Instant Home Value Estimate, which uses current market and property price trends to estimate your home’s value with a 90% accuracy rate.Not available
Price/Sqft$514/sqft
Monthly cost
Open Calculator
Description
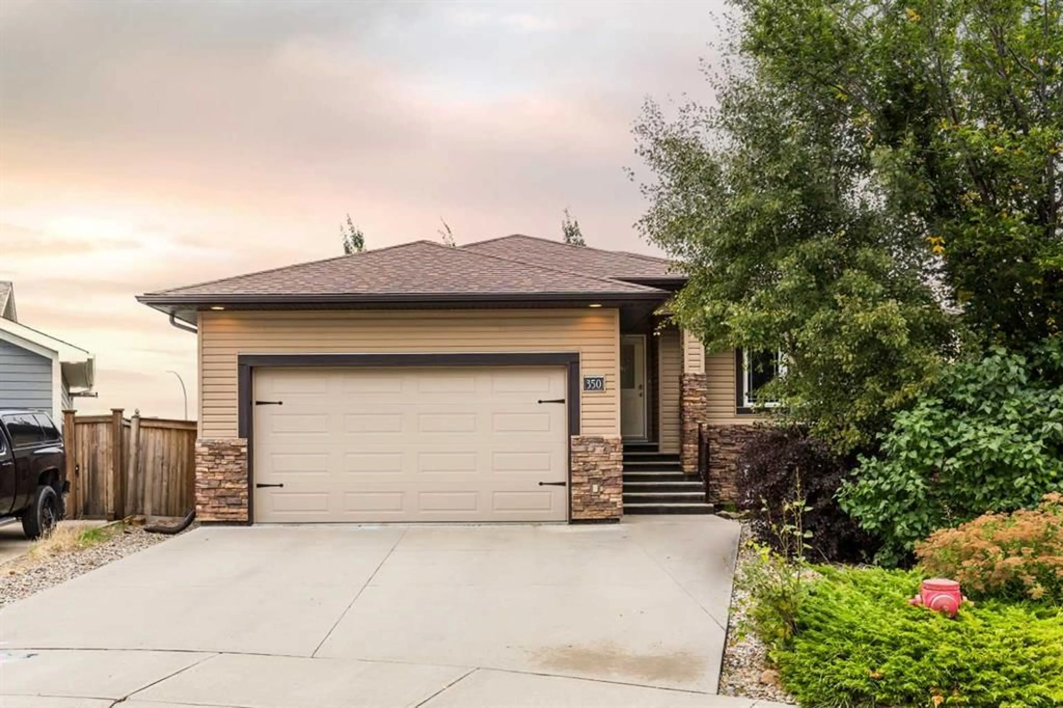
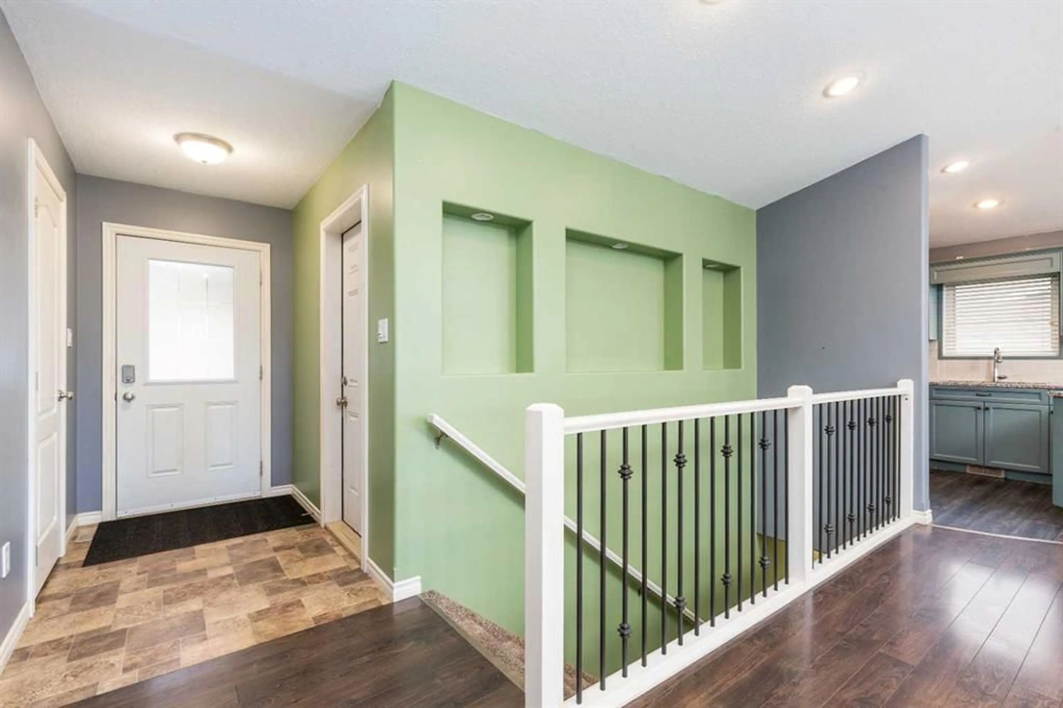
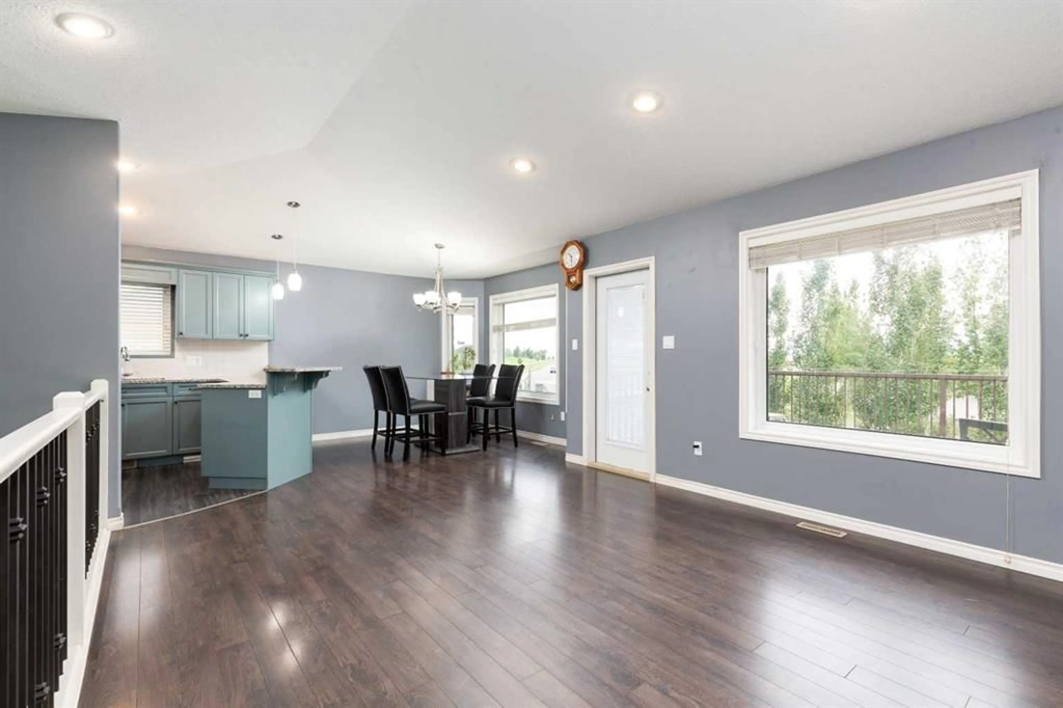
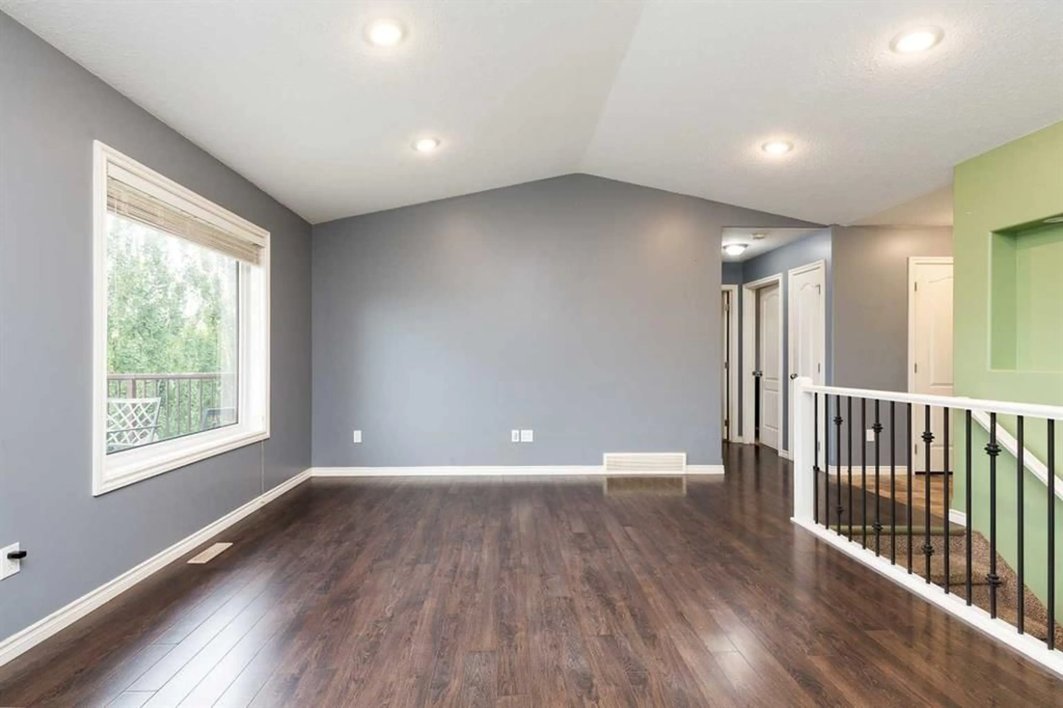
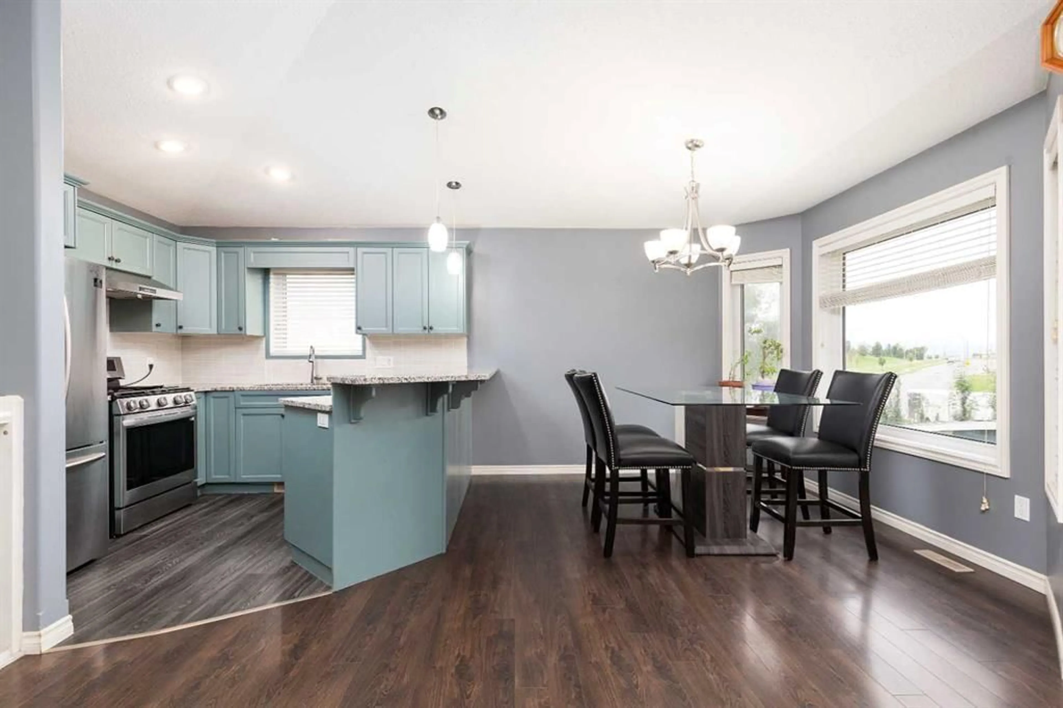
Welcome to a truly special home where thoughtful design, incredible views, and a peaceful setting come together. Tucked away at the end of a quiet cul-de-sac, this custom-built 4-bedroom home offers over 2,000 sq. ft. of developed living space between the main level and fully finished walkout lower level. Inside, vaulted ceilings and an open-concept layout create a bright and spacious feel, while granite countertops in the kitchen and all bathrooms add a polished finishing touch. Every bedroom features its own walk-in closet, providing exceptional storage throughout the home. The fully developed walkout basement offers plenty of additional space for family living, entertaining, or hosting guests. Step outside onto the expansive upper-level deck and take in the incredible views and tranquil surroundings. The oversized pie-shaped lot provides exceptional privacy, while the spacious double attached garage offers plenty of room for vehicles and storage. Recent improvements include asphalt shingles replaced in 2017 and a new hot water tank in 2026. Whether you're a growing family looking for room to spread out or an empty nester searching for the perfect amount of space, this home offers a fantastic combination of comfort, functionality, and setting. Located in SunRidge, Canada's first Built Green community, where homes were built to enhanced standards for energy efficiency, water conservation, and reduced environmental impact. This is a property that truly needs to be experienced in person—the photos only tell part of the story. Call your favourite REALTOR® today to book your private showing!
Property Details
Interior
Features
Main Floor
4pc Bathroom
0`0" x 0`0"4pc Ensuite bath
0`0" x 0`0"Bedroom - Primary
12`0" x 16`7"Bedroom
10`3" x 9`11"Exterior
Features
Parking
Garage spaces 2
Garage type -
Other parking spaces 2
Total parking spaces 4
Property History
 30
30

