1512 6 Ave, Lethbridge, Alberta T1J 1B1
Contact us about this property
Highlights
Estimated valueThis is the price Wahi expects this property to sell for.
The calculation is powered by our Instant Home Value Estimate, which uses current market and property price trends to estimate your home’s value with a 90% accuracy rate.Not available
Price/Sqft$365/sqft
Monthly cost
Open Calculator
Description
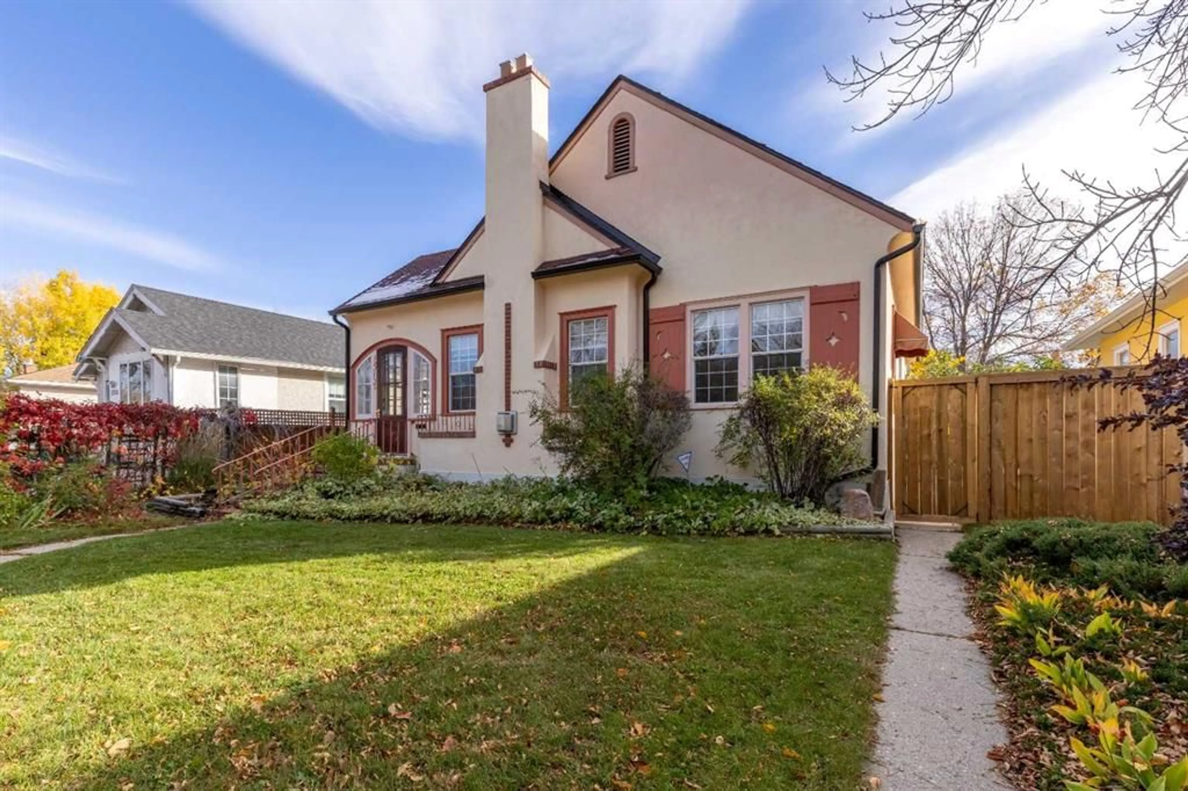
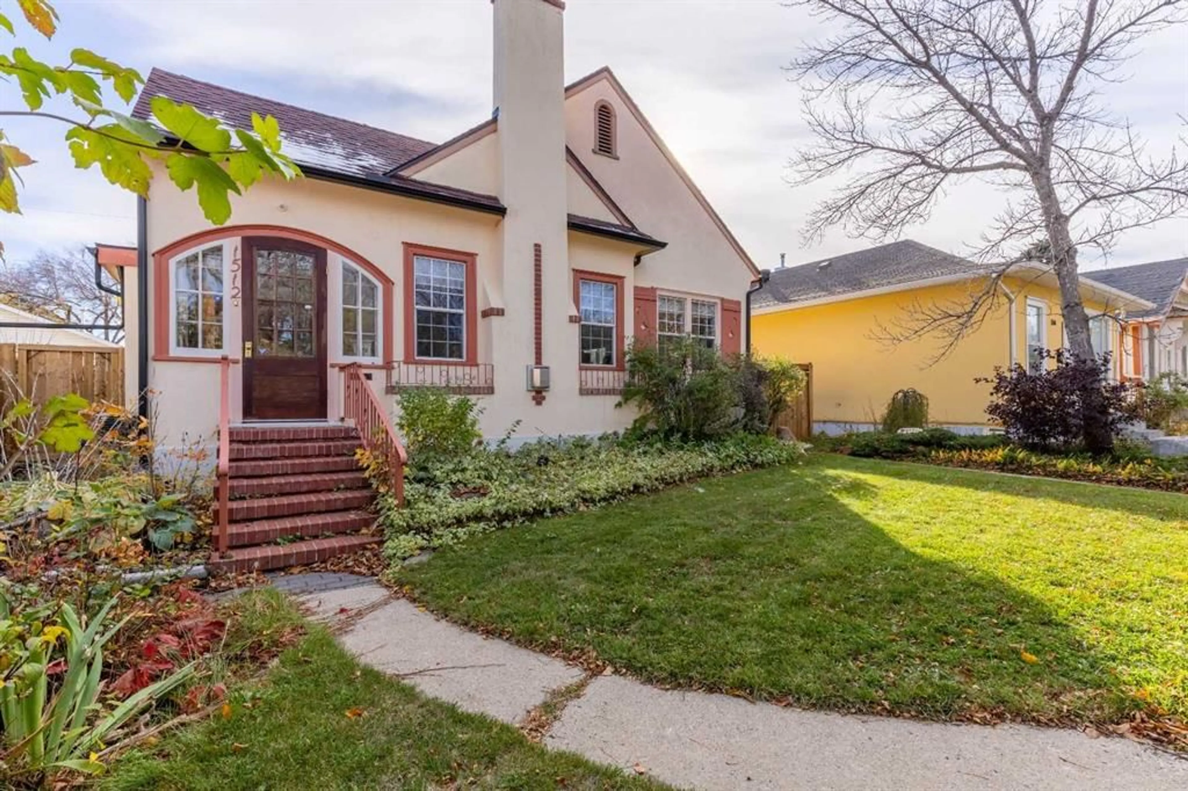
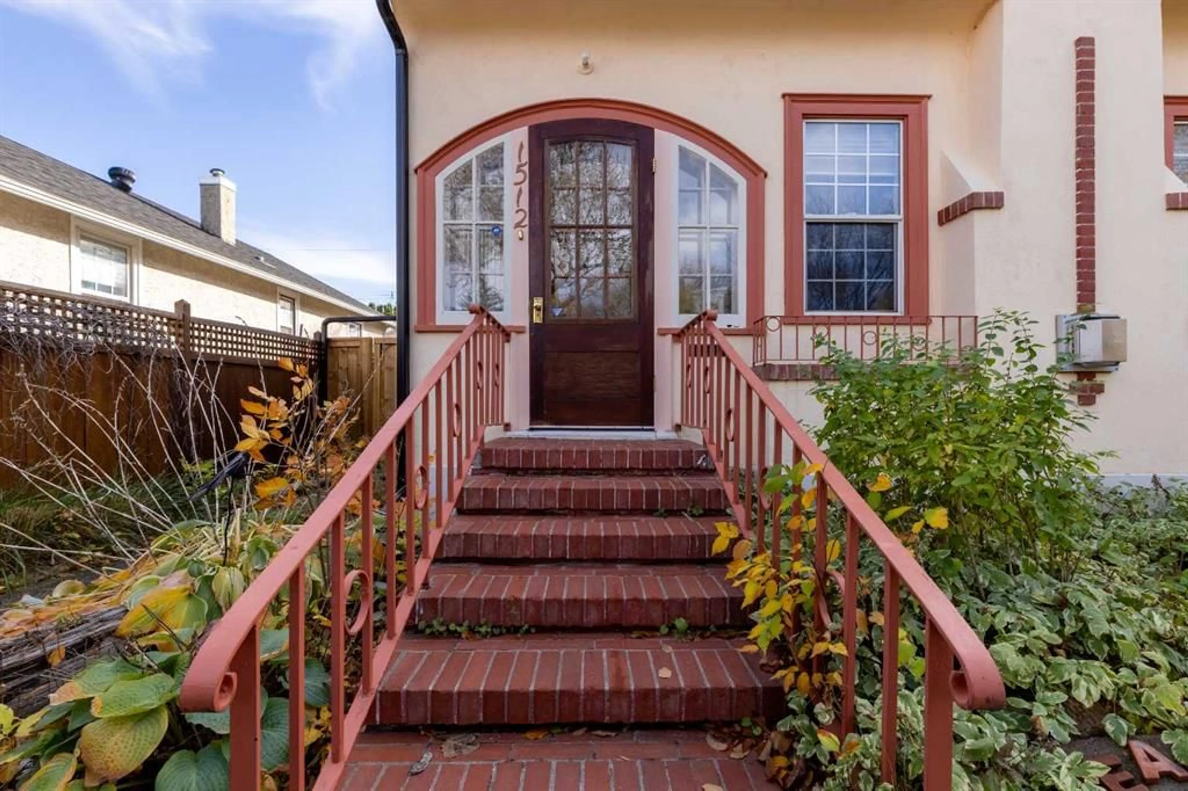
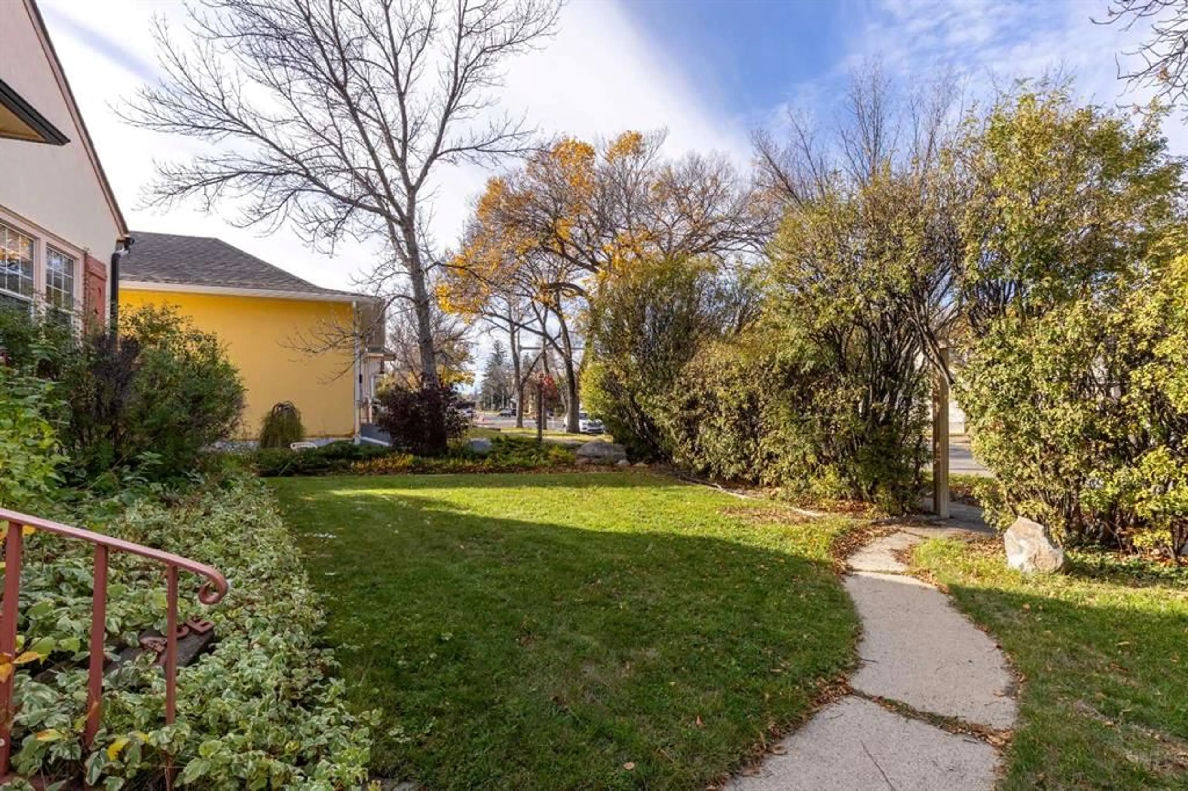
Character, charm and an incredible outdoor space come together in this beautifully updated 1930 s bungalow, located in the desirable Upper East-side. Offering 1,355 square feet on the main floor, this warm and inviting home retains the features that make a character property special while incorporating thoughtful modern updates throughout. Step through the bright, spacious entryway and into a beautiful living and dining area featuring 10-foot ceilings, hardwood floors and a timeless Valor gas fireplace. The kitchen has been stylishly updated with striking Forno appliances (added 2025) newer counter-tops, back-splash and sink, while still offering plenty of cupboard space. The main floor features three generously sized bedrooms, a three-piece bathroom with a large walk-in shower, and a gorgeous south-facing sun-room (completed in 2022), which is a wonderful space to enjoy the natural light throughout the year. And when summer arrives, central air conditioning keeps the home comfortable. Downstairs you'll find additional living space with a cozy family/flex room, four-piece bathroom, laundry and utility area, along with a useful storage room. Outside is where this property becomes its own special oasis. The private, beautifully established yard is filled with mature trees, shrubs and garden beds, complemented by paving-stone pathways and a large greenhouse area for the avid gardener. With two garages, including heated garage space, there is exceptional room for vehicles, storage, hobbies or a workshop, plus an additional parking pad. The home has benefited from numerous improvements over the years, including updated electrical, plumbing and insulation, newer flooring in several areas, some newer windows and other mechanical upgrades. Full of personality and surrounded by a garden that feels like a private retreat, this is far more than a typical bungalow. With its combination of character, modern comfort, extensive garage space and established outdoor areas, it offers something increasingly difficult to find—especially this close to downtown Lethbridge. Call your REALTOR® today for a showing!
Property Details
Interior
Features
Main Floor
Kitchen
12`6" x 9`1"Foyer
12`0" x 7`7"Dining Room
12`11" x 10`7"Living Room
16`11" x 12`2"Exterior
Features
Parking
Garage spaces 1
Garage type -
Other parking spaces 1
Total parking spaces 2
Property History
 49
49