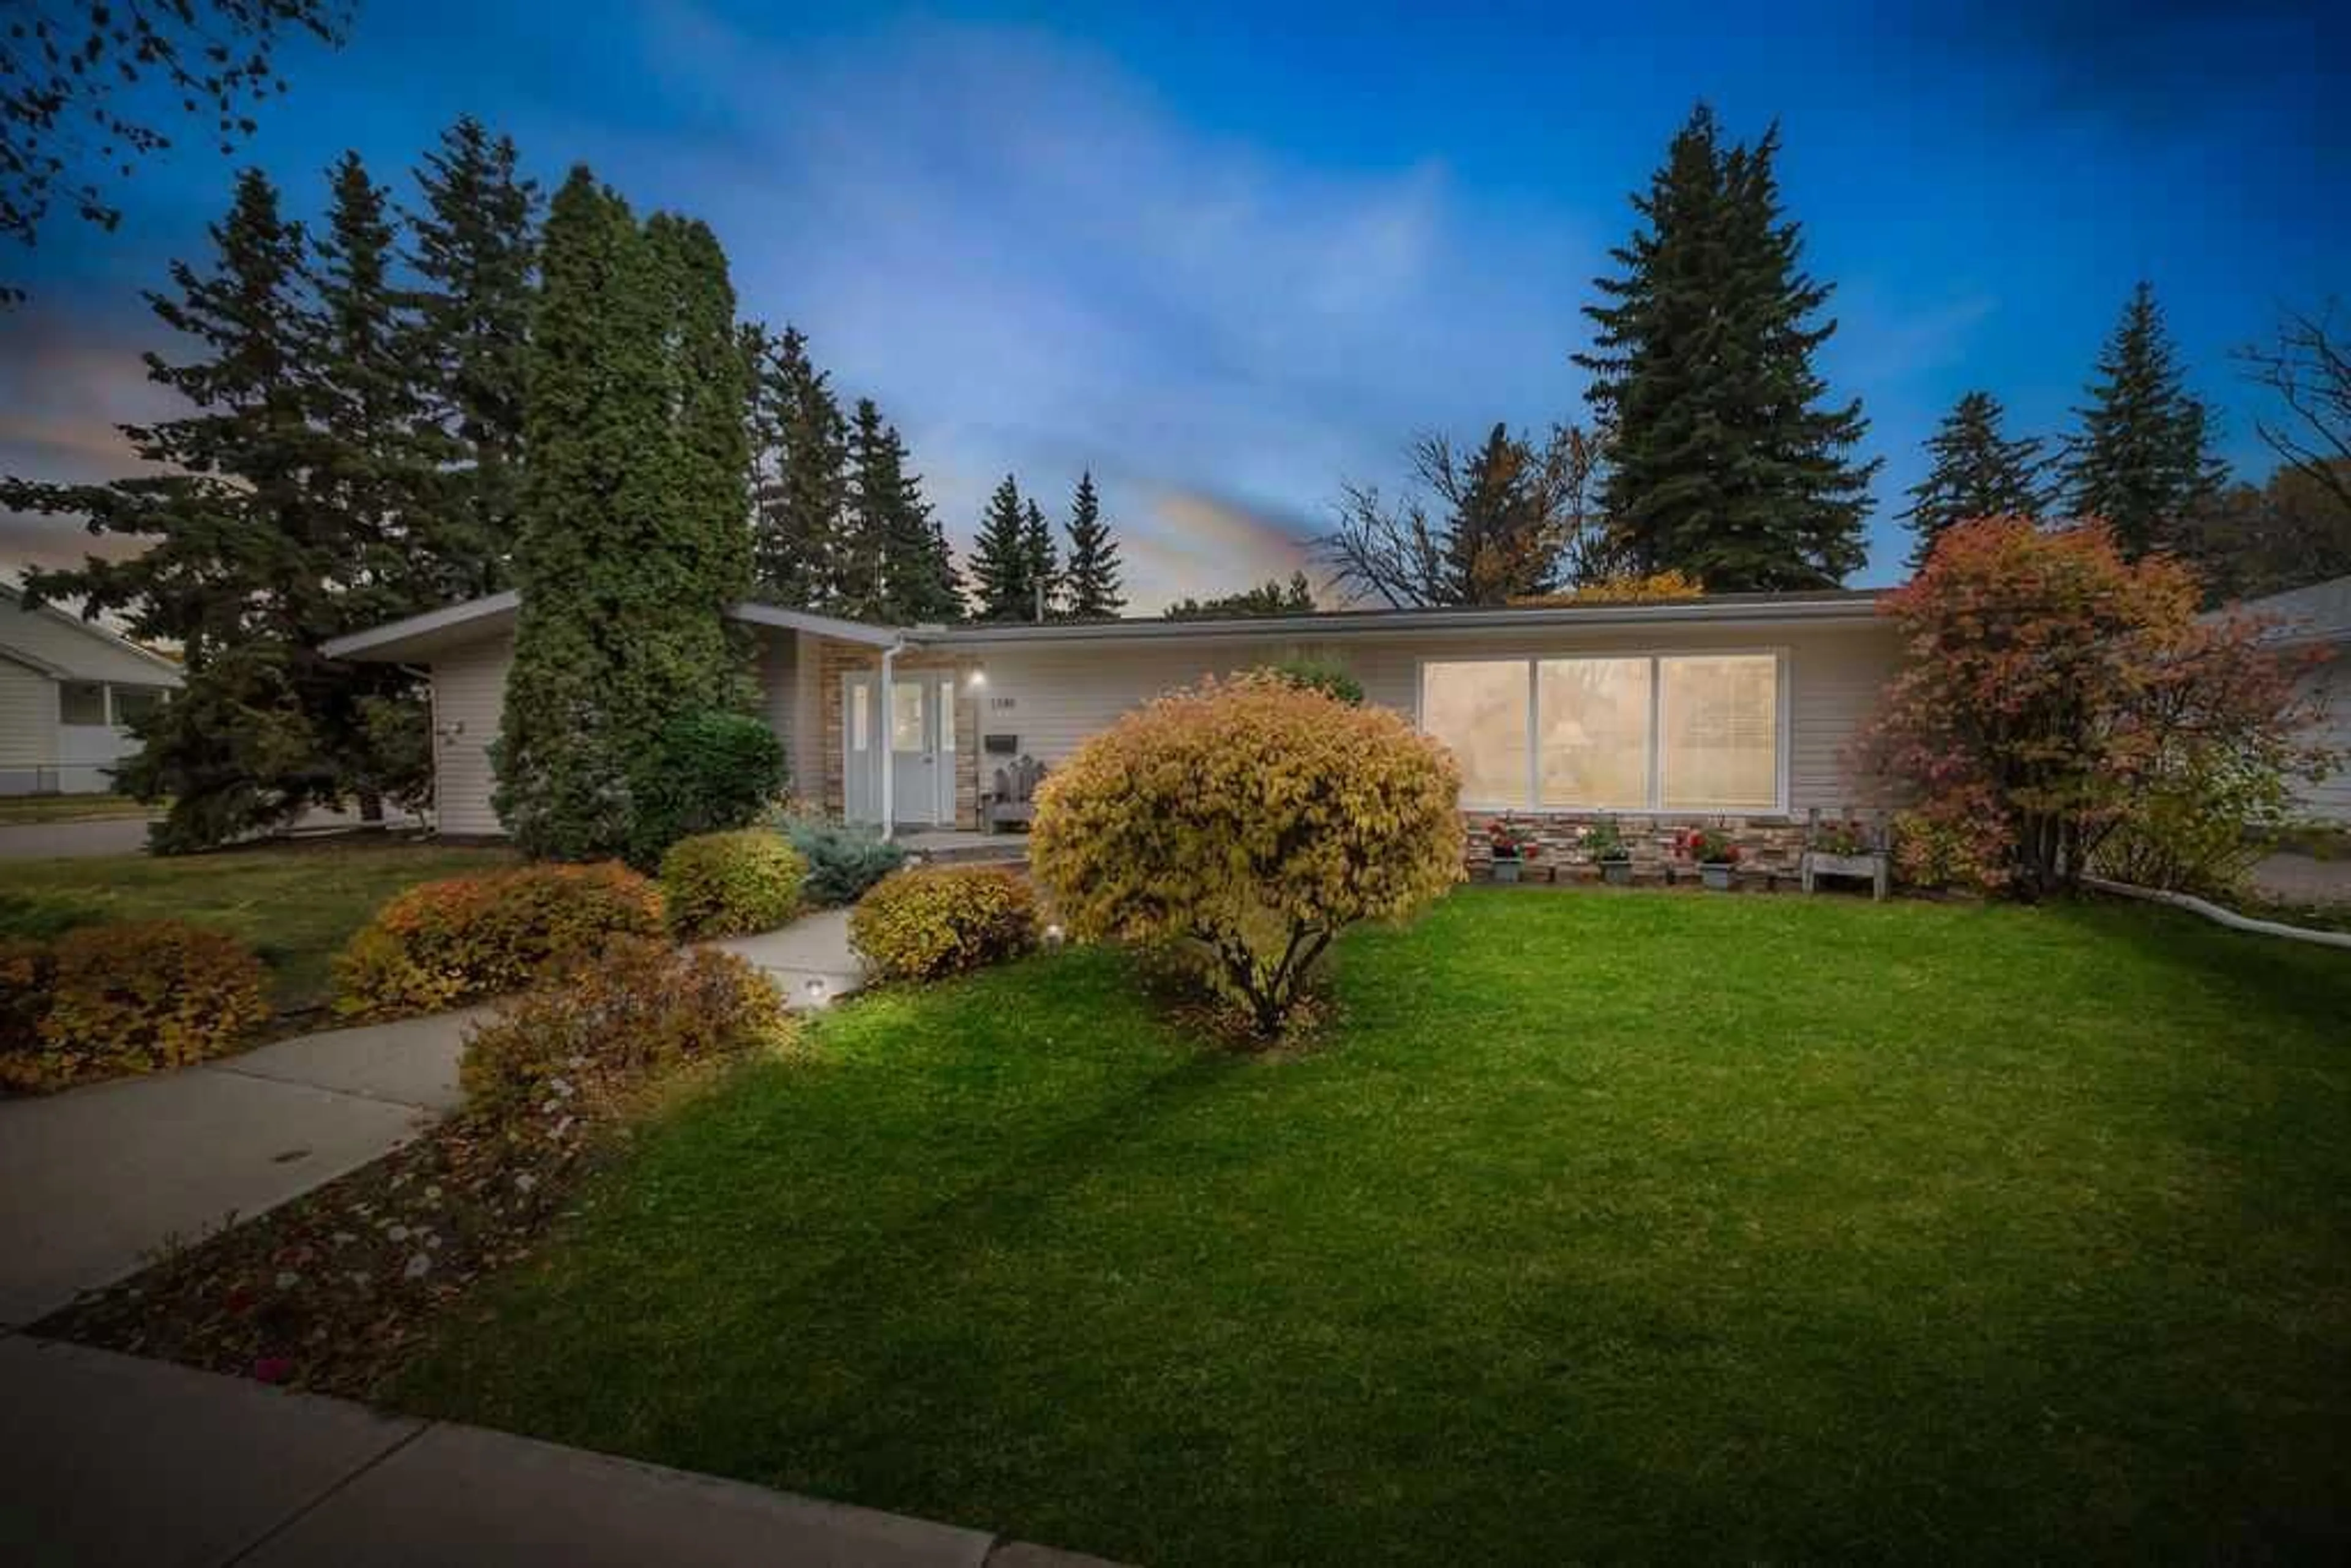
5301 46 St, Lloydminster, Alberta T9V 0C8
Contact us about this property
Highlights
Estimated valueThis is the price Wahi expects this property to sell for.
The calculation is powered by our Instant Home Value Estimate, which uses current market and property price trends to estimate your home’s value with a 90% accuracy rate.Not available
Price/Sqft$255/sqft
Monthly cost
Open Calculator
Description
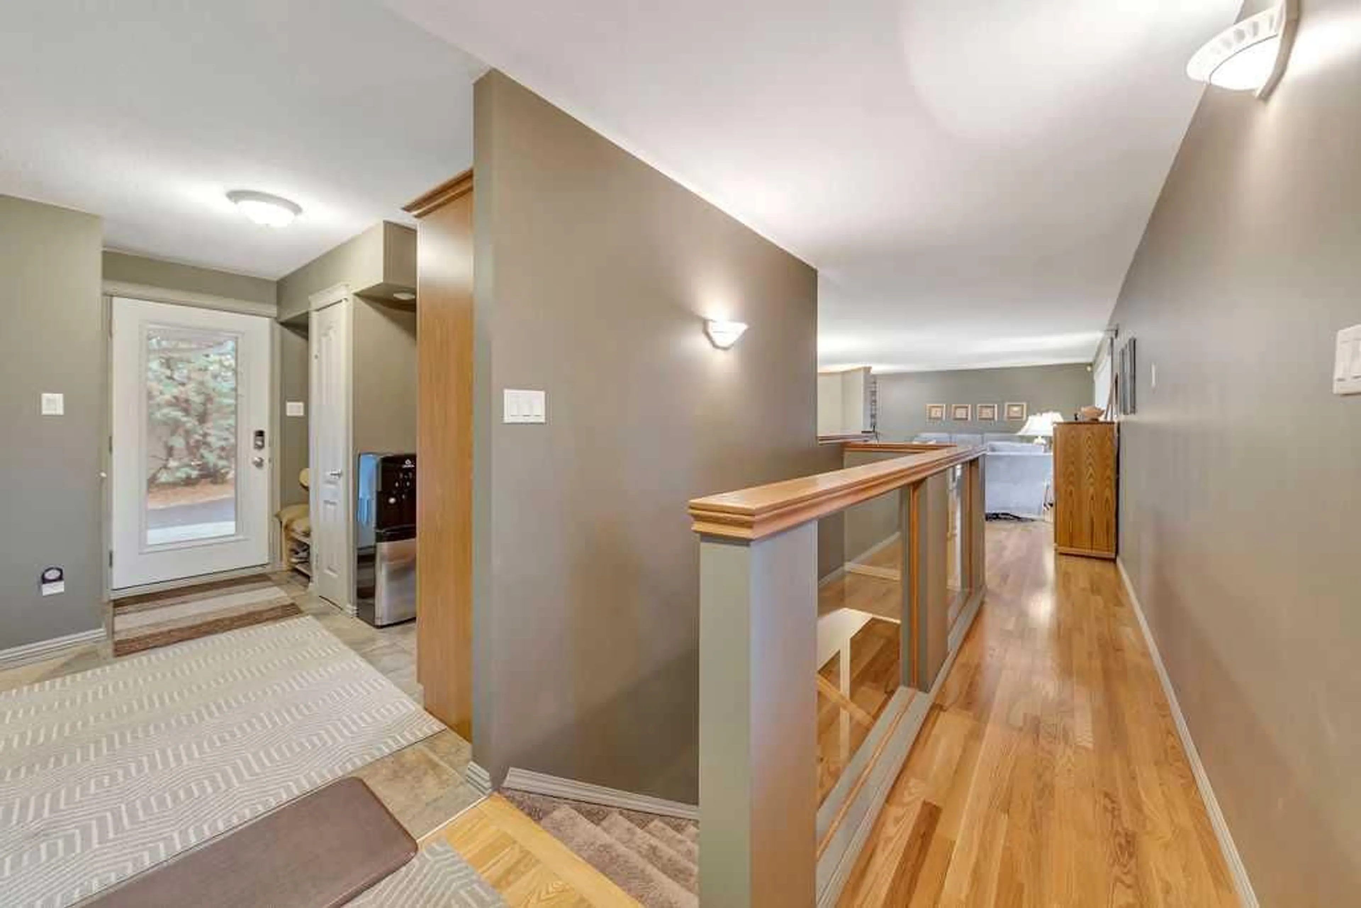
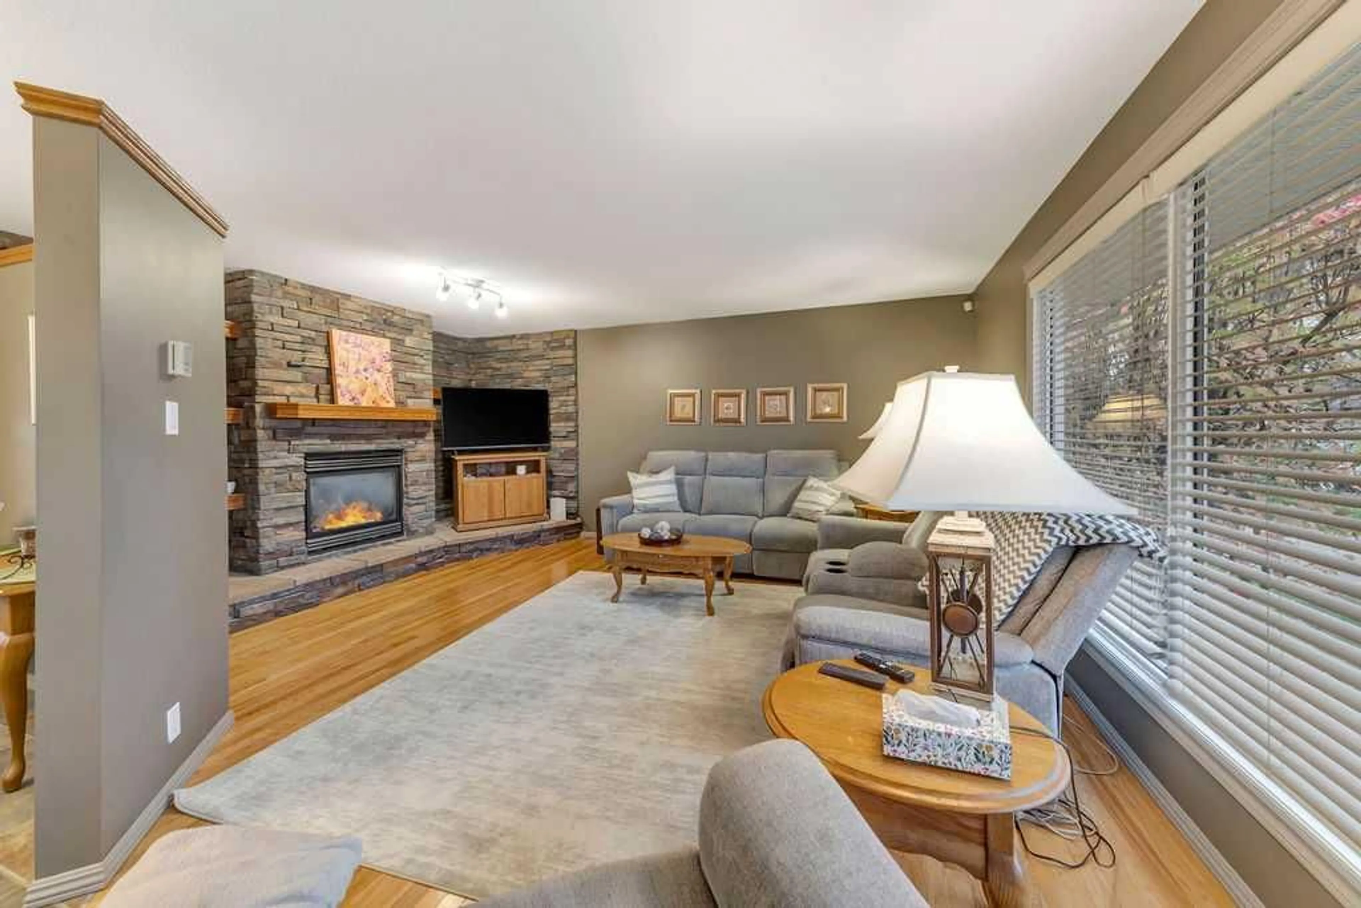
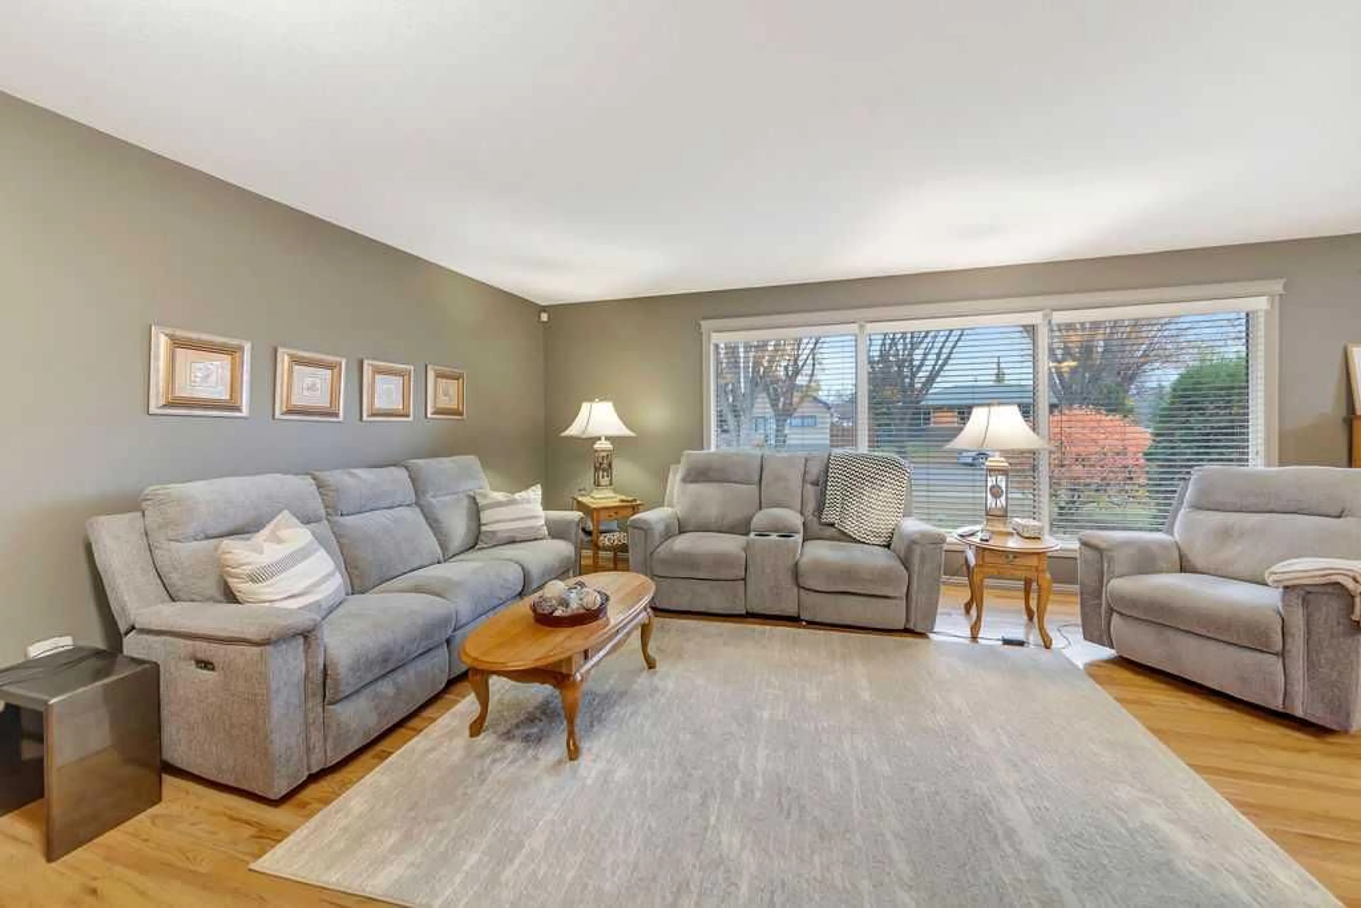
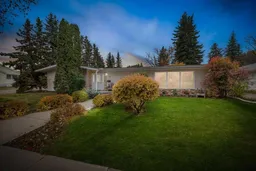
Welcome to this well-maintained and thoughtfully updated 1,490 sq. ft. bungalow, located in a mature, established neighbourhood. Built in 1965, this home has been lovingly cared for over the years, offering a wonderful combination of character, space, and modern updates. The main floor features a spacious living room with a beautiful stone-surround gas fireplace, creating a warm and inviting gathering space. The generously sized kitchen offers plenty of cabinetry and workspace, complete with a built-in oven, gas cooktop, and adjoining dining area. Down the hall, you'll find three bedrooms, including a primary bedroom with its own 4-piece ensuite, along with an additional 4-piece main bathroom. The fully developed basement provides even more room for the family, featuring a large recreation room, dedicated office, two additional bedrooms, a 4-piece bathroom, and a separate laundry and utility area. Outside, the mature yard offers an established outdoor setting, while the double detached heated garage provides convenient parking, storage, and workspace. With five bedrooms, three full bathrooms, and plenty of room to spread out, this well-cared-for bungalow offers the space and functionality today's families are looking for in an established neighbourhood.
Property Details
Interior
Features
Main Floor
Living Room
32`2" x 18`3"Dining Room
10`11" x 12`1"Kitchen
11`6" x 11`8"Bedroom
12`0" x 10`2"Exterior
Features
Parking
Garage spaces 2
Garage type -
Other parking spaces 2
Total parking spaces 4
Property History
 48
48

