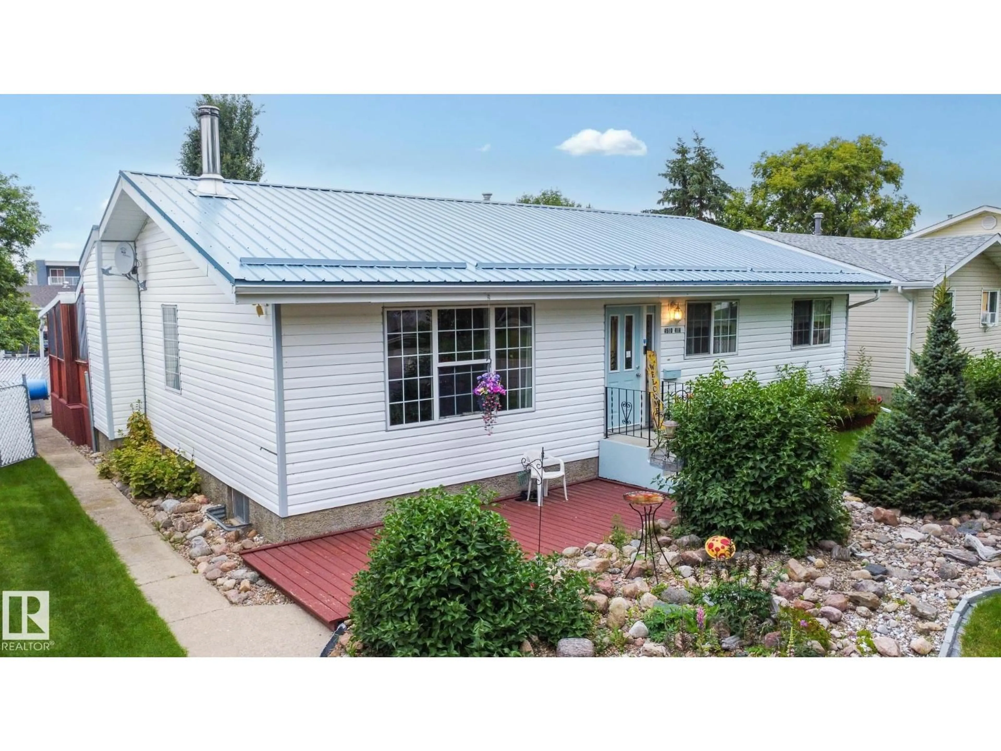
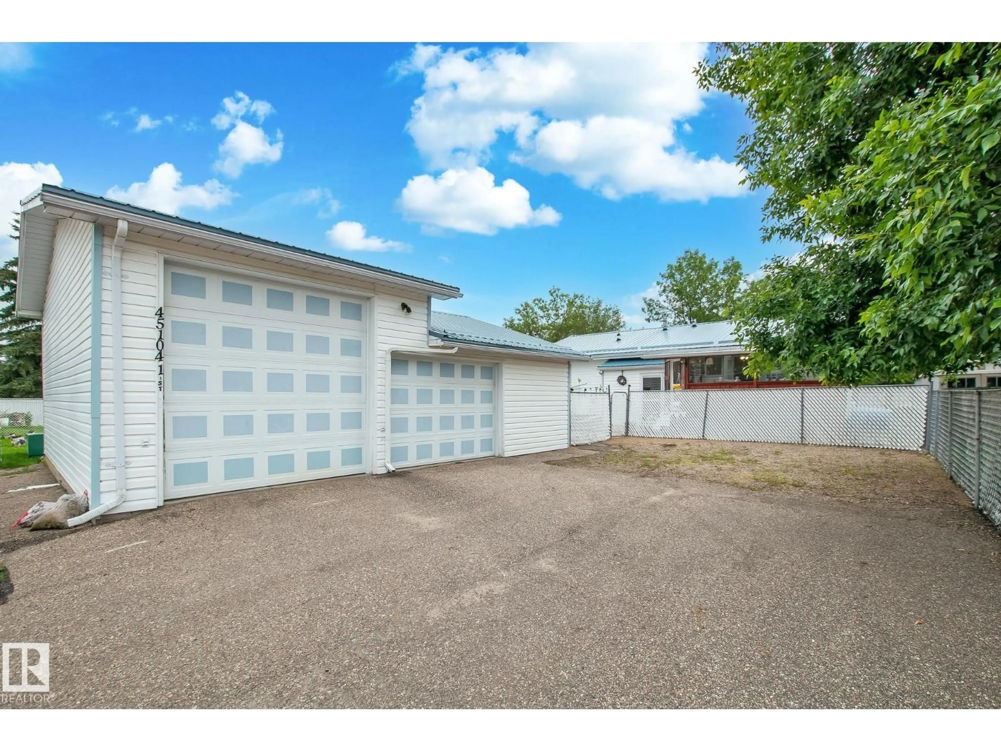
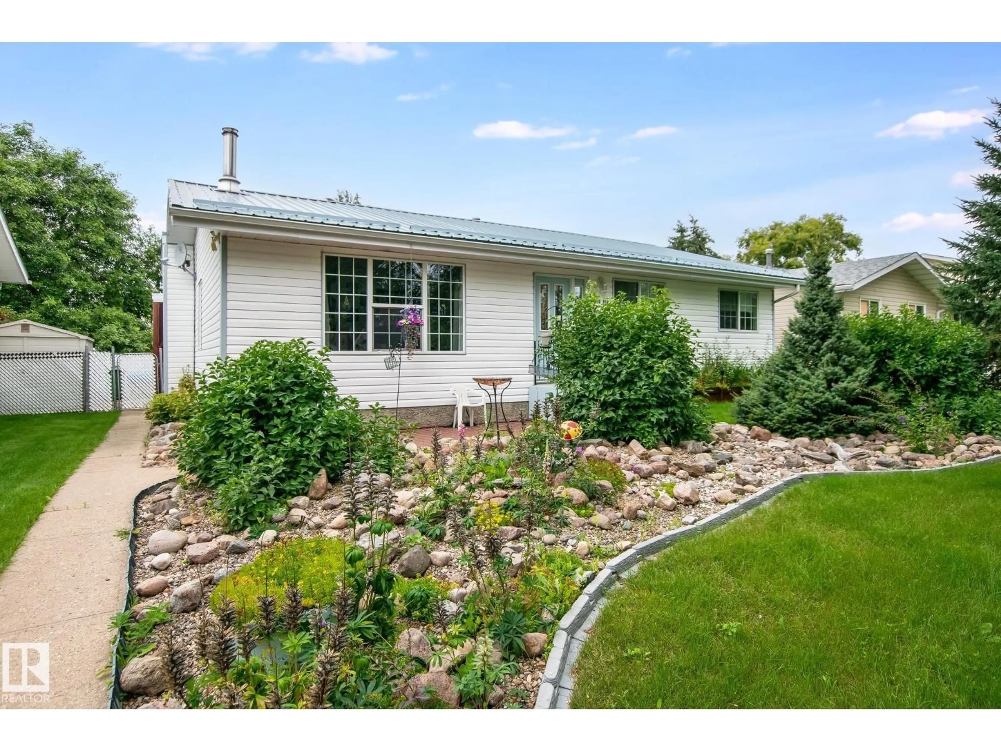
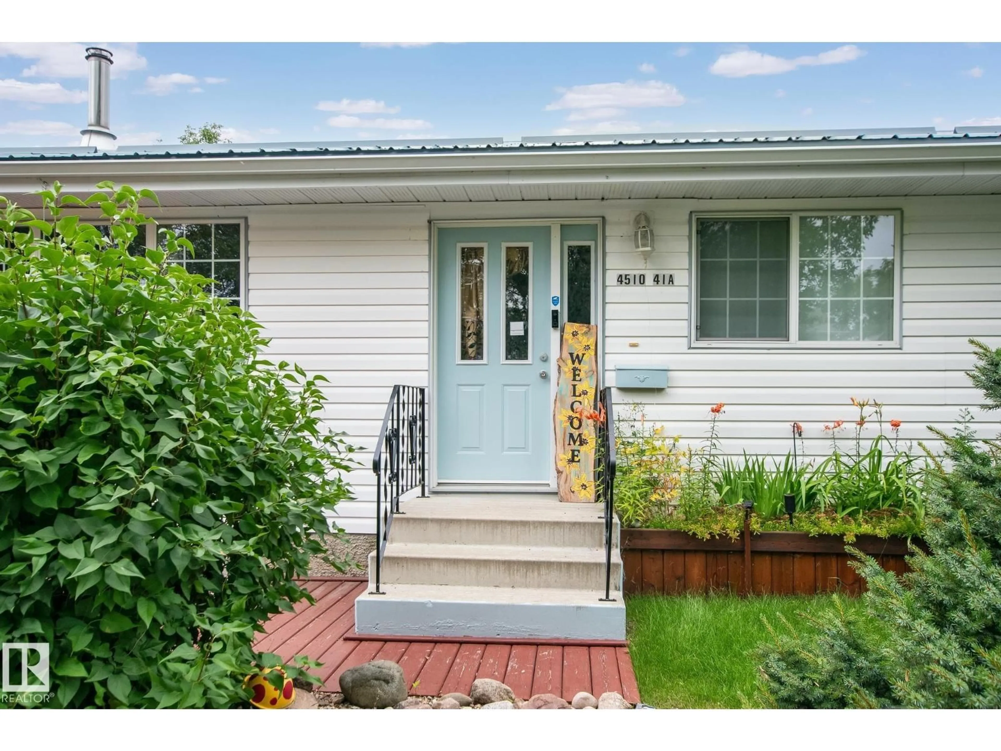
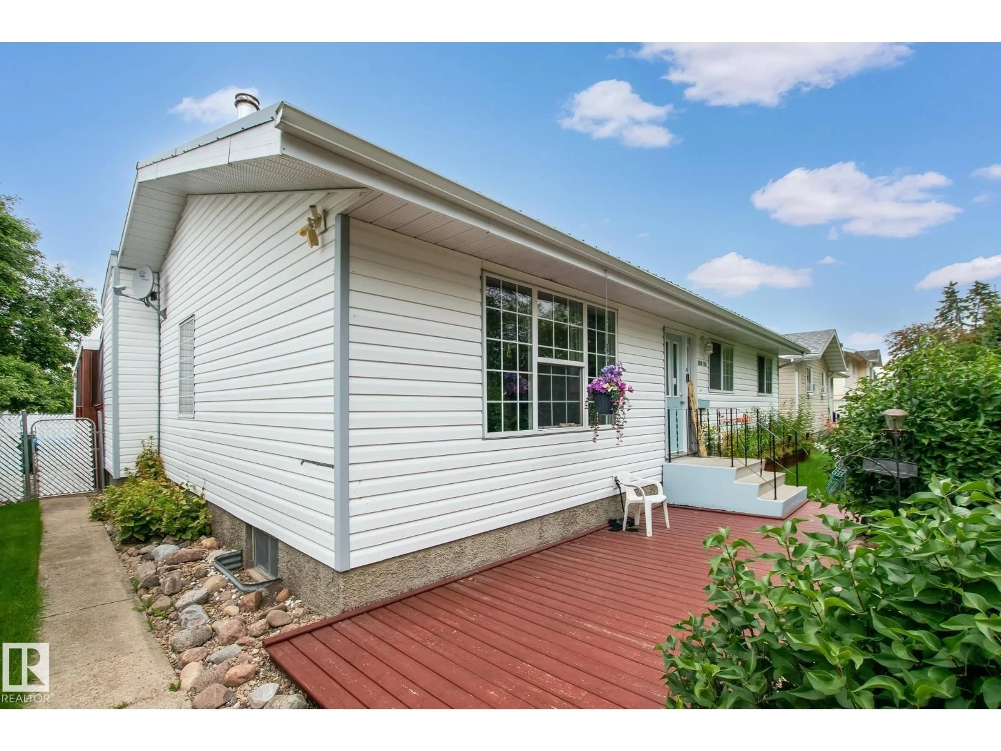
Home with vinyl exterior material, street for 4510 41A ST, Bonnyville Town Alberta T9N1K3
2 days on Market

4510 41A ST, Bonnyville Town, Alberta T9N1K3

Detached
3 + 1
3
~1441 sqft
$335,000
Get pre-qualifiedPowered by nesto
Detached
3 + 1
3
~1441 sqft

Contact us about this property

Call

Highlights

Property Estimate

Days on market2 days

Estimated valueNot available

Price/Sqft$232/sqft

Monthly cost

Open Calculator

Description

Welcome to this well-maintained 1978-built home offering plenty of space inside and out! Featuring 4 bedrooms and 3 bathrooms, this property provides a functional layout ideal for families or anyone looking for extra room. The bright kitchen offers ample cabinetry and workspace and flows into the adjoining living areas. A cozy wood stove adds warmth and character, while large windows bring in plenty of natural light. Step outside and enjoy the beautifully landscaped yard, complete with mature shrubs, established gardens and plenty of outdoor space to relax. The screened-in deck is perfect for enjoying summer evenings while staying protected from the elements. Car enthusiasts, hobbyists or those needing extra storage will appreciate the oversized double detached garage, featuring generous space and large overhead doors. A solid home with great outdoor spaces, excellent garage capacity and plenty of potential to make it your own! (id:39198)


Property Details

StyleHouse
View-
Age of property1978
SqFt~1441 SqFt
Lot Size-
Parking Spaces-
MLS ®NumberE4504052
Community NameBonnyville
Data SourceCREA
Listing byRE/MAX Bonnyville Realty

Features

Heating: Forced air
Basement: Partially finished, Full

Main level Floor

Living room

Dining room

Kitchen

Primary Bedroom


Property History
Aug 15, 2026
ListedActive
$335,000
2 days on market
history photo preview41
Listing by crea®
Property listed by RE/MAX Bonnyville Realty, Brokerage
Agent Banner Image
Interested in this property?Get in touch to get the inside scoop.

Market Data - Bonnyville

Geo Zone Map ThumbnailBonnyville

Strong Seller's Market

View Market Data

Detached house - for the past 30 days

Buyer's market Seller's market

Avg. Days on Market

Past 30 days

0 day

Compared to

2025

0 day

2024

0 day

2023

0 day

New Listings

Past 30 days

18 listings

Compared to

2025

17 listings

2024

14 listings

2023

9 listings

Units sold

Past 30 days

0 unit

Compared to

2025

0 unit

2024

0 unit

2023

0 unit

Median Sold Price

Past 30 days

$0

Compared to


Population and Demographics

Overview

Total population 5730
Average household income $112,665

Age (%)

0 to 19
27%
20 to 34
21%
35 to 49
22%
50 to 64
16%
65 and plus
15%

Household composition (%)

Single family
62%
Single person
32%
Multi person
7%
Multi family
0%

Mother tongue (%)

English
85%
French
5%
Tagalog (Pilipino, Filipino)
3%
Others
3%
English and French
1%

House tenancy (%)

Owners
59%
Renters
41%

What’s nearby?Essentials within 5 km

Local Logic

Transportation Scores

Estimated Budget

Powered by:
The trademarks REALTOR®, REALTORS®, and the REALTOR® logo are controlled by The Canadian Real Estate Association (CREA) and identify real estate professionals who are members of CREA. The trademarks MLS®, Multiple Listing Service® and the associated logos are owned by CREA and identify the quality of services provided by real estate professionals who are members of CREA. Used under license.


