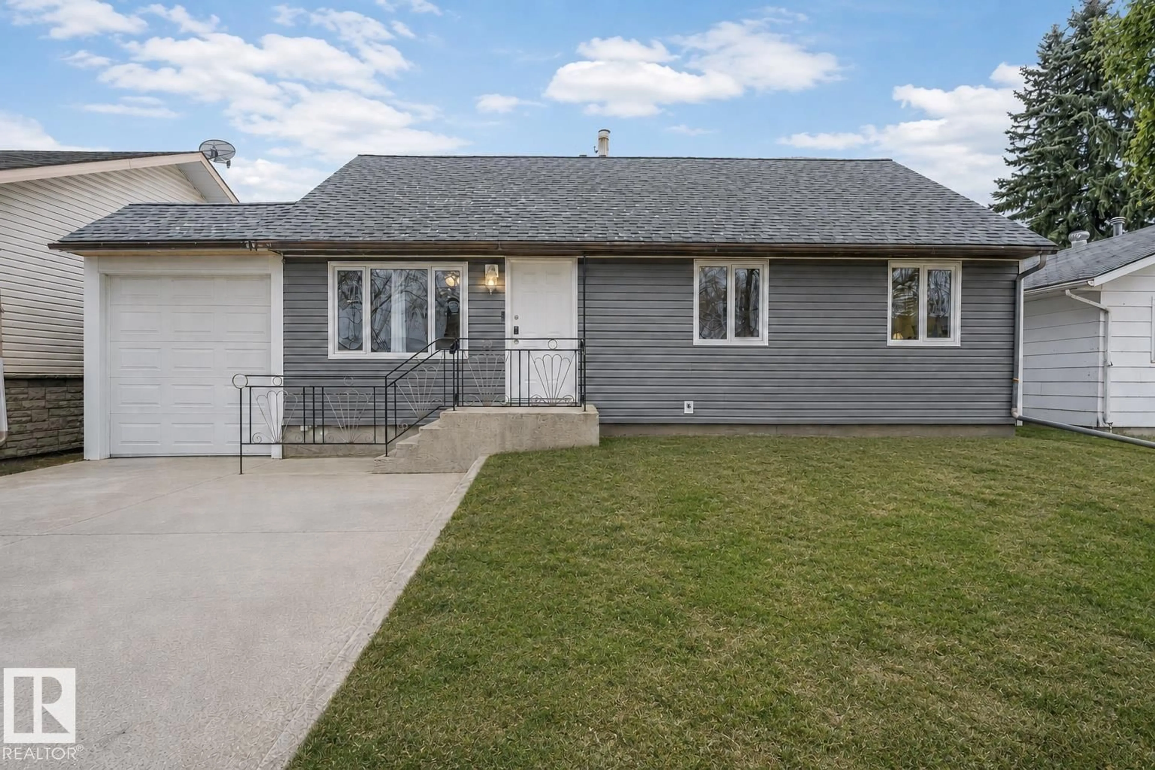
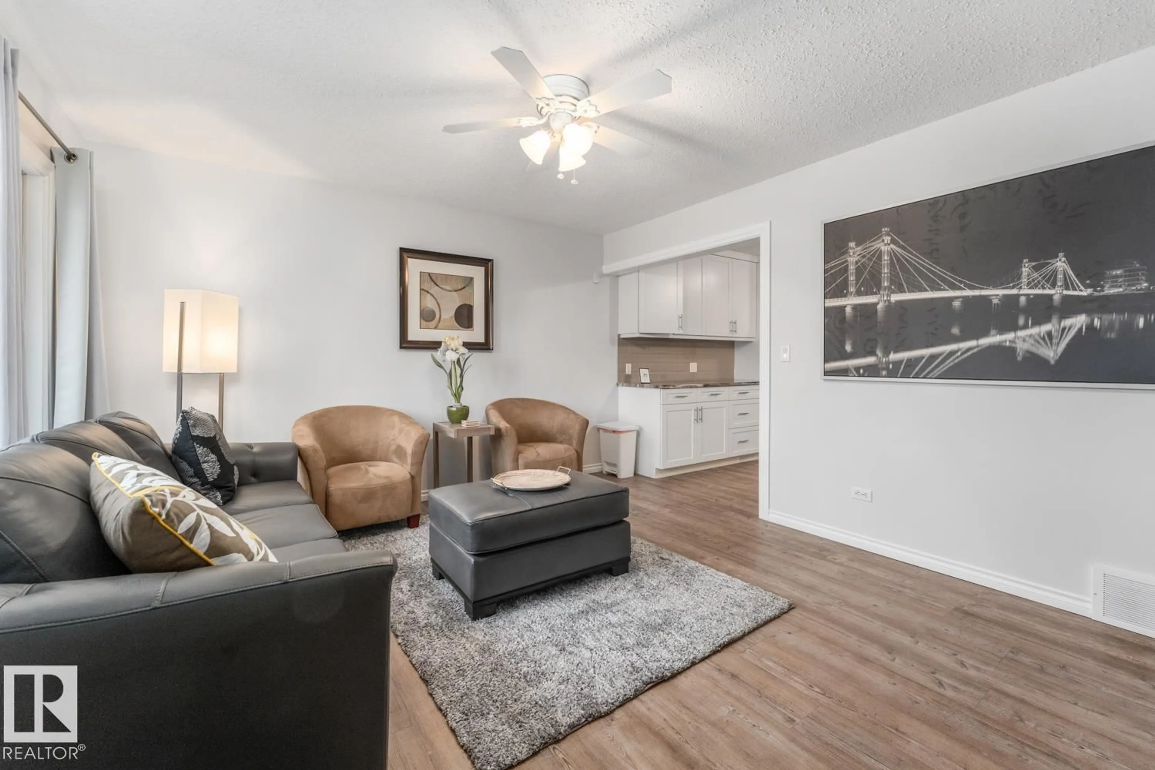
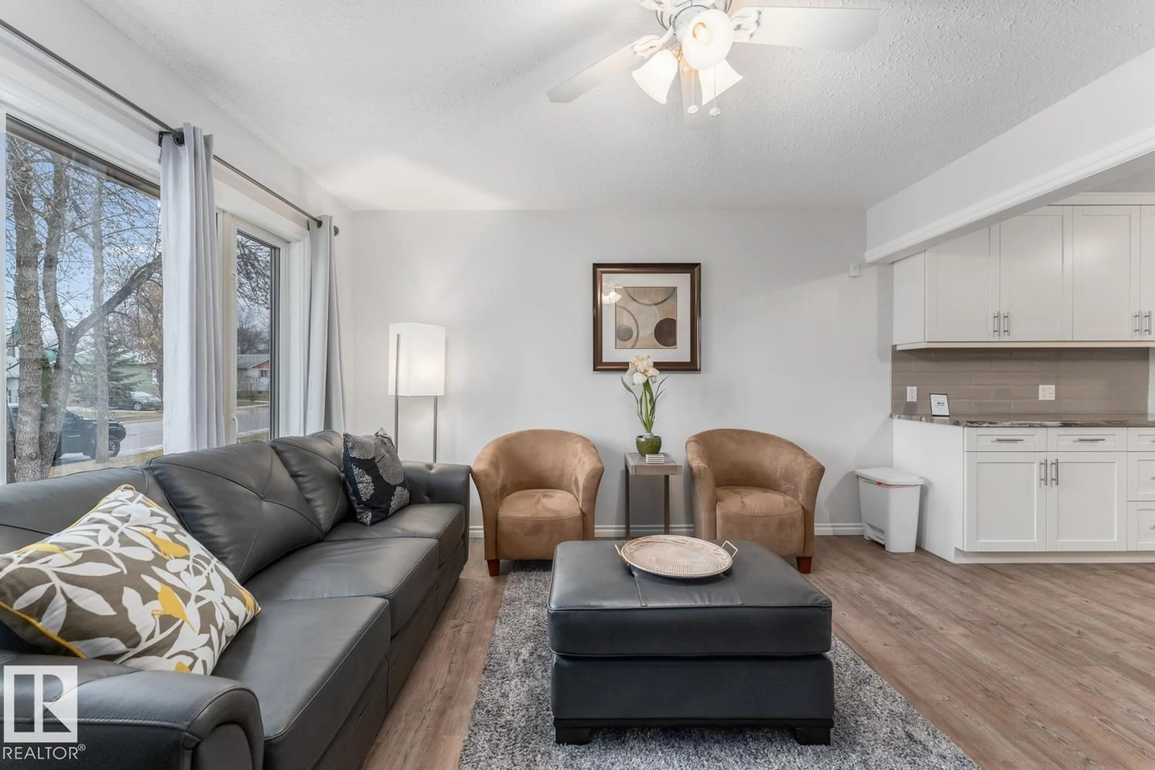
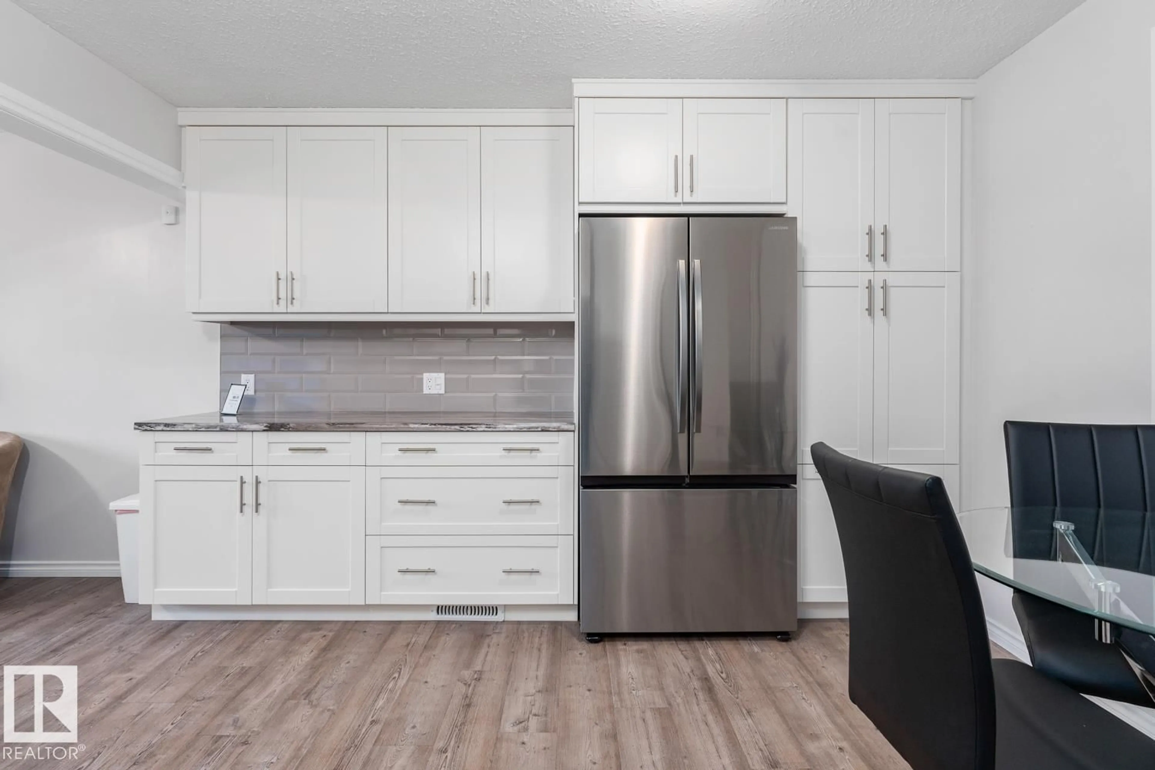
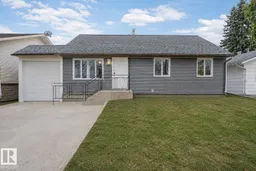
Home with vinyl exterior material, street for 5210 51 AV, Bonnyville Town Alberta T9N2A8
6 days on Market

5210 51 AV, Bonnyville Town, Alberta T9N2A8

Detached
3
2
~1500 sqft
$319,000
Get pre-qualifiedPowered by nesto
Detached
3
2
~1500 sqft

Contact us about this property

Call

Highlights

Property Estimate

Days on market6 days

Estimated valueNot available

Price/Sqft$212/sqft

Monthly cost

Open Calculator

Description

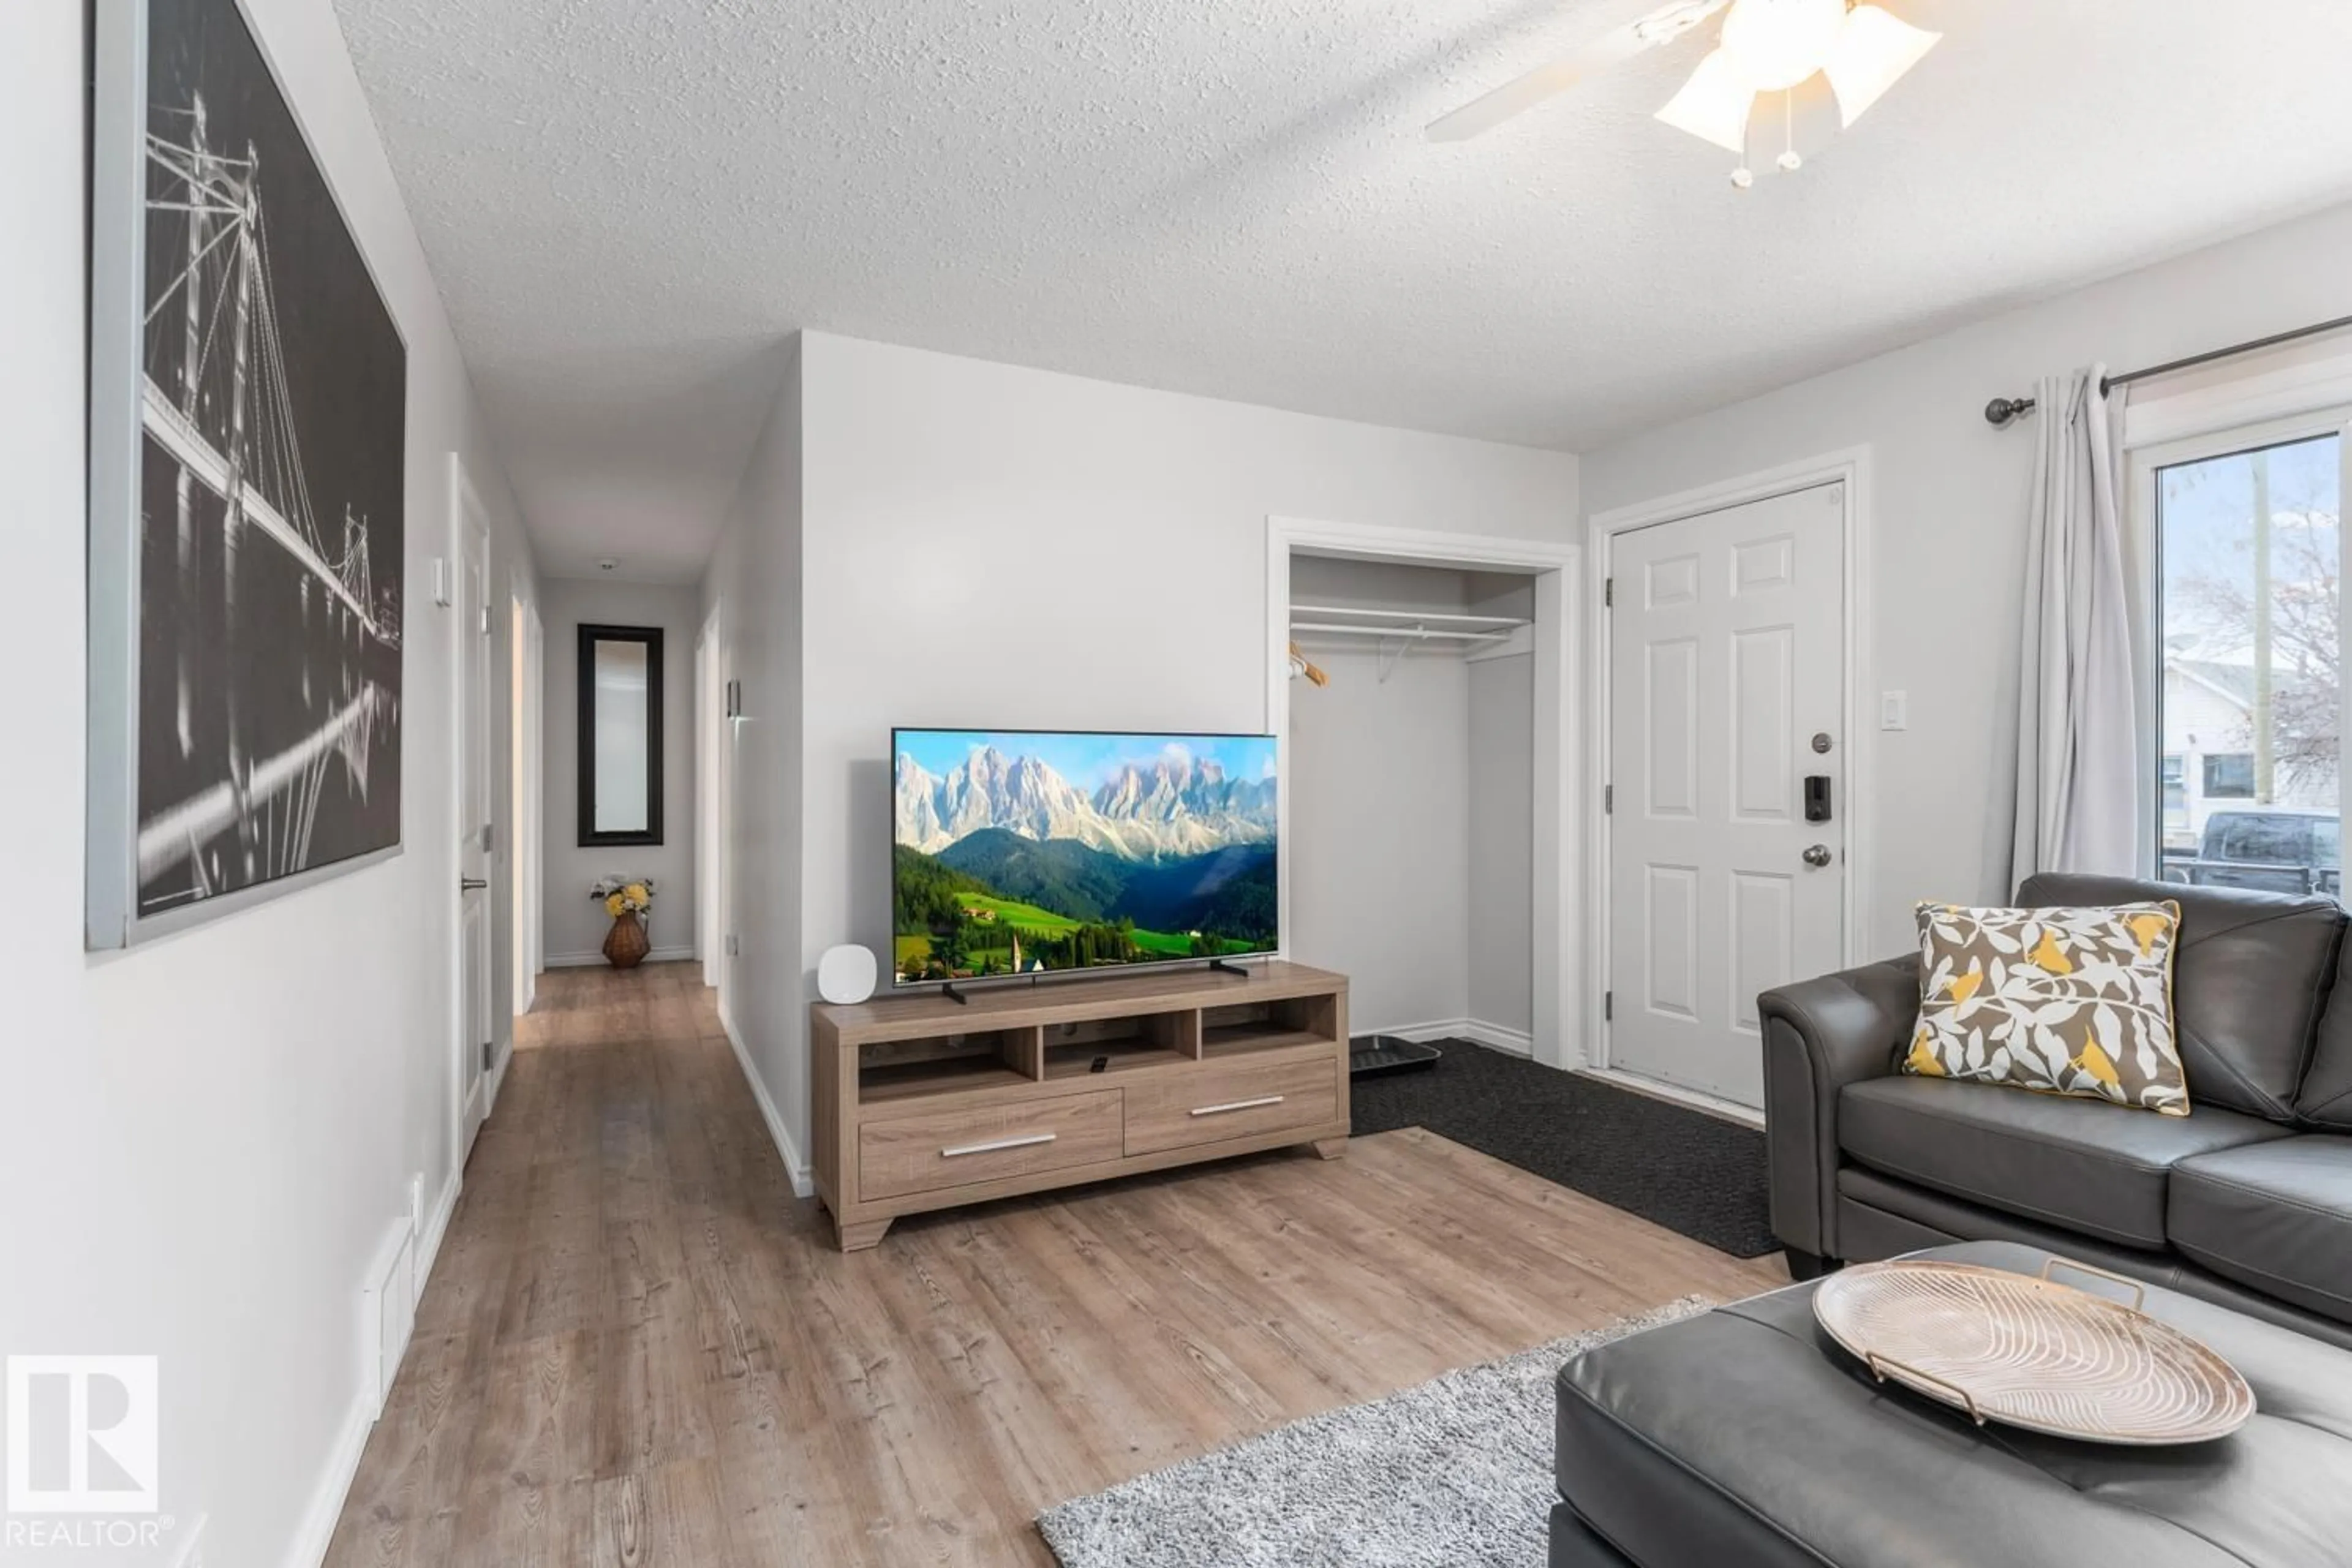
Character-filled and truly one of a kind, this furnished 1,501 sq. ft. home offers 3 bedrooms, 2 bathrooms and flexible living space on a spacious 50' × 140' lot in Bonnyville. A major highlight is the heated detached garage with an automotive service pit, complemented by a substantial enclosed storage and work area being ideal for vehicles, equipment and projects. Inside, you’ll find an updated main floor, generous room sizes and an undeveloped basement with a professionally installed interior drainage and 2 sump system. Furniture and furnishings are included subject to the seller’s inventory schedule. Currently tenant occupied under a fixed-term lease ending February 28, 2027, with rent of $3,000 per month. Sale is subject to the existing tenancy. An uncommon investment opportunity offering immediate rental income, extensive storage and outstanding versatility. Some listing photographs predate the current tenancy and are provided for reference only. Current condition and contents may vary. (id:39198)


Property Details

StyleHouse
View-
Age of property1957
SqFt~1500 SqFt
Lot Size-
Parking Spaces4
MLS ®NumberE4503274
Community NameBonnyville
Data SourceCREA
Listing byReal Broker

Features

Heating: Forced air
Basement: Full, Other, See Remarks

Main level Floor

Living room

4.2m x 3.8m

Kitchen

4.6m x 3.8m

Primary Bedroom

3.7m x 3.0m

Bedroom 2

2.7m x 2.7m


Parking

Garage spaces -

Garage type -

Total parking spaces 4


Property History
Aug 12, 2026
ListedActive
$319,000
6 days on market
history photo preview16
Listing by crea®
Property listed by Real Broker, Brokerage
Agent Banner Image
Interested in this property?Get in touch to get the inside scoop.

Market Data - Bonnyville

Geo Zone Map ThumbnailBonnyville

Strong Seller's Market

View Market Data

Detached house - for the past 30 days

Buyer's market Seller's market

Avg. Days on Market

Past 30 days

0 day

Compared to

2025

0 day

2024

0 day

2023

0 day

New Listings

Past 30 days

18 listings

Compared to

2025

17 listings

2024

14 listings

2023

9 listings

Units sold

Past 30 days

0 unit

Compared to

2025

0 unit

2024

0 unit

2023

0 unit

Median Sold Price

Past 30 days

$0

Compared to


Population and Demographics

Overview

Total population 5730
Average household income $112,665

Age (%)

0 to 19
27%
20 to 34
21%
35 to 49
22%
50 to 64
16%
65 and plus
15%

Household composition (%)

Single family
62%
Single person
32%
Multi person
7%
Multi family
0%

Mother tongue (%)

English
85%
French
5%
Tagalog (Pilipino, Filipino)
3%
Others
3%
English and French
1%

House tenancy (%)

Owners
59%
Renters
41%

What’s nearby?Essentials within 5 km

Local Logic

Transportation Scores

Estimated Budget

Powered by:
The trademarks REALTOR®, REALTORS®, and the REALTOR® logo are controlled by The Canadian Real Estate Association (CREA) and identify real estate professionals who are members of CREA. The trademarks MLS®, Multiple Listing Service® and the associated logos are owned by CREA and identify the quality of services provided by real estate professionals who are members of CREA. Used under license.


