810 7 Ave, Fox Creek, Alberta T0H 1P0
Contact us about this property
Highlights
Estimated valueThis is the price Wahi expects this property to sell for.
The calculation is powered by our Instant Home Value Estimate, which uses current market and property price trends to estimate your home’s value with a 90% accuracy rate.Not available
Price/Sqft$301/sqft
Monthly cost
Open Calculator
Description

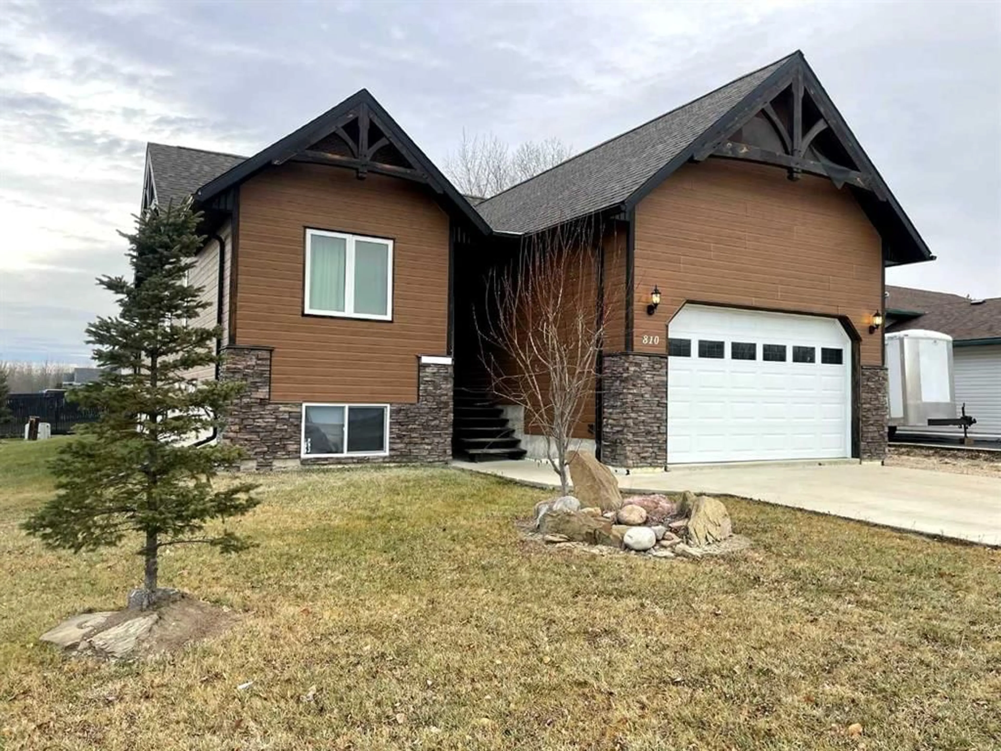
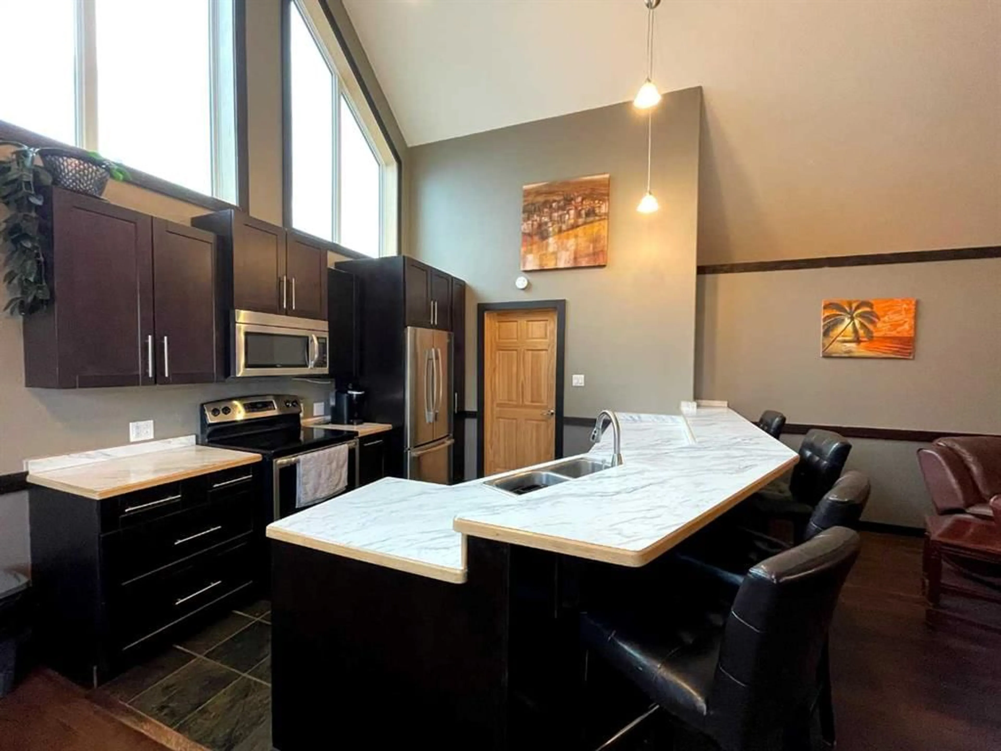
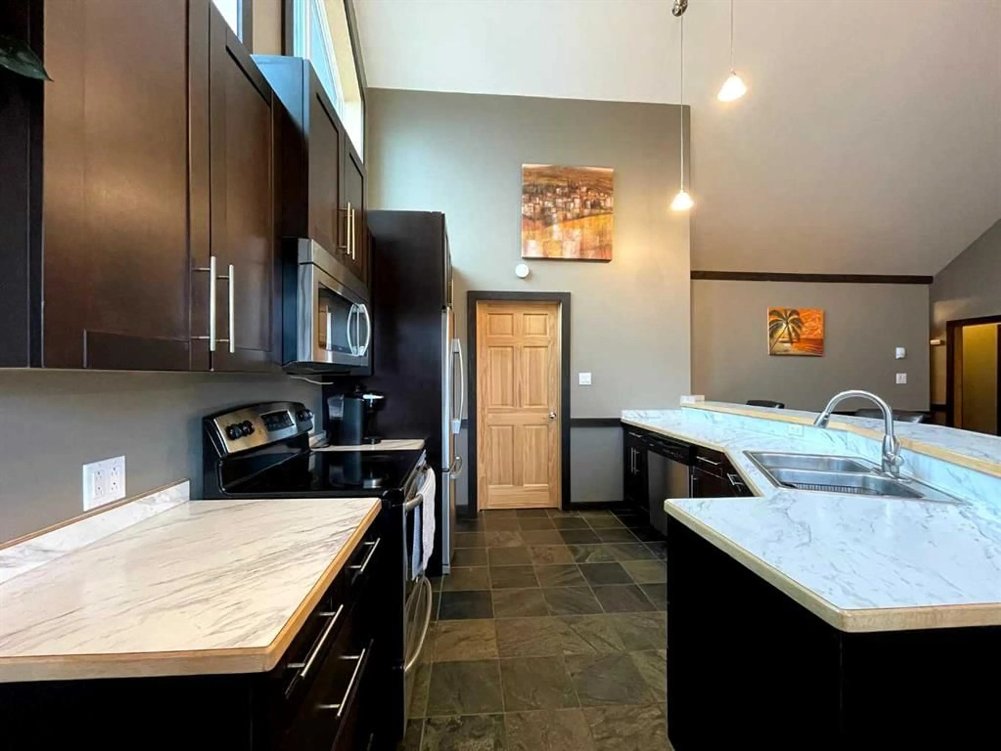
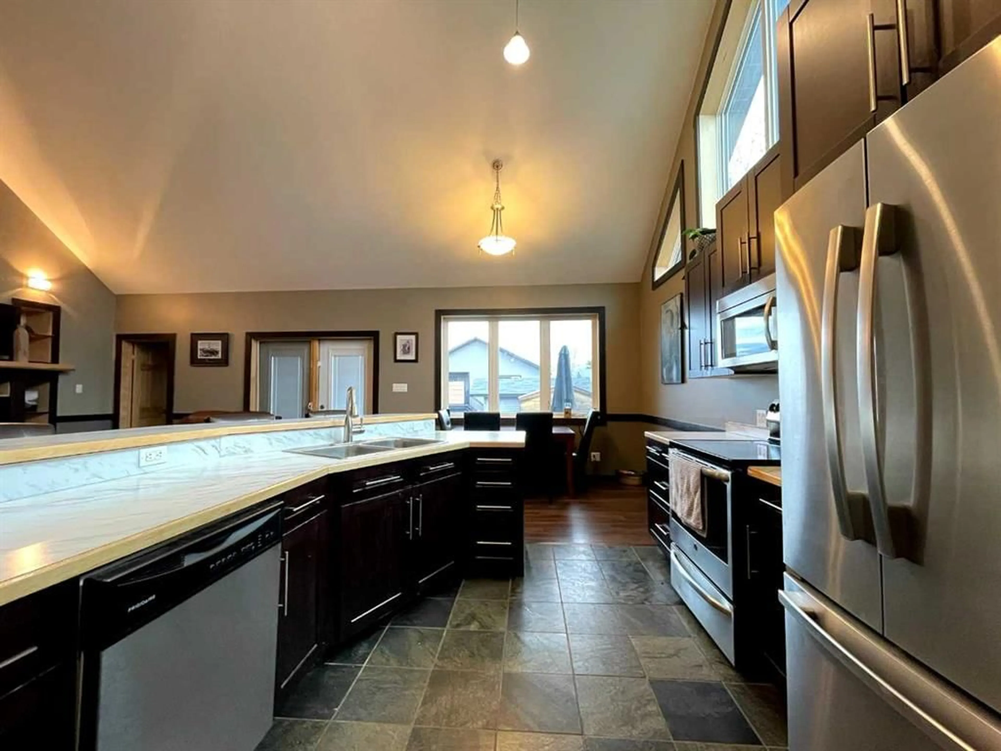
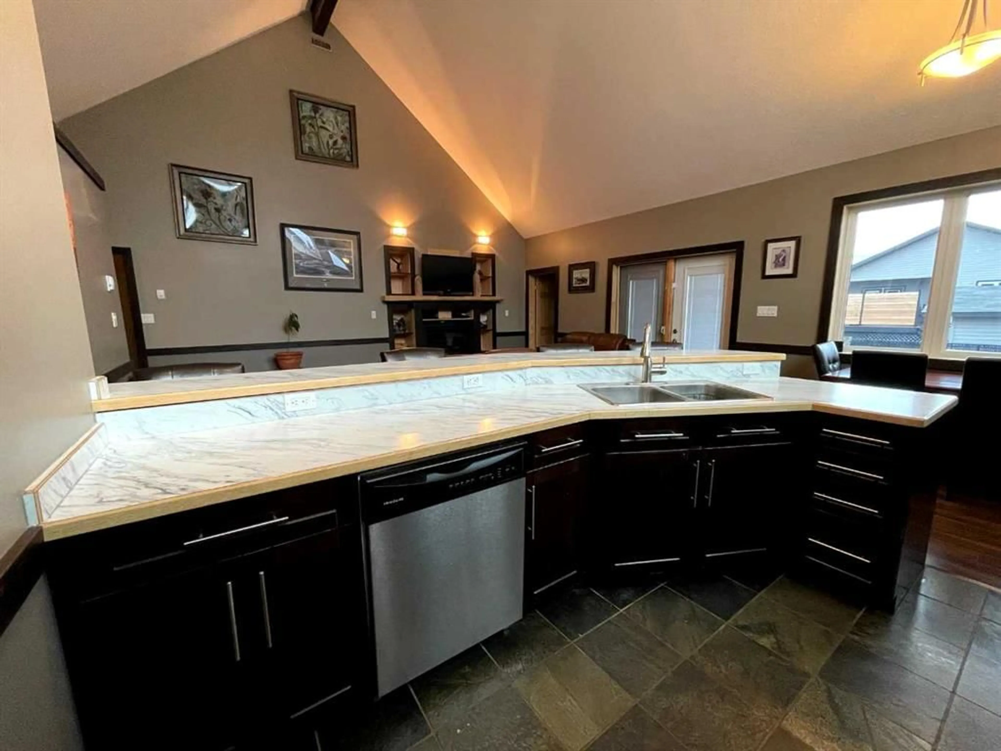
This home is an exquisite custom-built 2013 bungalow on a corner lot! There are extra high-end finishes throughout the home. You enter the home to beautiful slate & Bulgarian laminate floors and a stunning travertine insert, leading to the living room with custom eastern white pine beam vaulted ceilings and large windows giving you all the natural light your heart could desire. With the center of the home holding a combined kitchen & dining area as well as the living room it is the perfect place to entertain your guests. The master bedroom off the living room has a separate exit to the deck, vaulted ceilings, two walk-in closets, and a 5pc ensuite with dual sinks. On the other side of the home, there are two other ample-sized bedrooms and a 4pc bathroom. The main floor laundry is off the kitchen just before you enter your heated 20x25 garage. It is the perfect spot to keep your toys and the snow off of your vehicle in those winter months! Downstairs has a separate entry and holds an additional kitchen, dining area, family room, 3 bedrooms, a 3pc bathrooms, laundry room, and the mechanical equipment room. Parking is not an issue at all here! outside you will find a 2 car concrete pad, off-street parking on the front and side of the property, and RV parking on the side of the home! Add this one to your list it is a must-see with all the natural light and high ceilings it is one of a kind!! Home comes fully furnished just need to bring your clothing bag!
Property Details
Interior
Features
Main Floor
Kitchen With Eating Area
12`0" x 19`6"Living Room
14`0" x 19`6"Bedroom - Primary
15`0" x 12`0"Bedroom
11`0" x 9`6"Exterior
Features
Parking
Garage spaces 2
Garage type -
Other parking spaces 2
Total parking spaces 4
Property History
 35
35