110 Prairie Gold St, Taber, Alberta T1G 0G3
Contact us about this property
Highlights
Estimated valueThis is the price Wahi expects this property to sell for.
The calculation is powered by our Instant Home Value Estimate, which uses current market and property price trends to estimate your home’s value with a 90% accuracy rate.Not available
Price/Sqft$308/sqft
Monthly cost
Open Calculator
Description
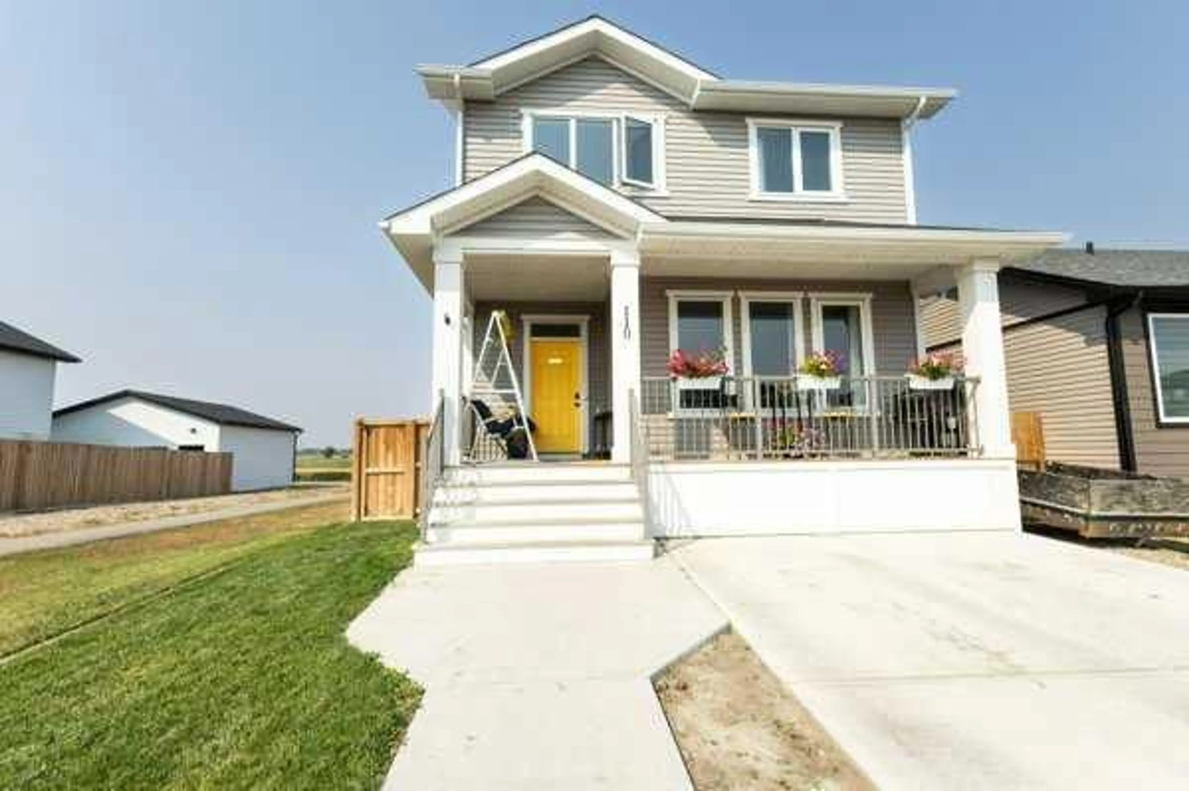
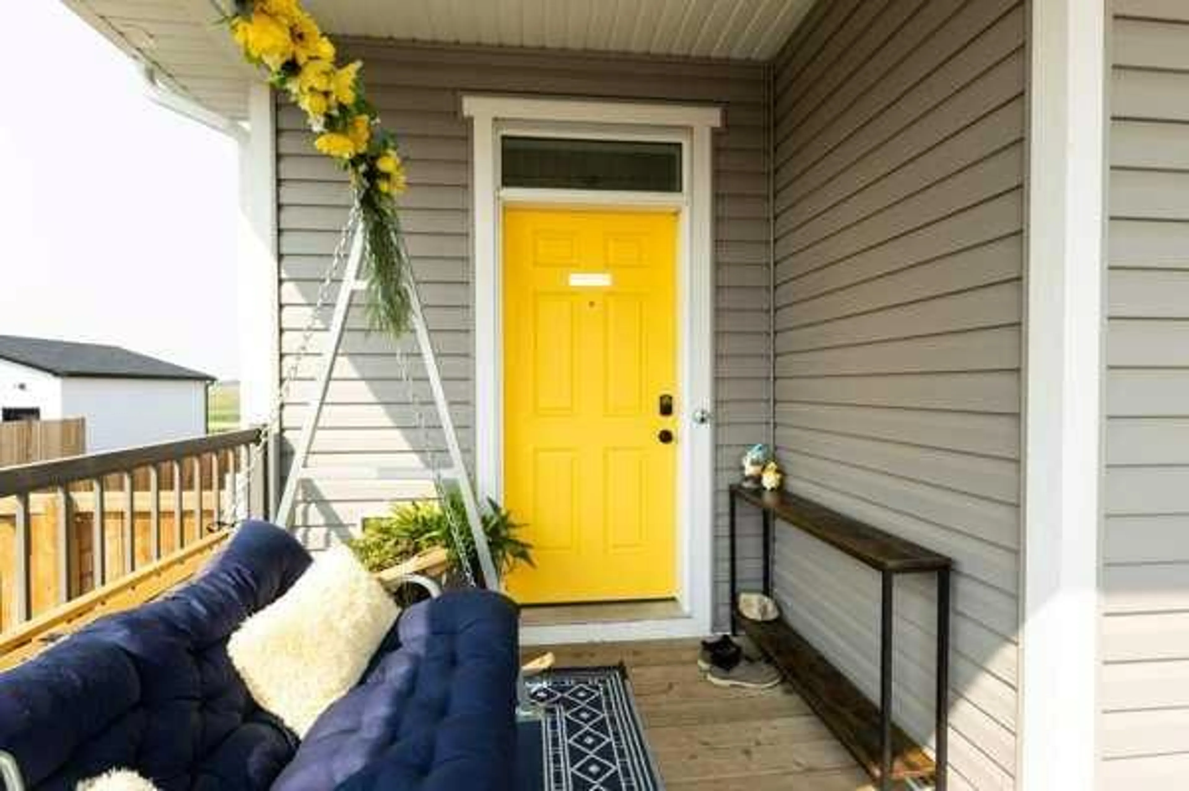
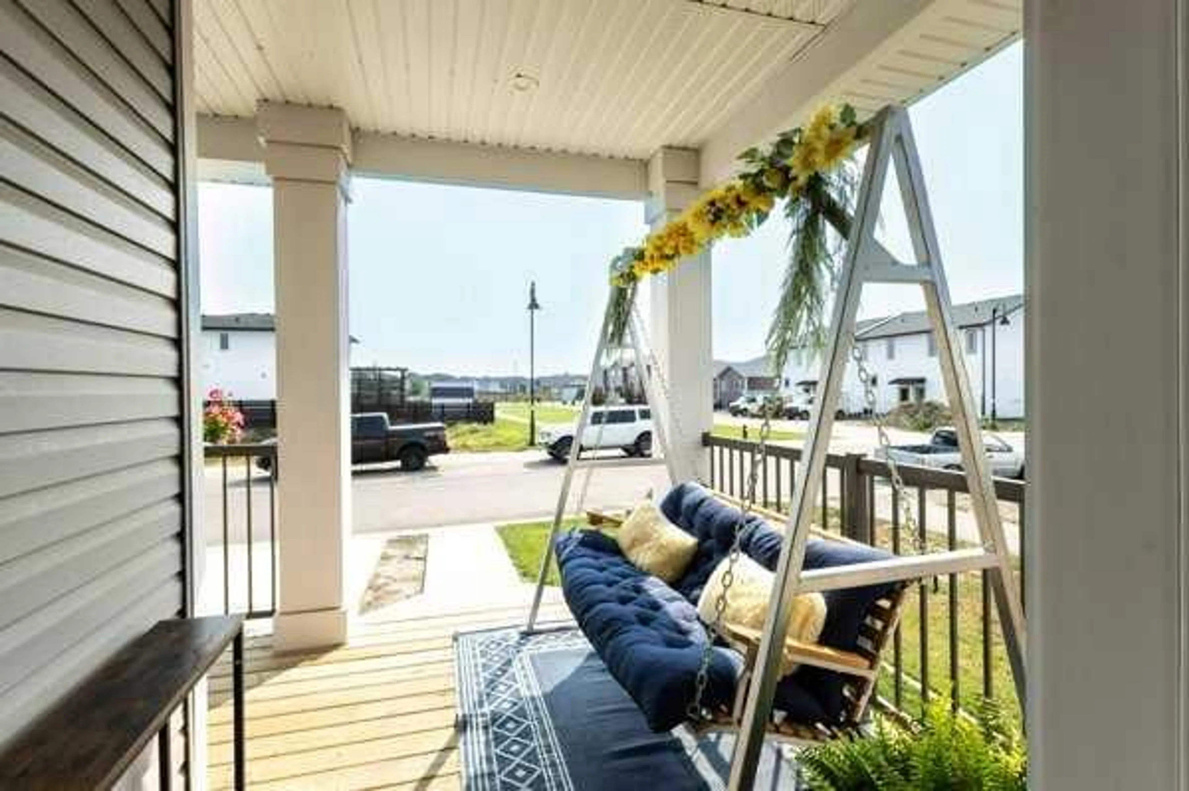
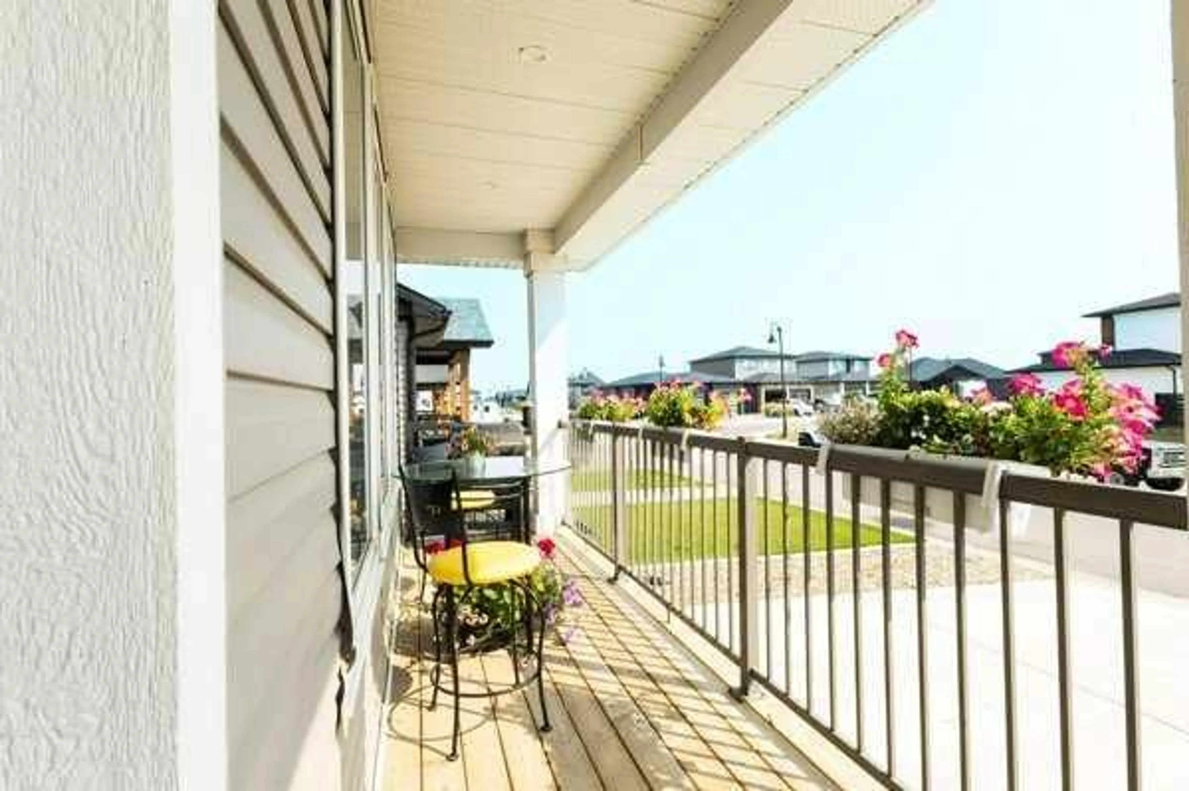
Welcome to your dream home in the highly sought-after Prairie Lake Estates! This beautifully designed, fully developed two-storey home offers a perfect blend of comfort and convenience, making it ideal for families and entertaining. With 5 bedrooms and 3.5 bathrooms, there is ample space for growing families and guests. The bright, open-concept main floor seamlessly connects the kitchen, dining, and living areas, perfect for everyday living. The kitchen serves as the heart of the home, featuring a large center island that is ideal for meal prep, casual dining, or gathering with loved ones. A convenient half bathroom completes the main level, enhancing practicality for family and guests. On the upper level, you'll find three spacious bedrooms that cater to comfort and relaxation, accompanied by two full bathrooms and a laundry room. The relaxing primary suite features a walk-in closet and a private ensuite bathroom for your convenience. The fully finished basement expands your living space with two additional bedrooms, along with a family room that serves as a versatile area for recreation and relaxation. A full bathroom in the basement further enhances its functionality. Enjoy outdoor living from the welcoming front porch, ideal for sipping your morning coffee. The back deck overlooks the fully fenced backyard with an added bonus of no rear neighbors provides increased privacy and serene views, making this a peaceful retreat. You'll appreciate having scenic walking paths and a playground just steps from your front door, allowing easy access to outdoor enjoyment year-round.
Property Details
Interior
Features
Main Floor
Kitchen
13`3" x 14`4"Dining Room
20`8" x 7`5"Living Room
15`5" x 10`3"2pc Bathroom
Exterior
Features
Parking
Garage spaces -
Garage type -
Total parking spaces 4
Property History
 26
26