1124 Gleneagles Dr, Carstairs, Alberta T0M0N0
Contact us about this property
Highlights
Estimated valueThis is the price Wahi expects this property to sell for.
The calculation is powered by our Instant Home Value Estimate, which uses current market and property price trends to estimate your home’s value with a 90% accuracy rate.Not available
Price/Sqft$365/sqft
Monthly cost
Open Calculator
Description
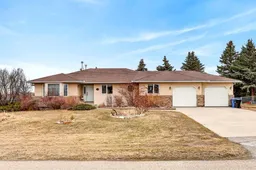
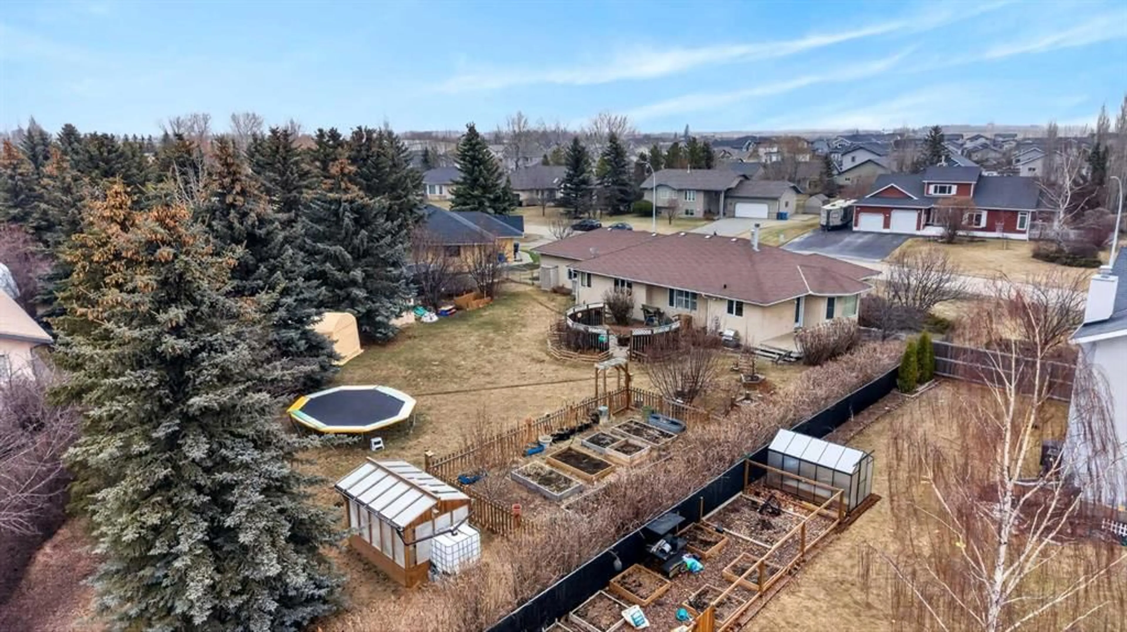
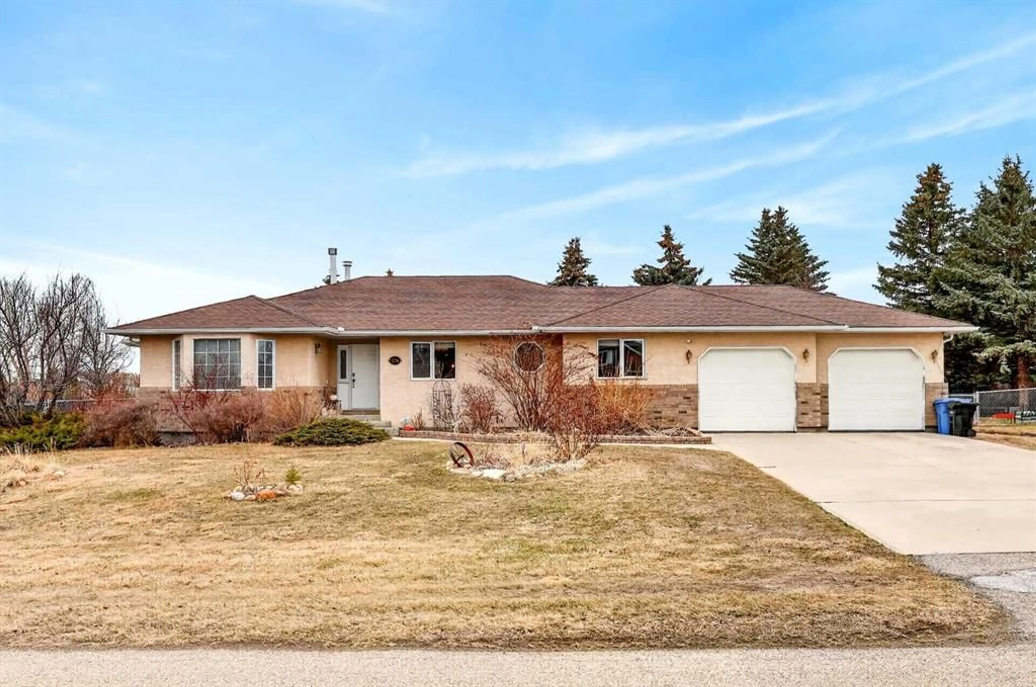
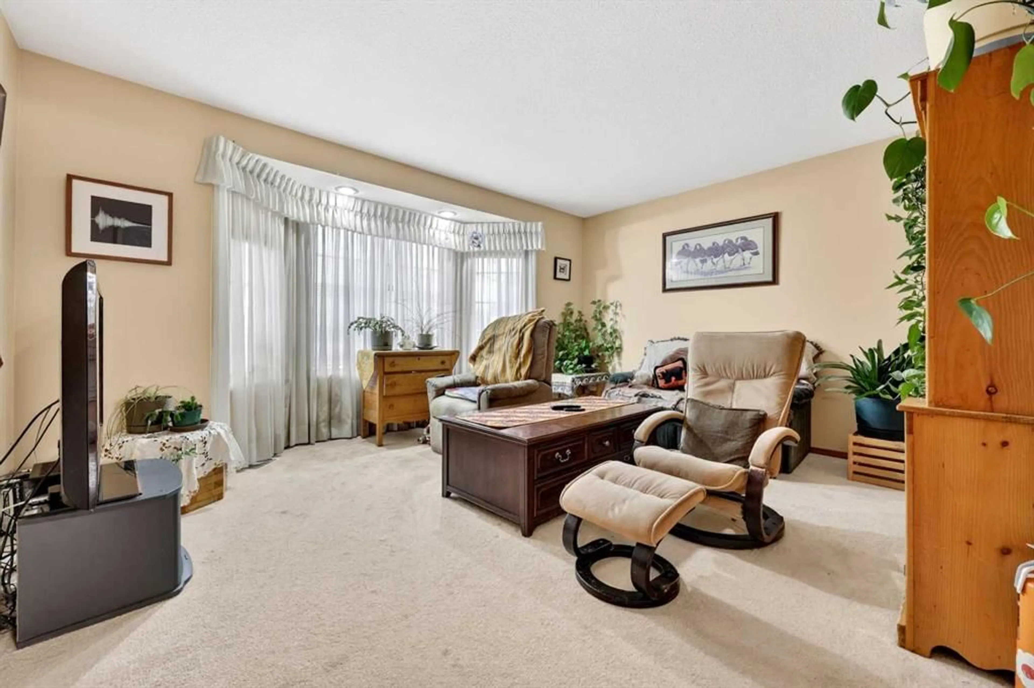
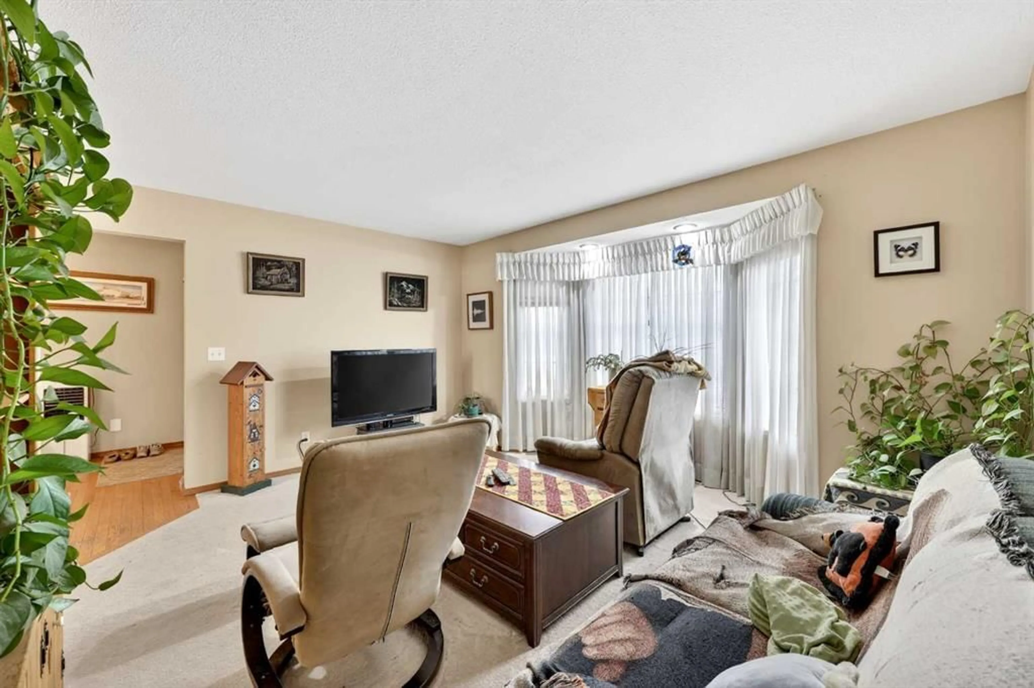
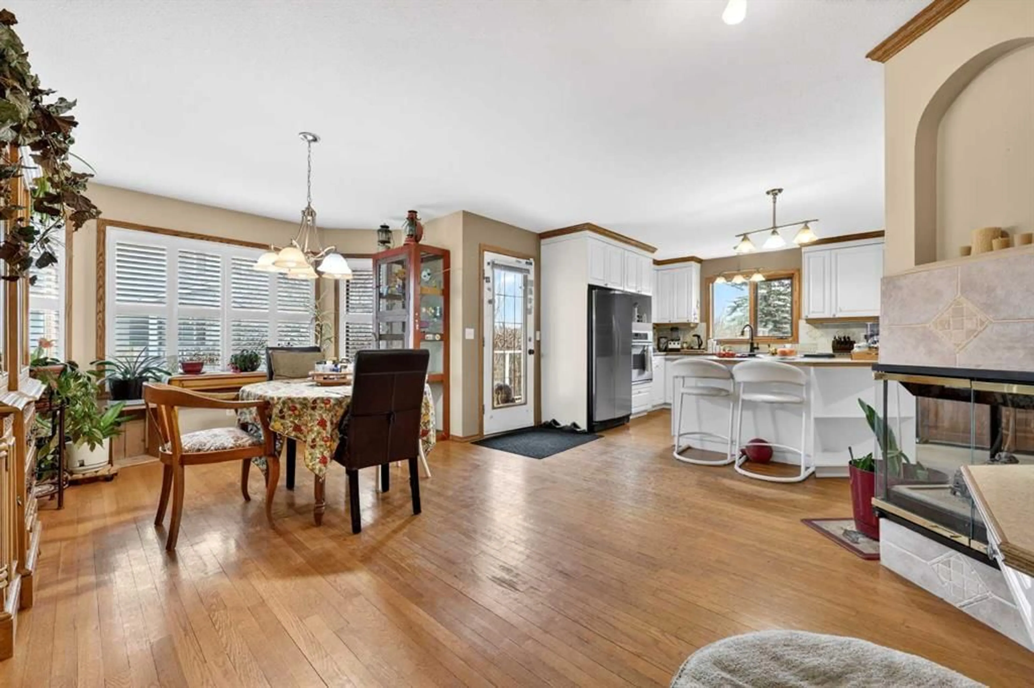
This PRIVATE HALF ACRE property offers the best of both worlds—space to breathe while enjoying the convenience of town living. Tucked among mature trees and shrubs, the EXPANSIVE WEST-FACING BACKYARD is a PEACEFUL RETREAT featuring a large garden, greenhouse, fire pit patio, and endless room to roam, play, or simply enjoy the outdoors. ROOM TO ADD DETACHED GARAGE. Inside, this sprawling bungalow offers generous living space with a warm and welcoming layout. The huge COUNTRY KITCHEN is made for gathering, while the oversized dining room easily accommodates family celebrations and holiday dinners. A family room and living room add additional spaces to relax and connect. Down the hall, you’ll find two bedrooms and a full bathroom, along with a spacious primary retreat complete with a glass shower and corner tub ensuite. The partially finished basement adds even more flexibility, featuring a large finished bedroom with sitting area, two-piece bathroom, oversized laundry space, and cold storage room. The remaining unfinished area offers exciting potential for a rec room, games area, den, craft room, additional bedroom, and/or extra storage. Completing the property is an attached OVERSIZED DOUBLE GARAGE with RADIANT HEAT, a long driveway, and RV parking. With one-level living, room to garden, space to host, and projects to make it your own, this could be the perfect retirement retreat or forever home. Even a project or two to take on, while full of warmth, charm, and opportunity. Book a showing today to see how this property can make your small town dreams come true.
Property Details
Interior
Features
Main Floor
Living Room
14`11" x 11`7"Kitchen
10`11" x 10`11"Dining Room
13`0" x 11`0"Family Room
14`3" x 13`3"Exterior
Features
Parking
Garage spaces 2
Garage type -
Other parking spaces 4
Total parking spaces 6
Property History
 49
49