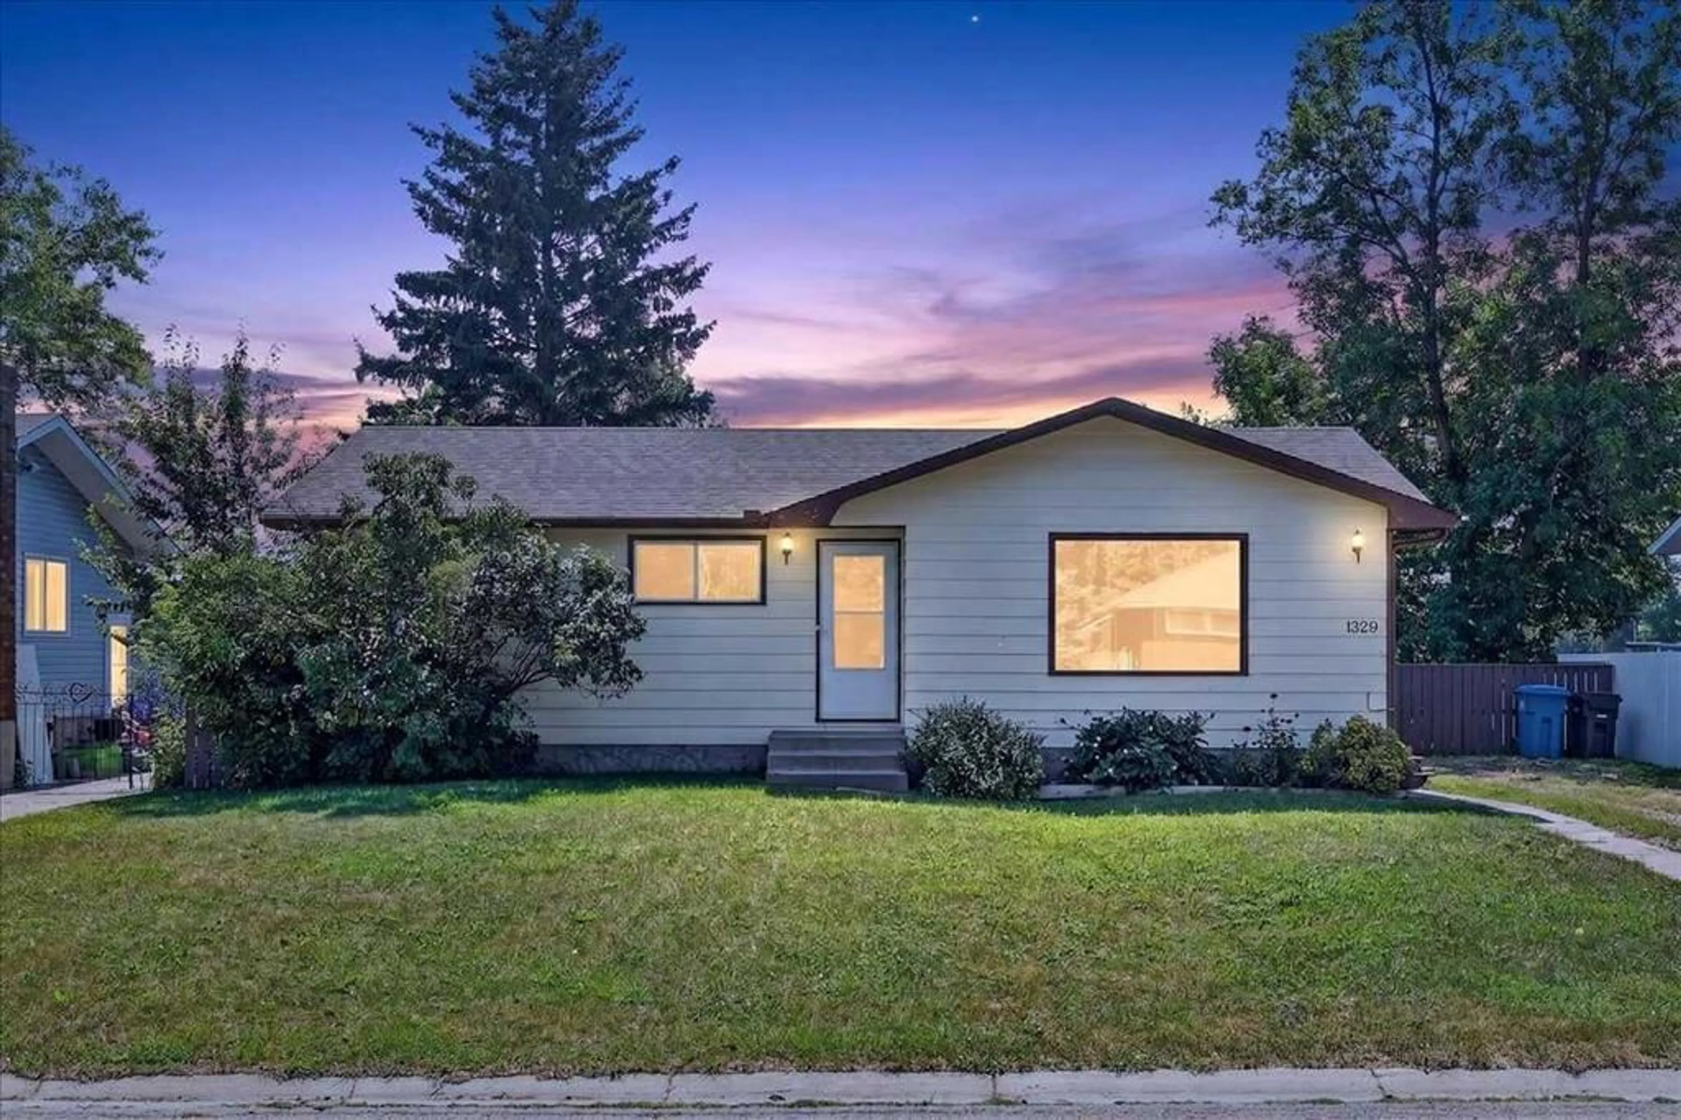
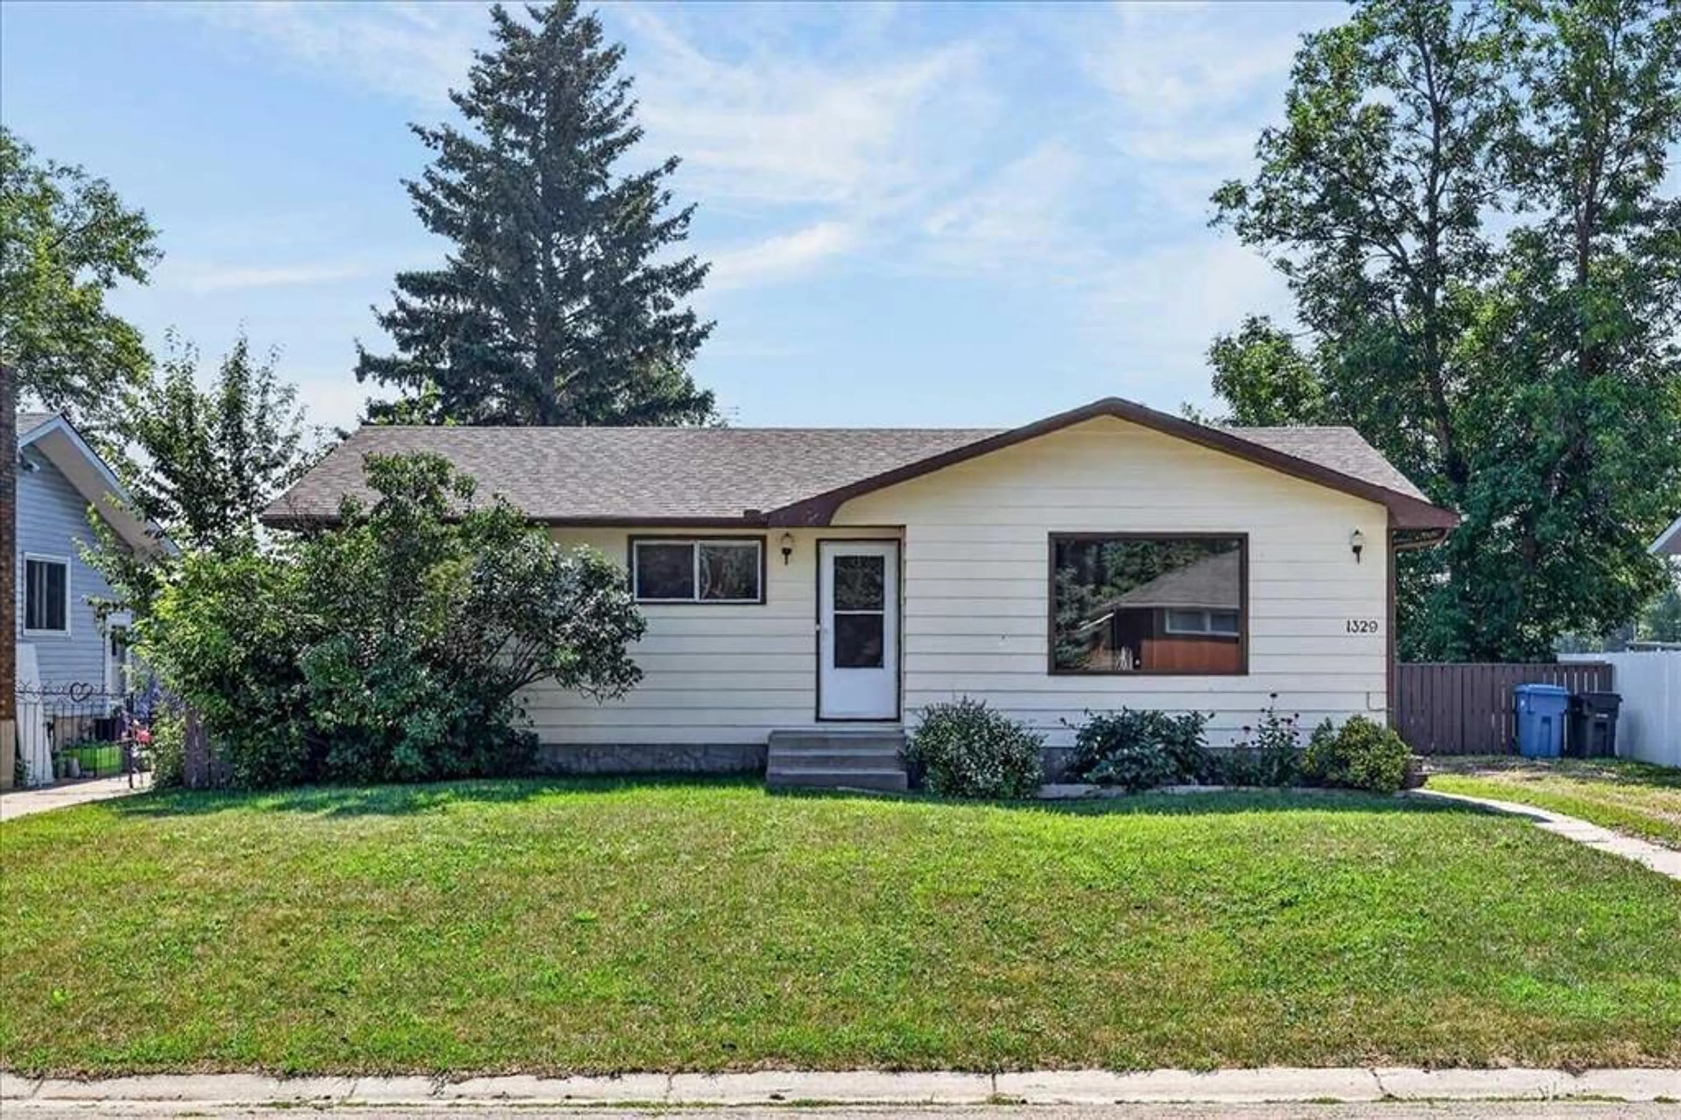
1329 Osler St, Carstairs, Alberta T0M 0N0
Contact us about this property
Highlights
Estimated valueThis is the price Wahi expects this property to sell for.
The calculation is powered by our Instant Home Value Estimate, which uses current market and property price trends to estimate your home’s value with a 90% accuracy rate.Not available
Price/Sqft$394/sqft
Monthly cost
Open Calculator
Description
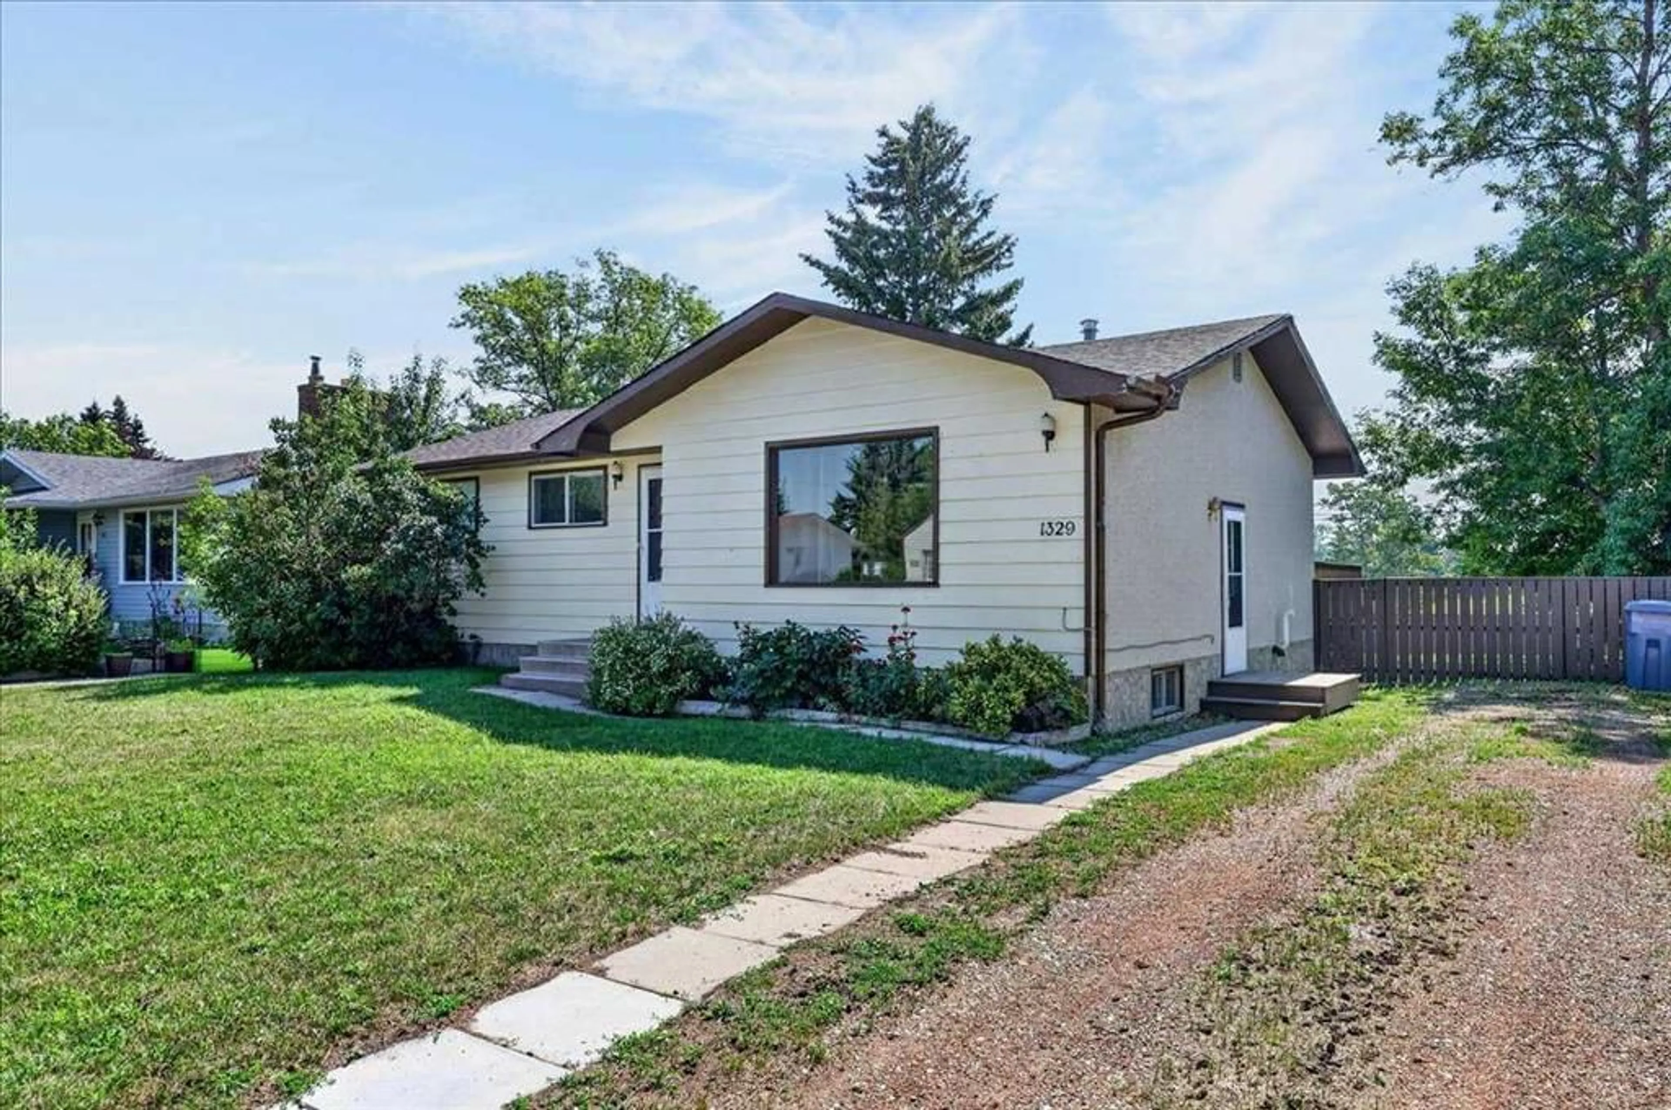
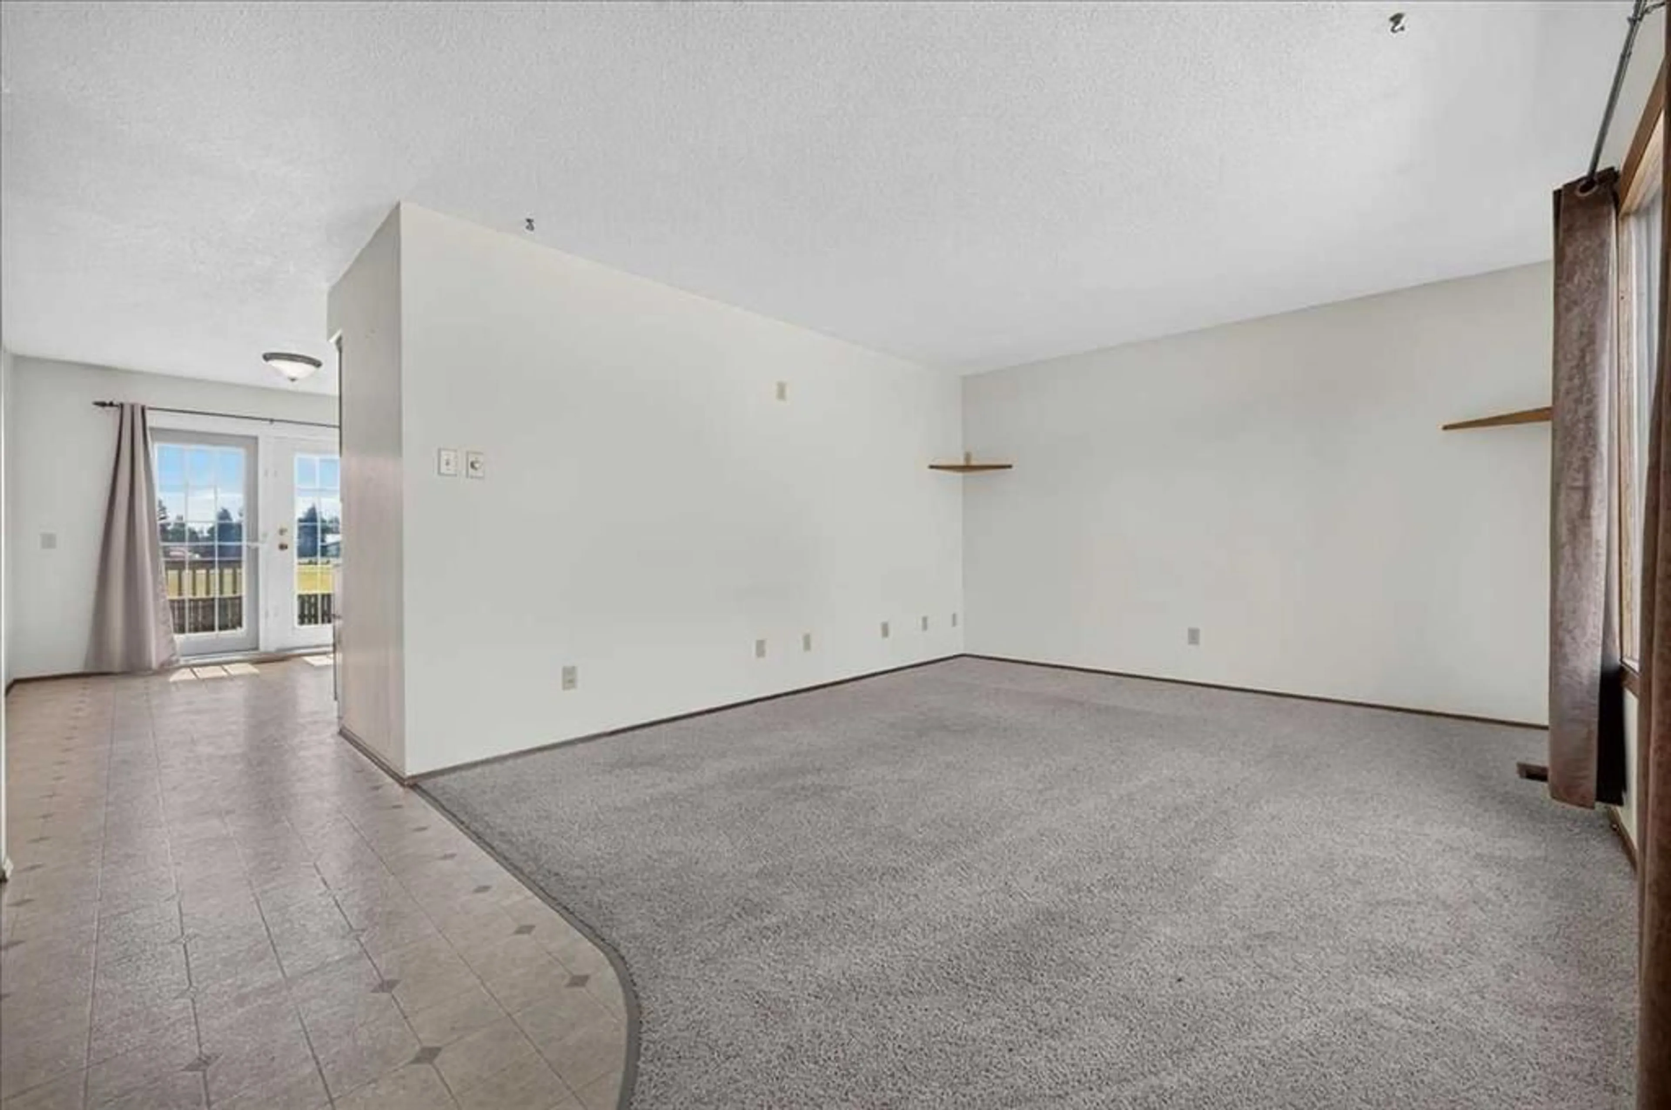
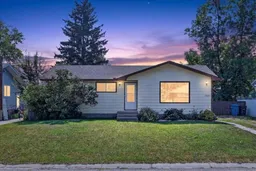
Welcome to this solid, well-maintained bungalow offering 1,076 sq. ft. of comfortable living space in a fantastic location! Backing onto an expansive green space with a sunny south-facing backyard, this home provides the perfect setting for families, gardeners, and anyone who appreciates extra privacy and outdoor enjoyment. The main floor features a bright and functional layout with three bedrooms, a full bathroom, and a spacious living room that flows into the dining area. Garden doors off the dining room lead to the backyard deck, making it easy to enjoy summer BBQs and outdoor entertaining. The fully finished basement significantly expands the living space with two additional bedrooms, a large recreation area, a convenient cold room for canning or food storage, and a bathroom rough-in ready for future development to suit your needs. Outside, you'll appreciate the long front driveway offering plenty of off-street parking, while the rear alley access provides excellent potential for a future garage, workshop, or RV parking. Roof shingles were recently replaced and the , furnace is high-efficiency, plus 100-amp electrical service add to the value and peace of mind this home offers. Whether you're searching for a family home with room to grow, an investment opportunity, or a property with future potential, this well-built bungalow is ready for its next chapter. Call your favourite local agent today to see that this home can make your Small Town Dreams Come True!
Property Details
Interior
Features
Basement Floor
Storage
14`4" x 4`0"Family Room
15`11" x 11`1"Bedroom
14`4" x 8`2"Bedroom
11`10" x 9`1"Exterior
Features
Parking
Garage spaces -
Garage type -
Total parking spaces 4
Property History
 44
44

