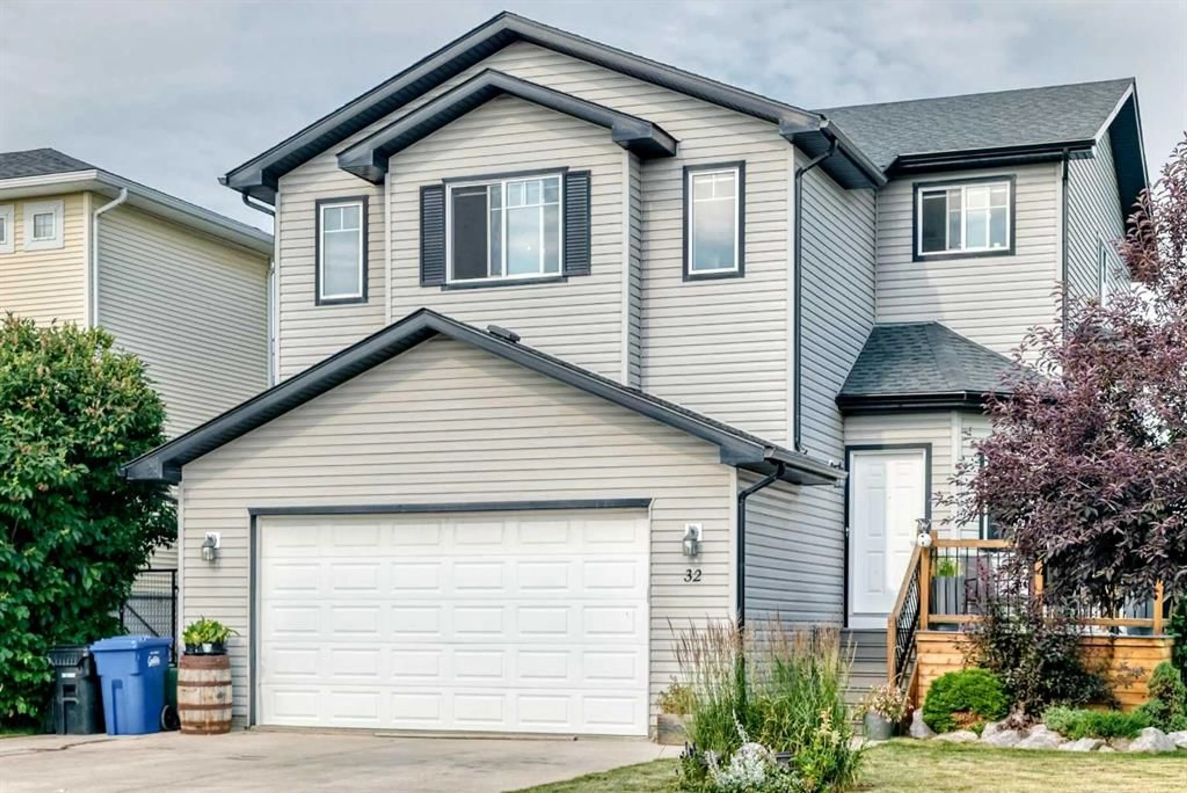
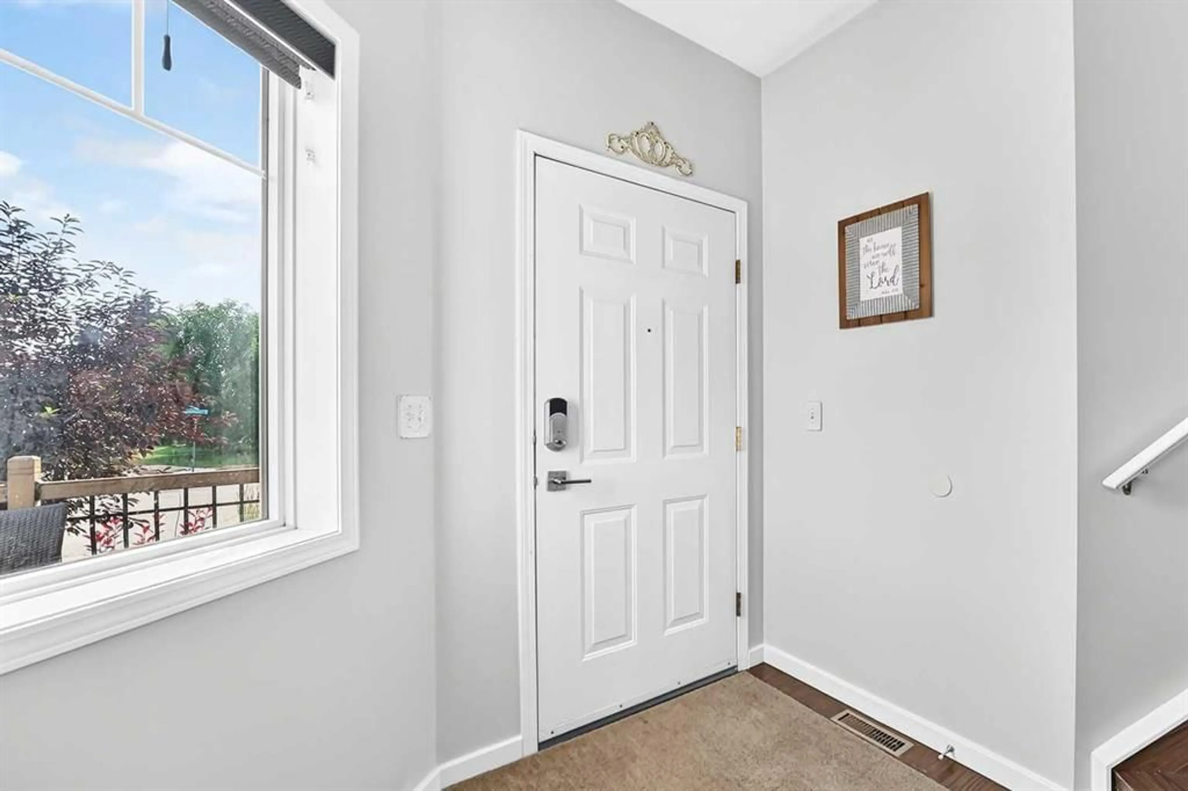
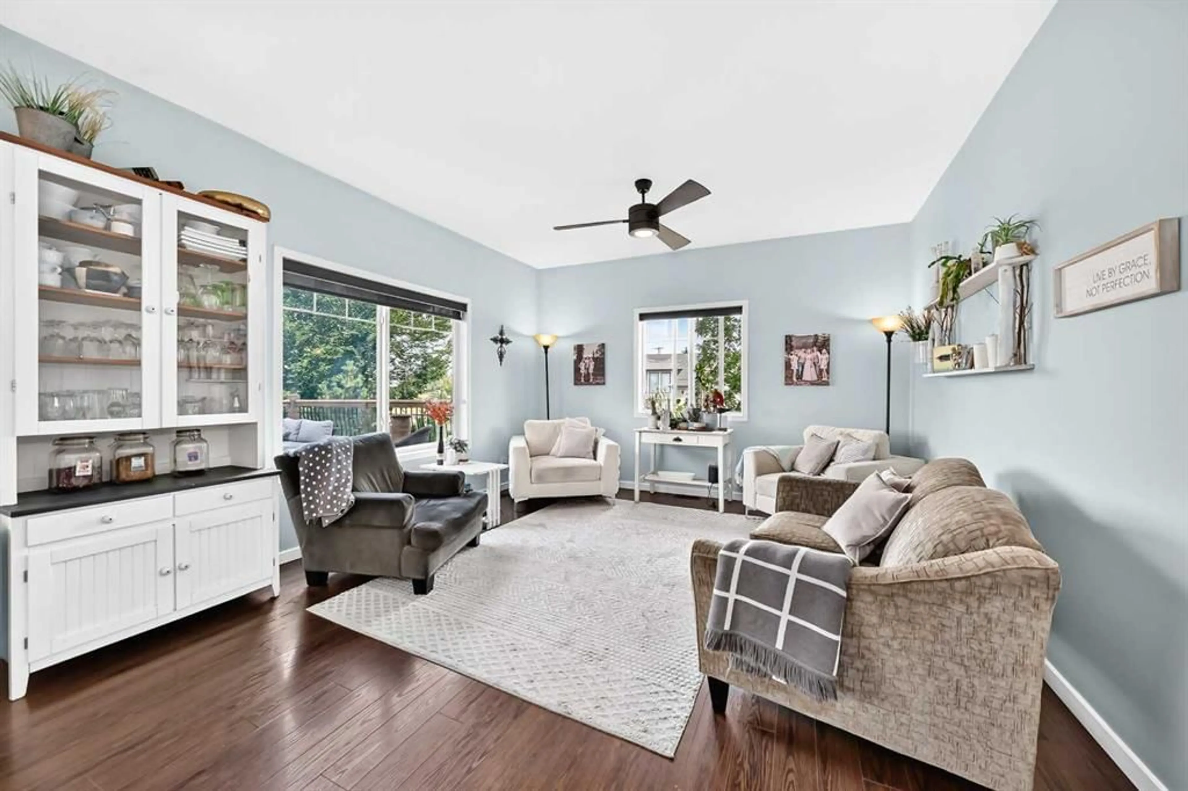
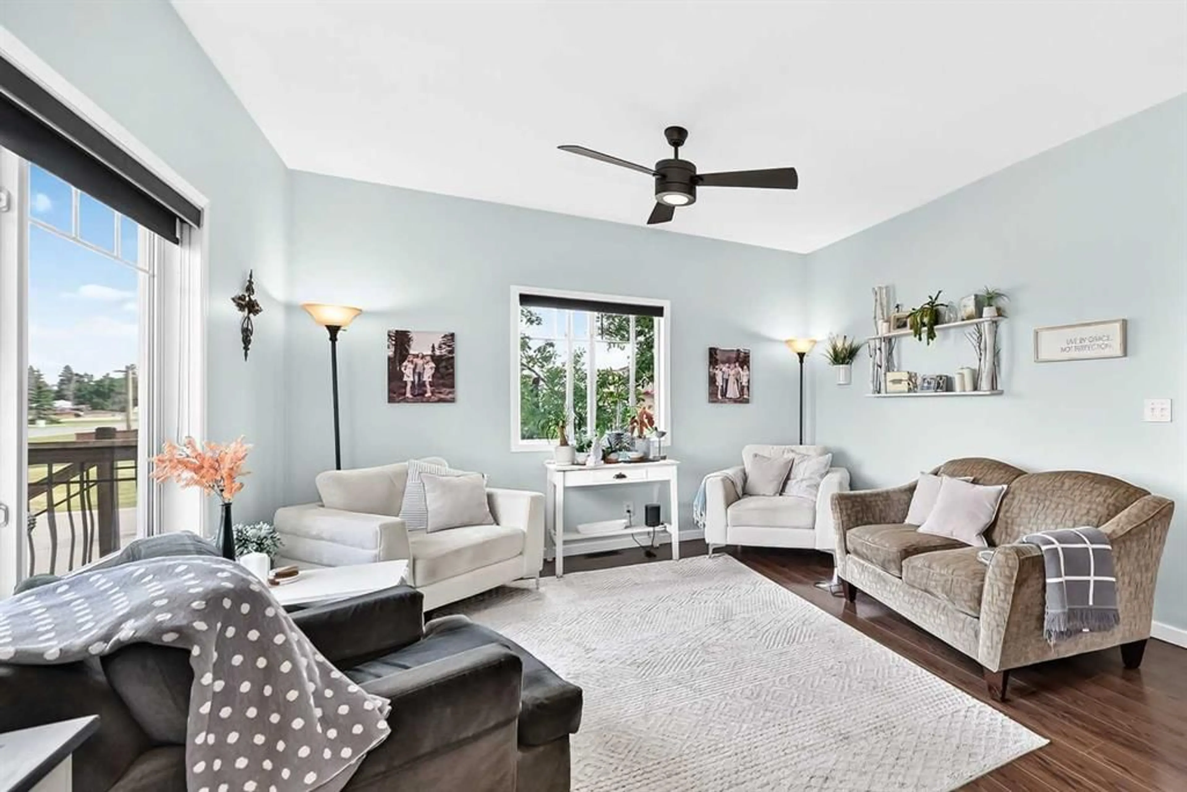
32 Meadowpark Pl, Carstairs, Alberta T0M0N0
Contact us about this property
Highlights
Estimated valueThis is the price Wahi expects this property to sell for.
The calculation is powered by our Instant Home Value Estimate, which uses current market and property price trends to estimate your home’s value with a 90% accuracy rate.Not available
Price/Sqft$310/sqft
Monthly cost
Open Calculator
Description
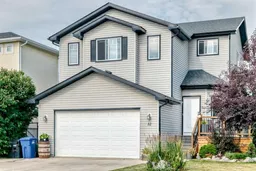
Dual Family Living at Its Best! If you’re part of the sandwich generation, this home deserves your attention. Thoughtfully designed for multi-generational living, it offers a fully developed walkout lower level with 9’ ceilings, in-floor heating, oversized windows, and a beautifully finished self-contained illegal mother-in-law suite—providing comfort, privacy, and independence for extended family. The main home has been equally well planned, featuring 5 bedrooms, 2 dens, and a spacious bonus room, while the 600 sq. ft. garage mezzanine provides exceptional storage, eliminating the need to sacrifice valuable living space. Backing onto a tranquil pond and expansive greenspace, you’ll love the spectacular outdoor living with a 29’ x 17’ upper deck with pergola, an expansive poured concrete walkout patio, and beautifully landscaped grounds designed for relaxing and entertaining. Located close to schools, parks, walking paths, golf, and all the amenities of the welcoming community of Carstairs, this home offers the perfect blend of space, flexibility, and lifestyle. Offered at **$750,000—below its recent appraised value—**this is an exceptional opportunity for families looking to live together without compromising comfort or privacy.
Property Details
Interior
Features
Main Floor
Living Room
15`0" x 13`4"Kitchen
14`0" x 9`11"Dining Room
14`0" x 8`2"Office
9`10" x 12`8"Exterior
Features
Parking
Garage spaces 2
Garage type -
Other parking spaces 4
Total parking spaces 6
Property History
 50
50

