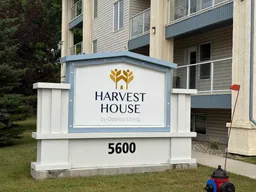
5600 Sunrise Cres #105, Olds, Alberta T4H 1W4
Contact us about this property
Highlights
Estimated valueThis is the price Wahi expects this property to sell for.
The calculation is powered by our Instant Home Value Estimate, which uses current market and property price trends to estimate your home’s value with a 90% accuracy rate.Not available
Price/Sqft$284/sqft
Monthly cost
Open Calculator
Description
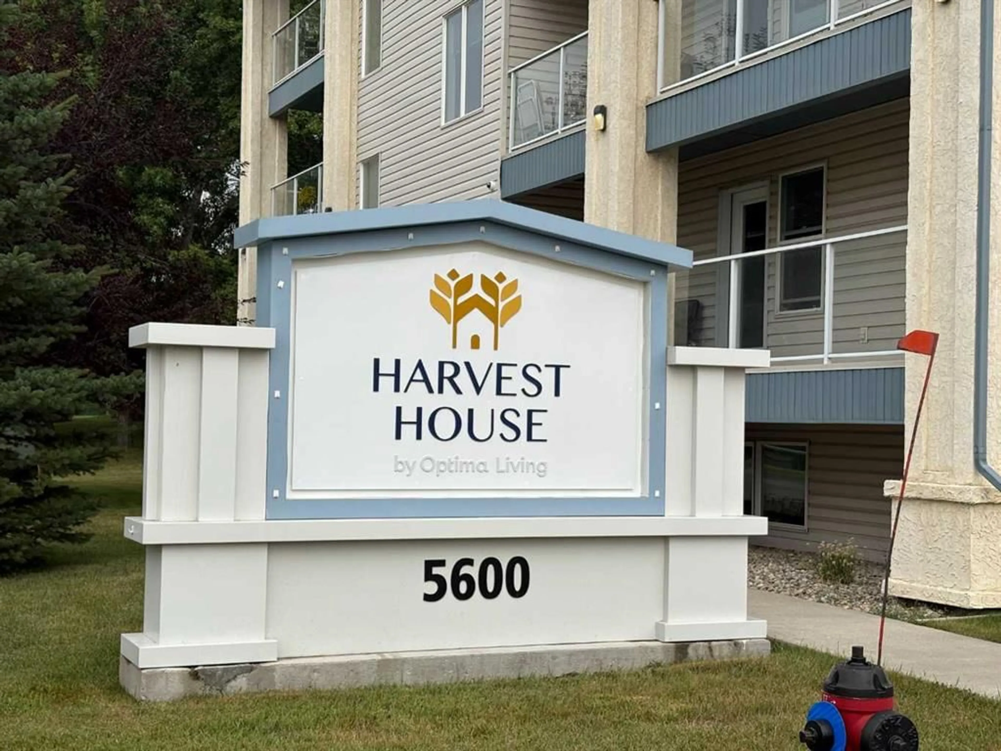
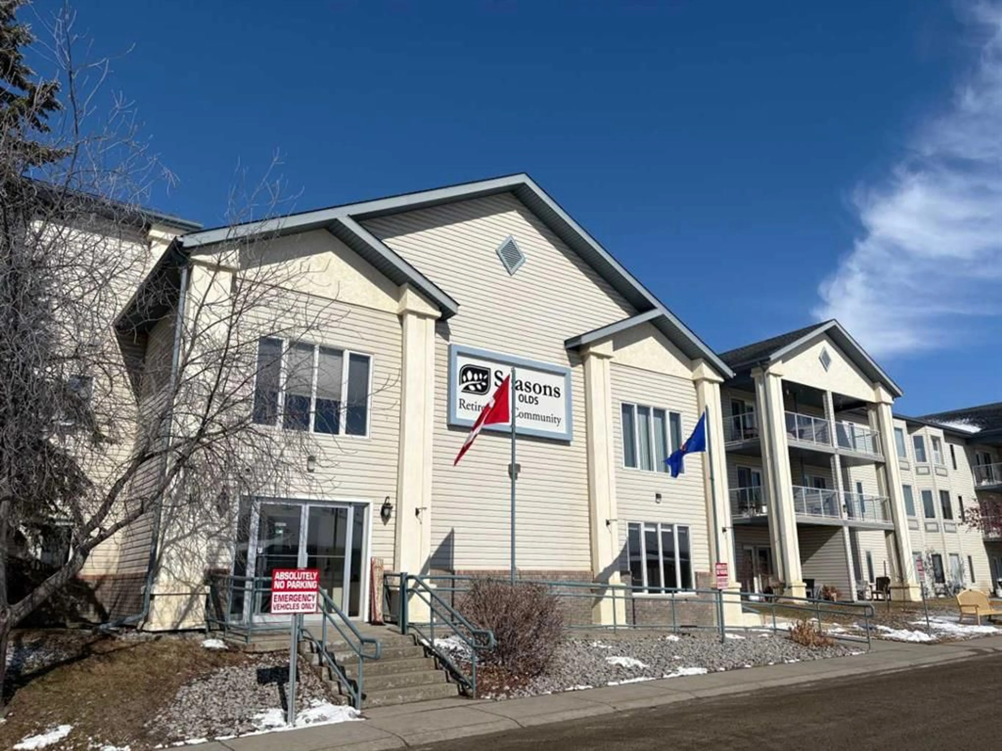
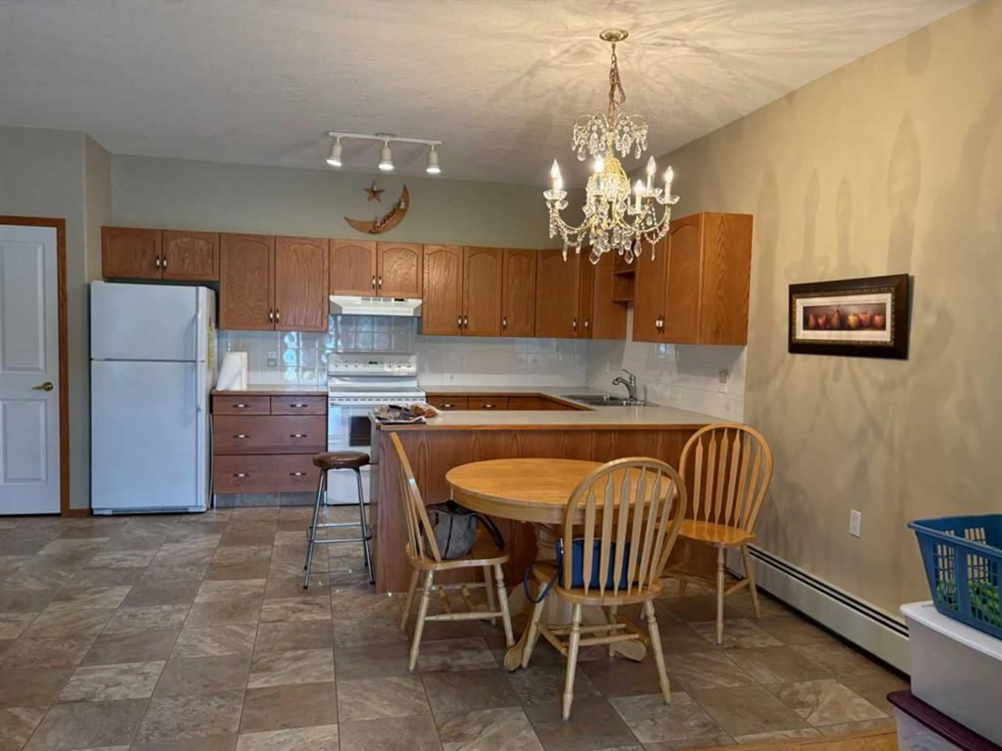
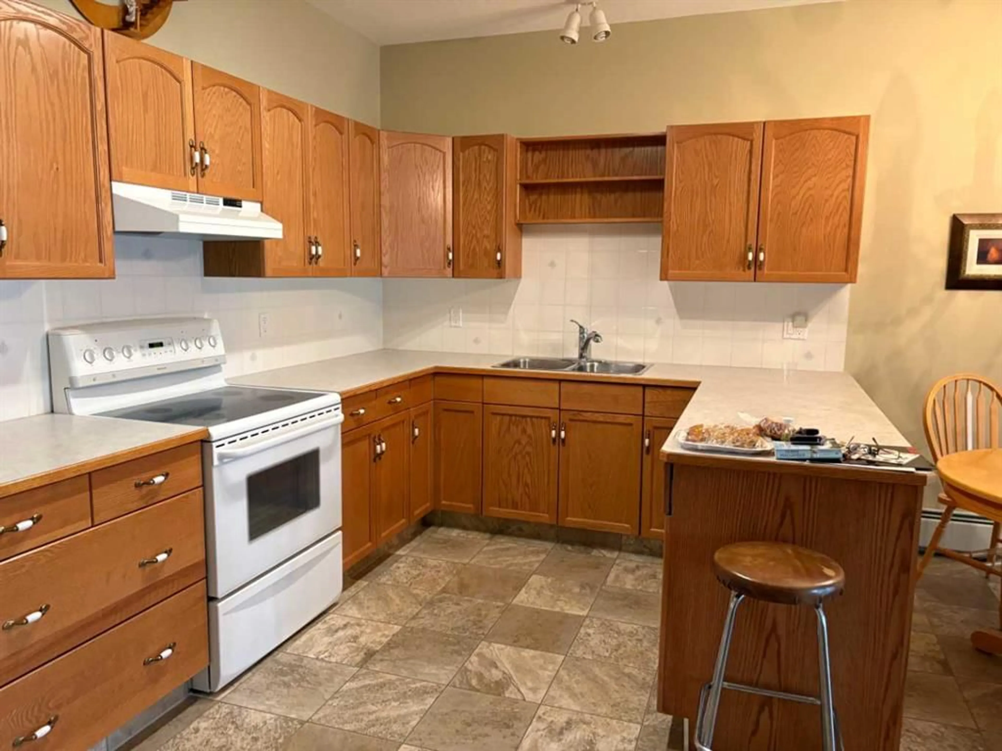
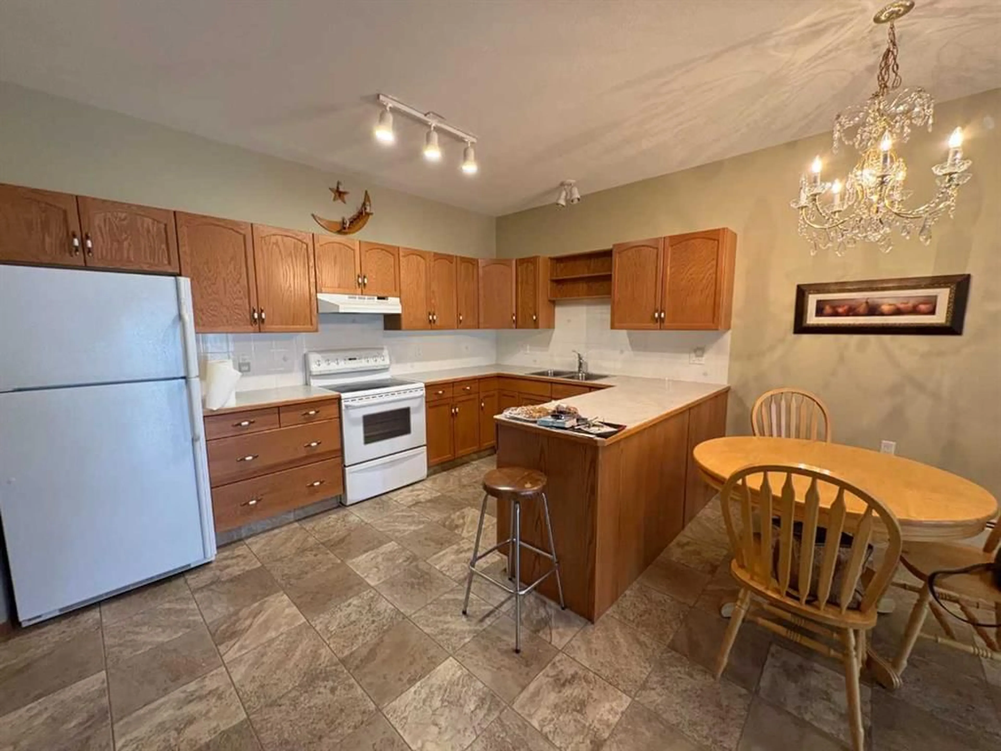
Rare Opportunity to Own a 2 bedroom 900+ sq ft apartment in the +55 Adult community of Harvest House (formerly Seasons Retirement Living) . This south facing ground floor apartment features an open designed kitchen/dining/living area and the high ceilings contribute to the spaciousness of this unit. The full kitchen features plenty of oak cabinets, ample counter space. and pantry closet. The spacious living area has garden doors leading to the covered deck. The Primary bedroom has double closets and is more than enough room for a Queen size bed . The second bedroom could be used for guests or a home office/computer room. You will love the walk in shower in the 3 piece bath, A large laundry room with full size washer and dryer provides lots of storage . Condo Fees include water, sewer, power, heat , garbage, basic cable television, staff member on site 24 hour, and emergency on call. Residents can take advantage of the many programs and services offered at Harvest House including exercise classes, entertainment afternoon coffee. Lunch and Supper meal plan available for a fee. Harvest House amenities include dining room main floor card/games room. Second floor exercise room, social room, on site hairdresser by appointment. Security features. Are you looking to the future but not ready for retirement living ? This apartment could be a great investment for your future plans. Book a showing today
Property Details
Interior
Features
Main Floor
3pc Bathroom
8`1" x 7`8"Living Room
17`3" x 12`7"Kitchen With Eating Area
15`6" x 8`9"Bedroom - Primary
13`10" x 11`9"Exterior
Features
Parking
Garage spaces -
Garage type -
Total parking spaces 1
Condo Details
Amenities
Fitness Center, Party Room
Inclusions
Property History
 13
13

