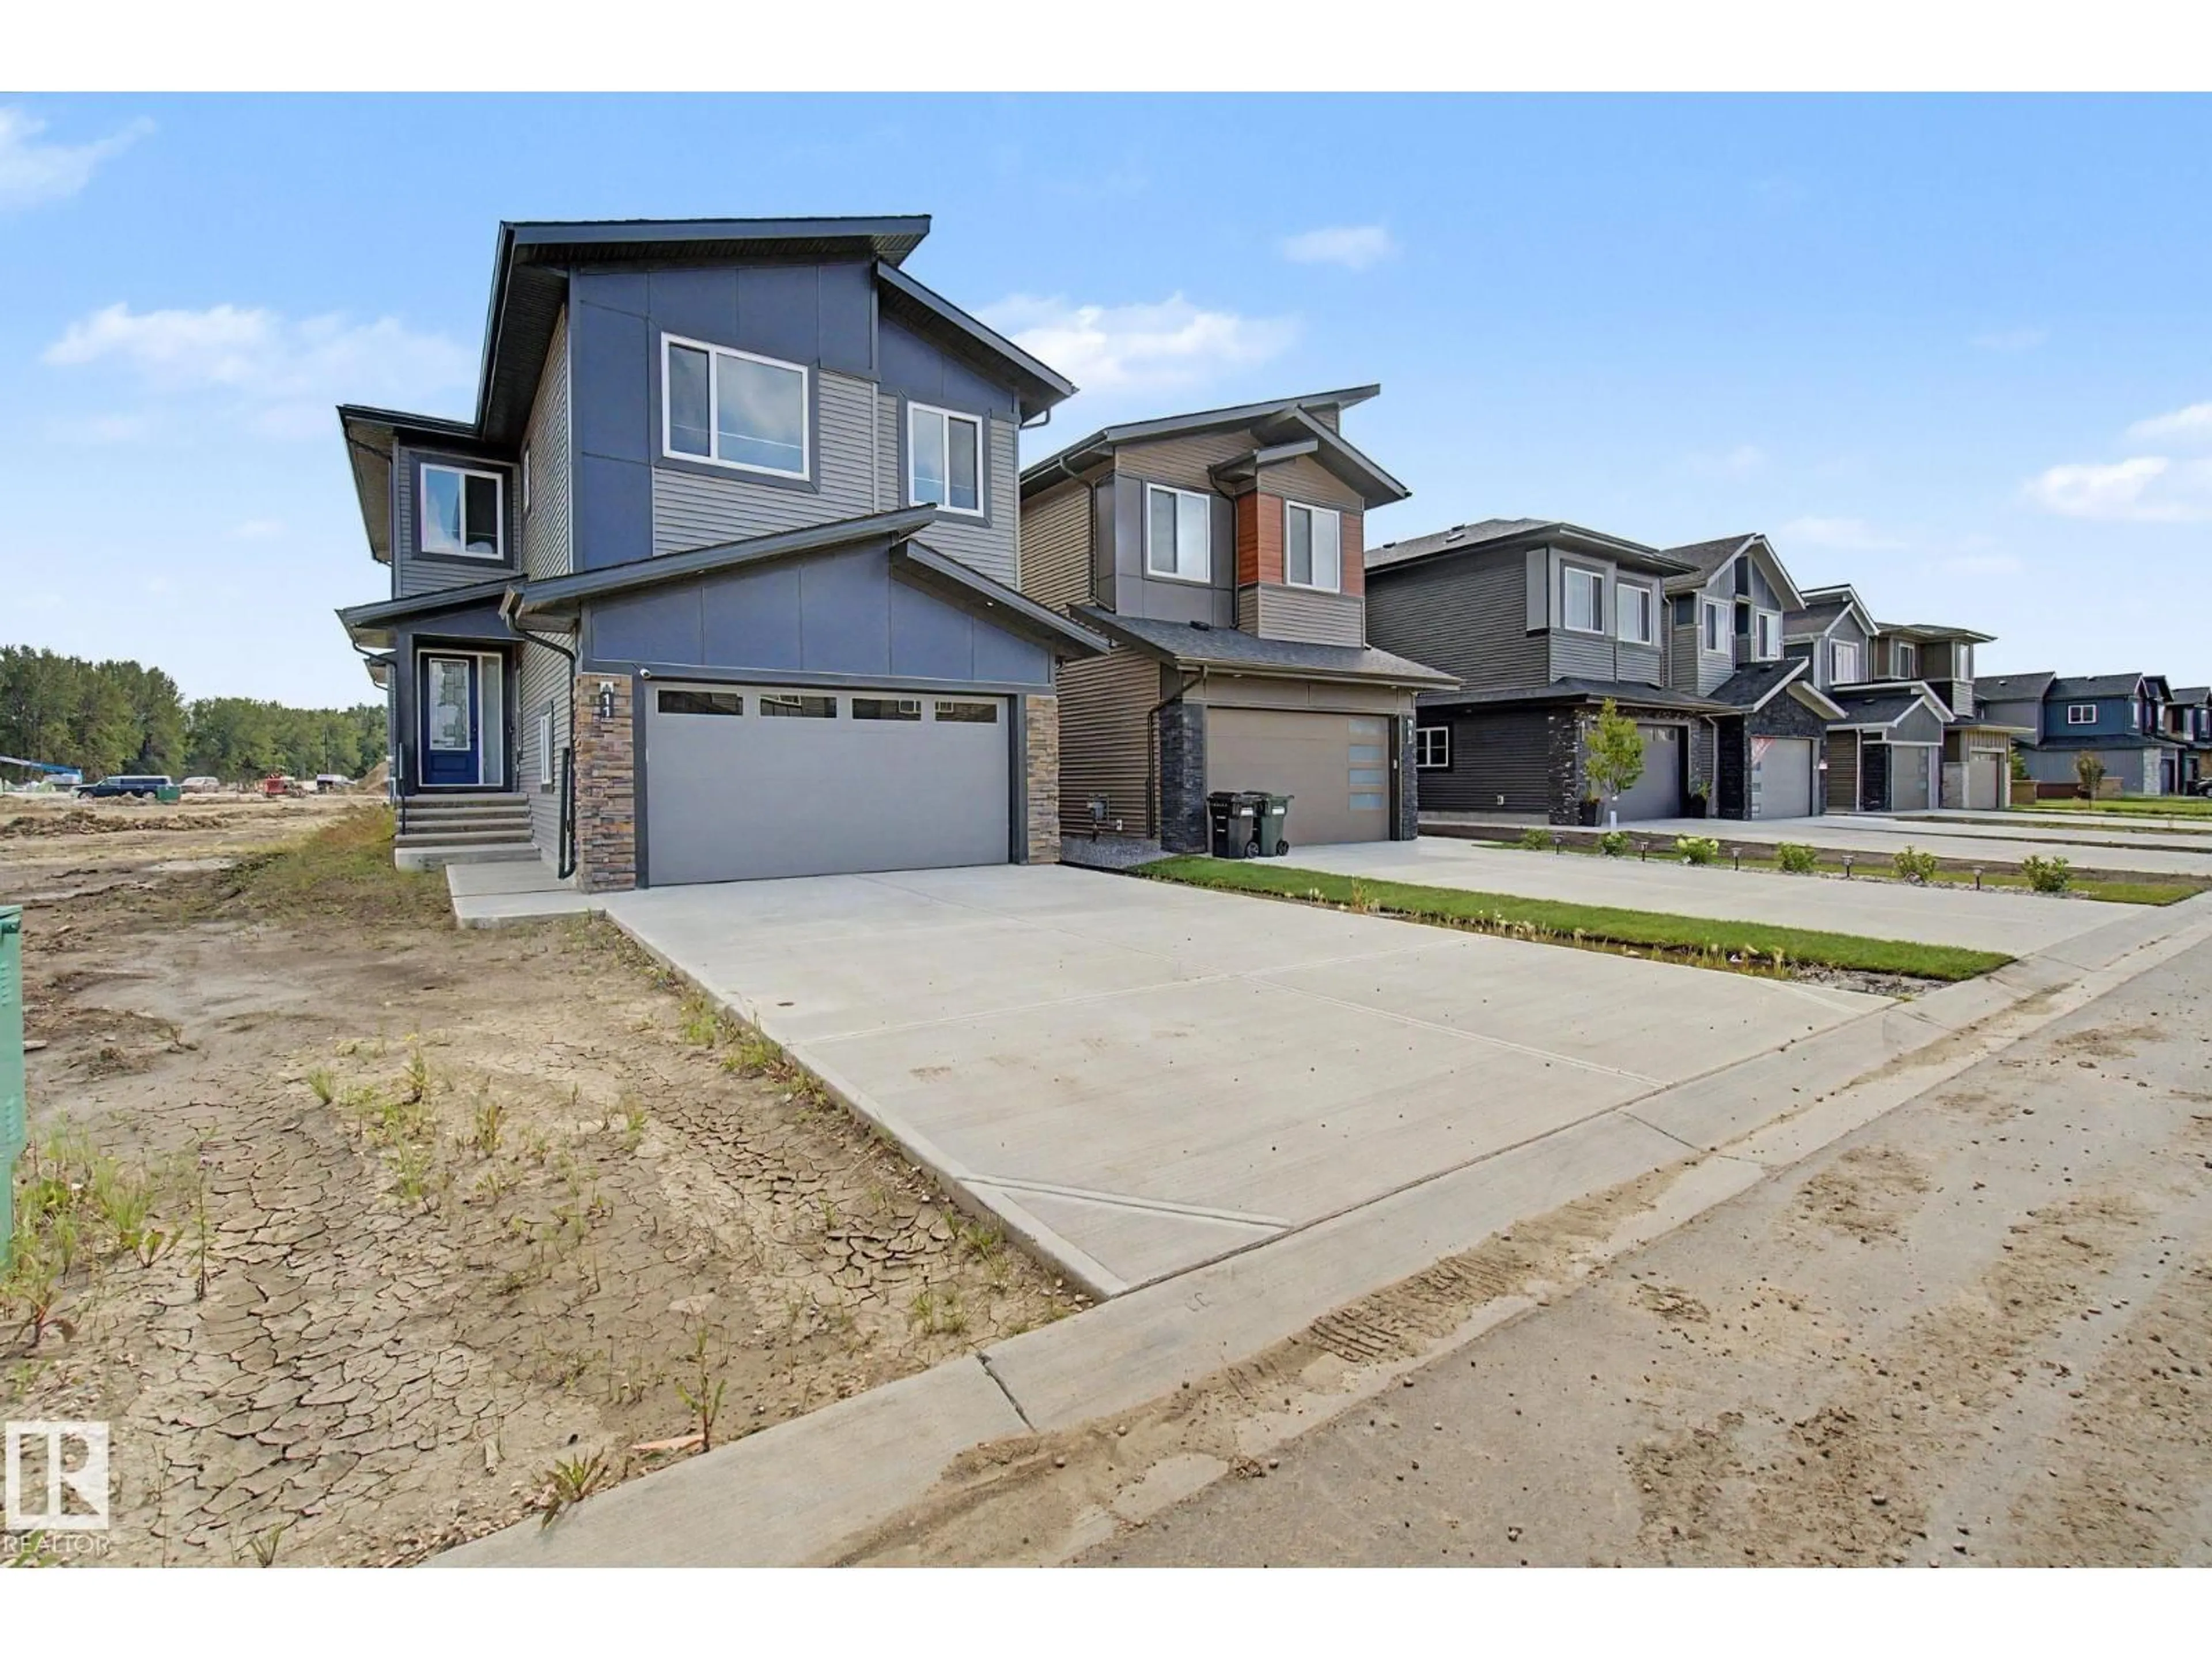
11 PIERWYCK LO, Spruce Grove, Alberta T7X3H1
Contact us about this property
Highlights
Estimated valueThis is the price Wahi expects this property to sell for.
The calculation is powered by our Instant Home Value Estimate, which uses current market and property price trends to estimate your home’s value with a 90% accuracy rate.Not available
Price/Sqft$254/sqft
Monthly cost
Open Calculator
Description
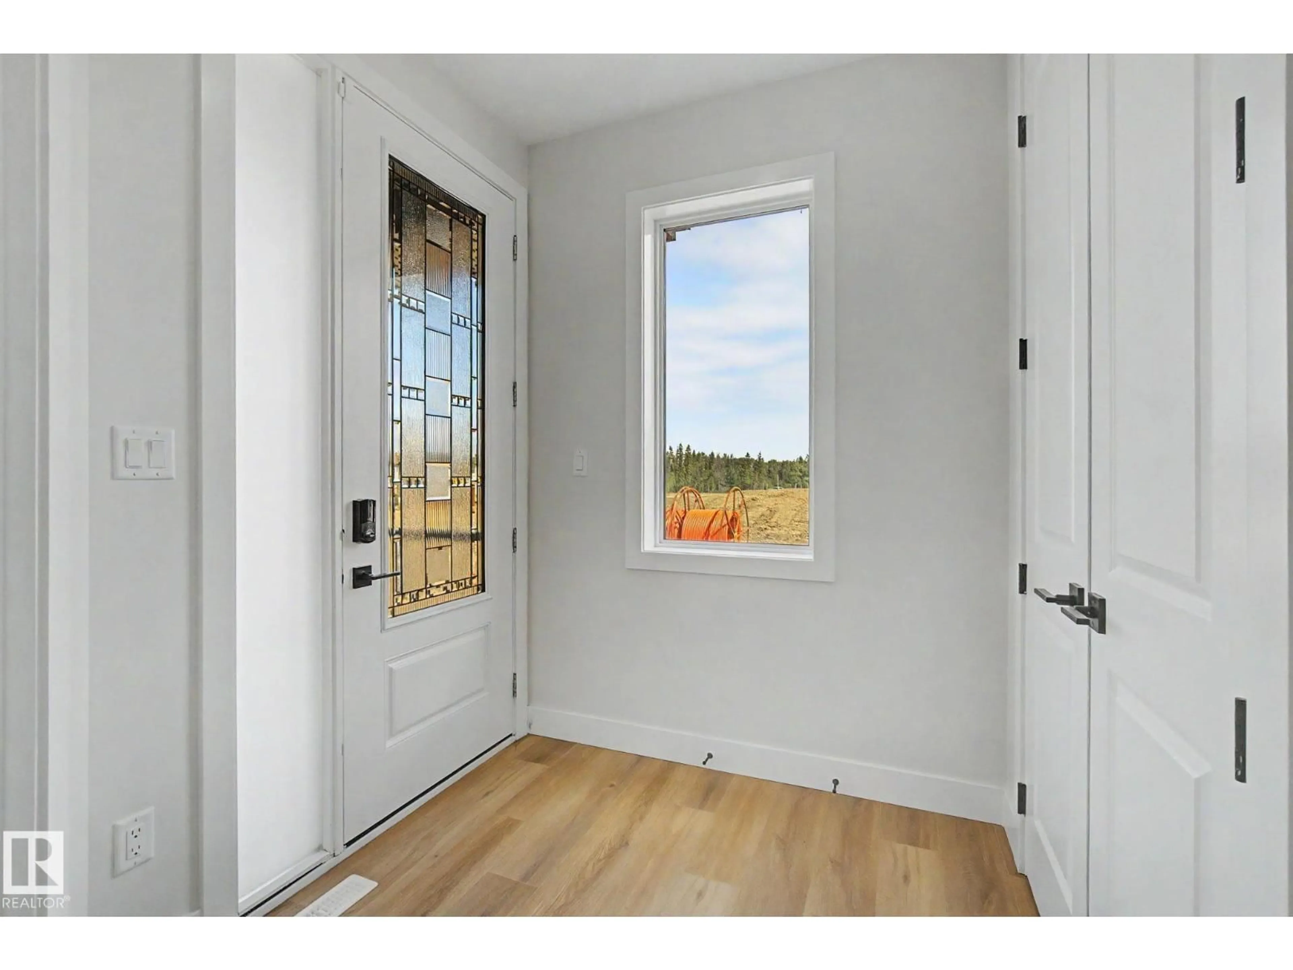
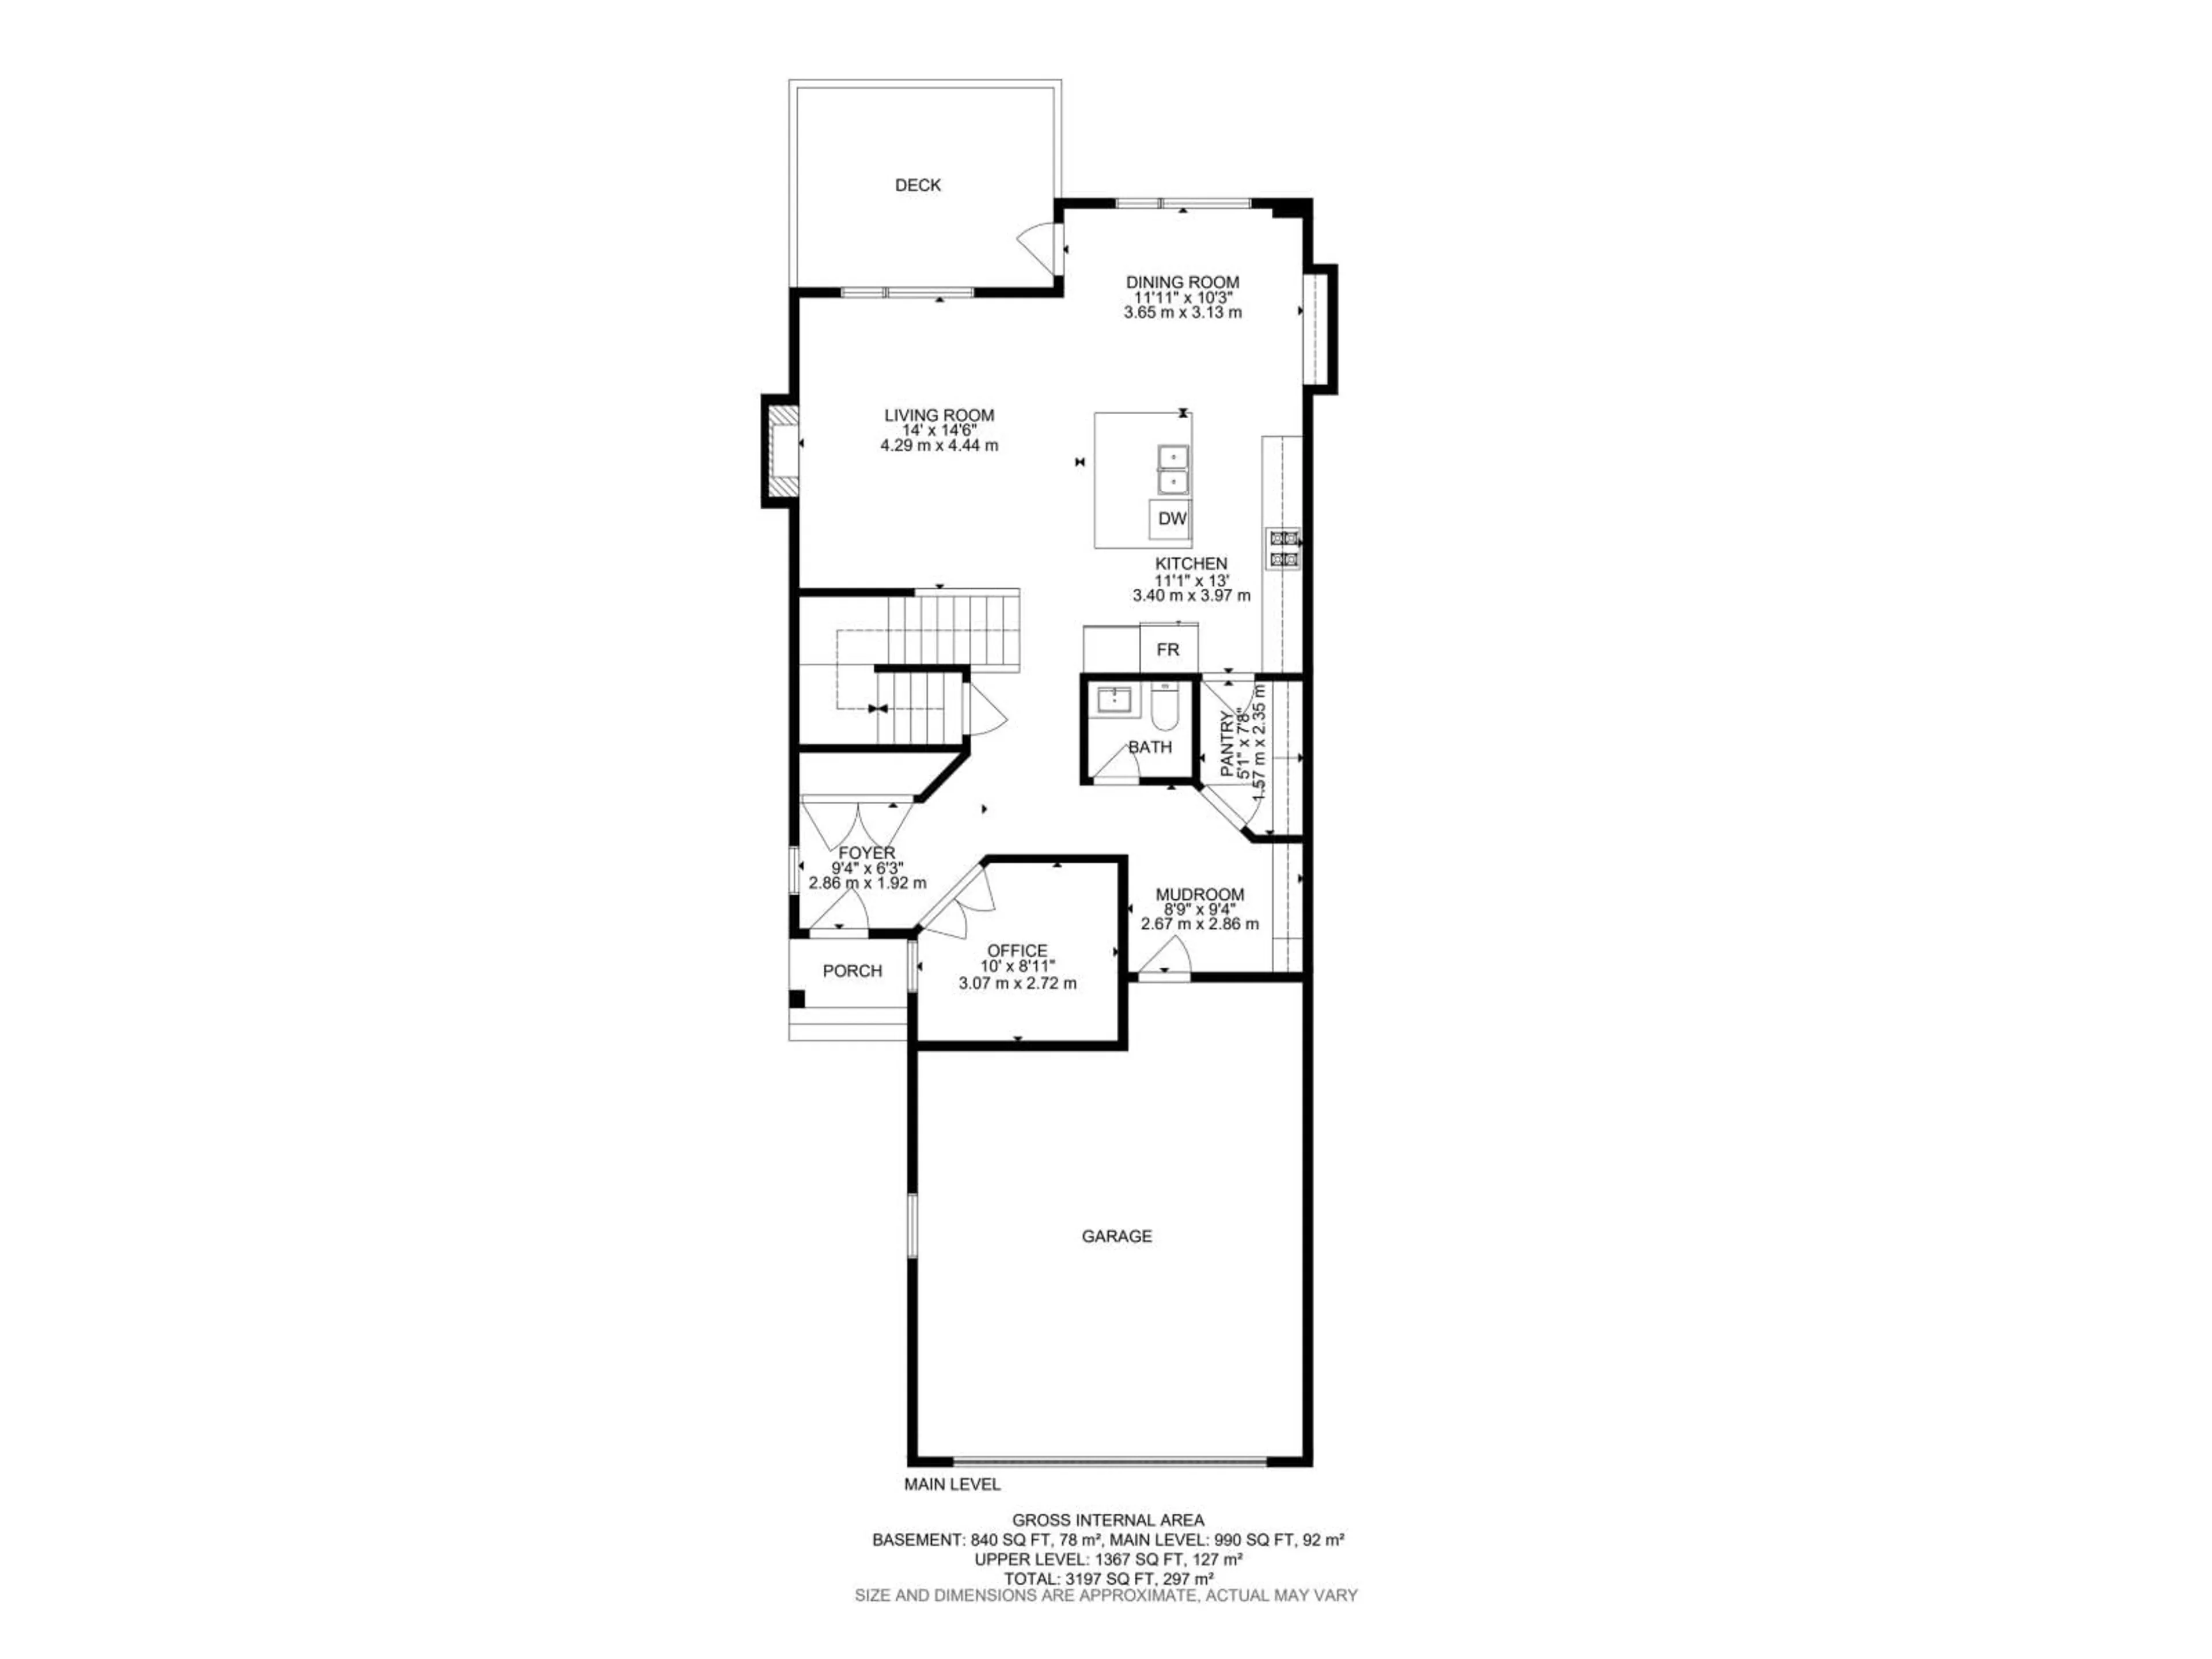
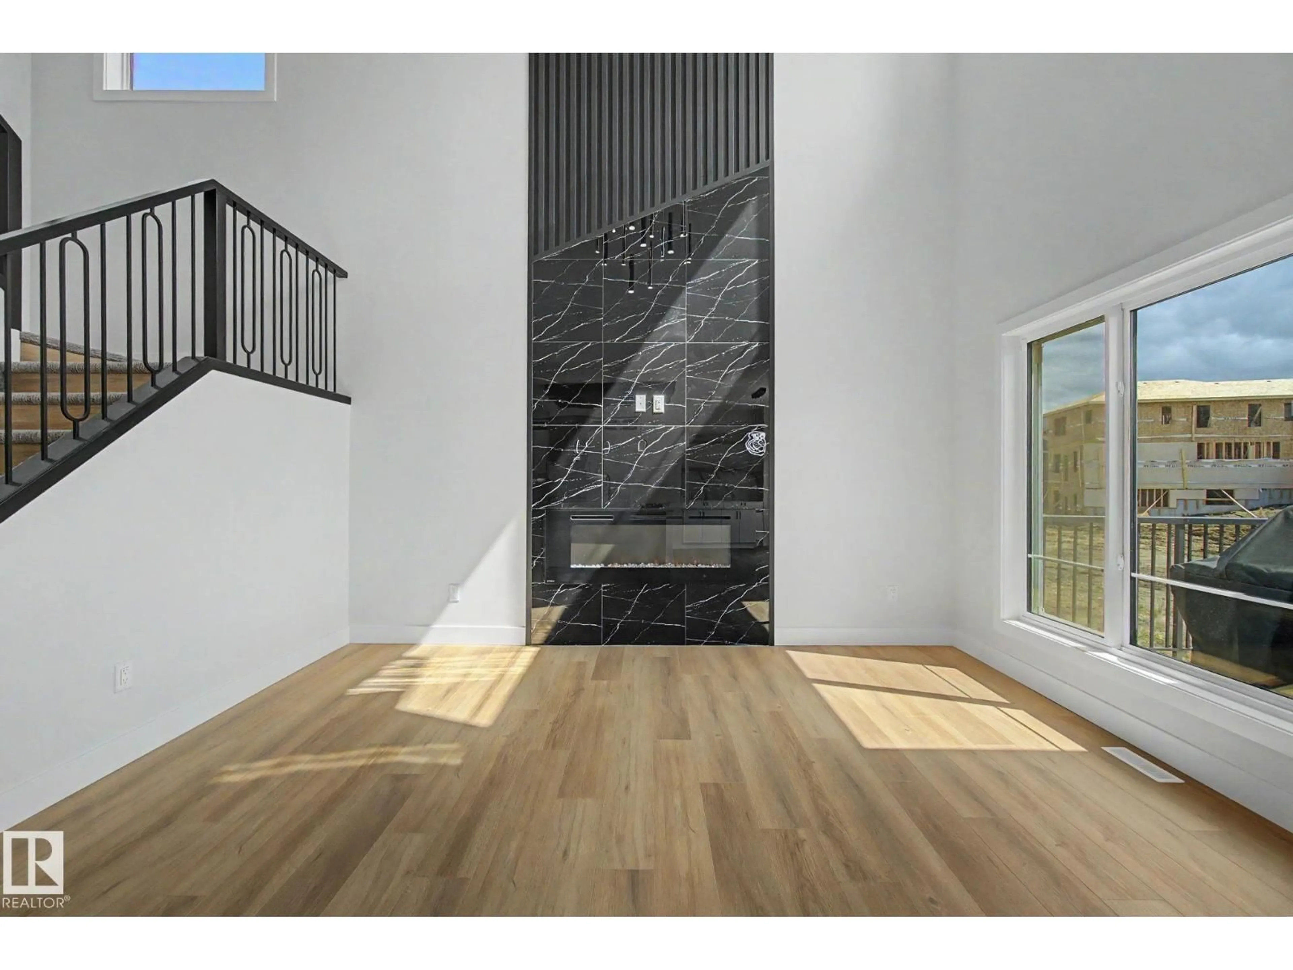
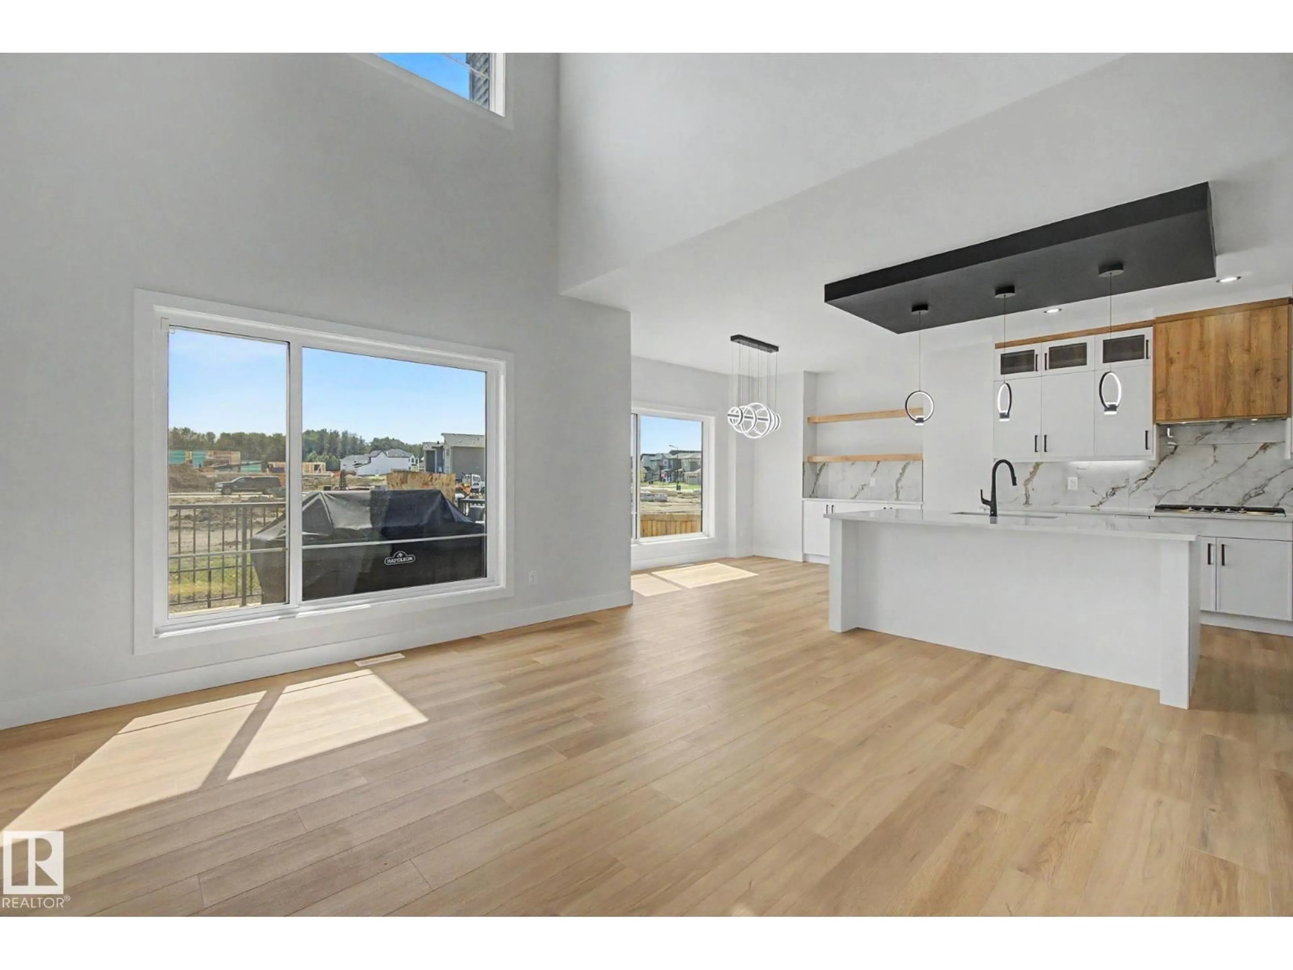
OPEN TO BELOW, DOUBLE FIREPLACES, DECK & EXTENSIVELY UPGRADED! This stunning 3 bedroom, 2.5 bath home in Fenwyck, Spruce Grove offers modern design and thoughtful functionality. The main floor features a private den, half bath, and an impressive kitchen with ceiling-height cabinetry, built-in wall oven/microwave, and an oversized island. The open-concept layout flows into the living area, highlighted by a floor-to-ceiling tiled fireplace and open-to-above ceiling. Upgraded triple-pane windows fill the space with light. Upstairs, find 3 bedrooms, convenient laundry, and a spacious over the garage bonus room with its own fireplace. The luxurious primary retreat boasts a massive walk-in closet and spa-inspired ensuite with a built-in soaker tub. Outside features an oversized front-attached double garage and a deck all backing on to a green belt. The basement offers high ceilings, 3 large windows, and a separate entrance—perfect for future income potential. An exceptional opportunity in a growing community! (id:39198)
Property Details
Interior
Features
Main level Floor
Living room
4.29 x 4.44Dining room
3.65 x 3.13Kitchen
3.4 x 3.97Bedroom 4
3.07 x 2.72Exterior
Parking
Garage spaces -
Garage type -
Total parking spaces 4
Property History
 63
63

