119 HILTON CV, Spruce Grove, Alberta T7X1Y4
Contact us about this property
Highlights
Estimated valueThis is the price Wahi expects this property to sell for.
The calculation is powered by our Instant Home Value Estimate, which uses current market and property price trends to estimate your home’s value with a 90% accuracy rate.Not available
Price/Sqft$306/sqft
Monthly cost
Open Calculator
Description
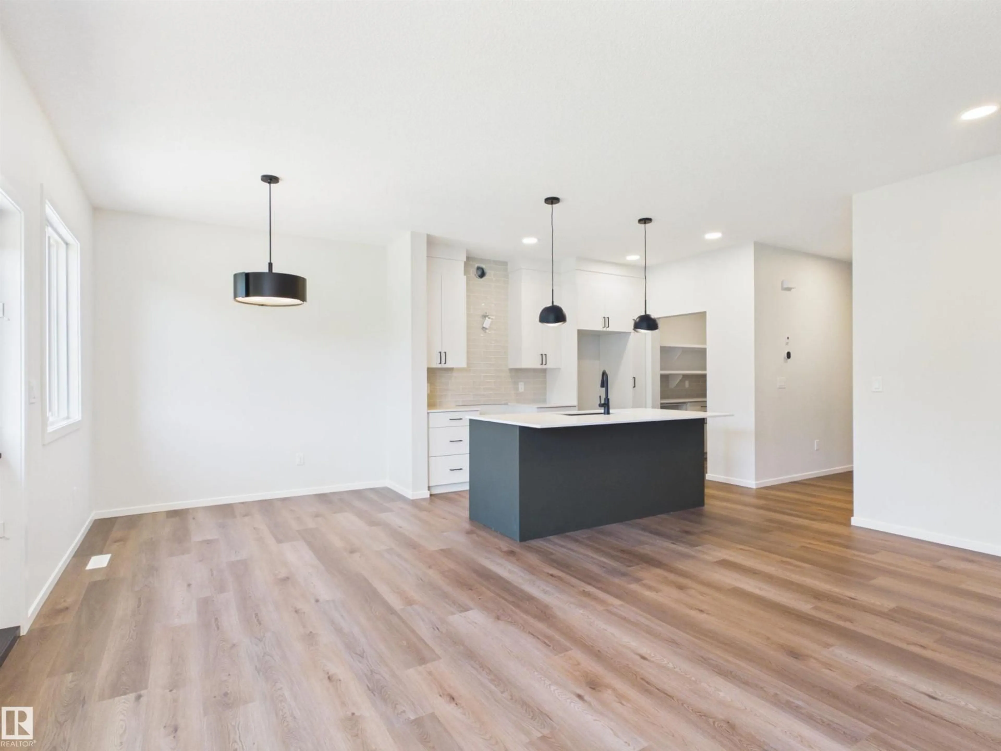
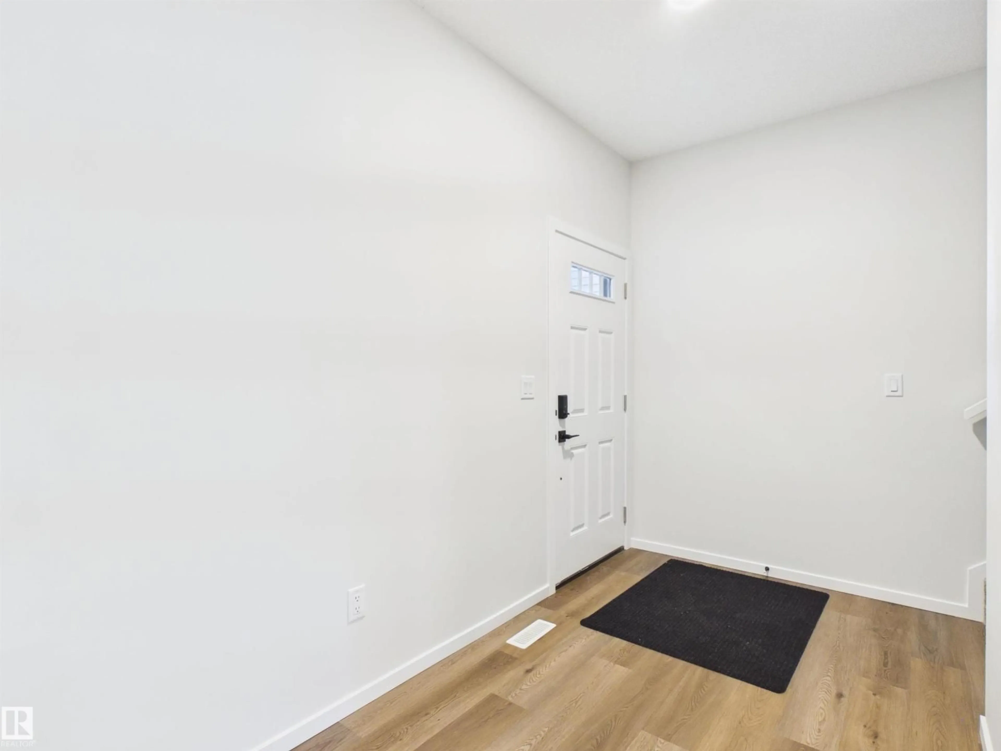
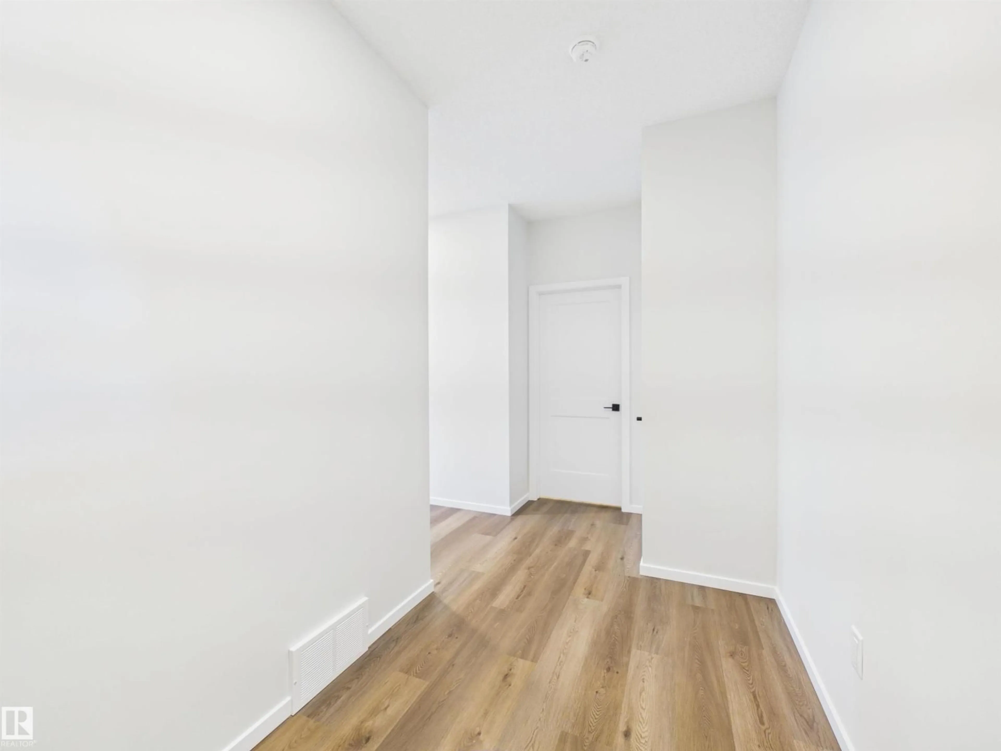
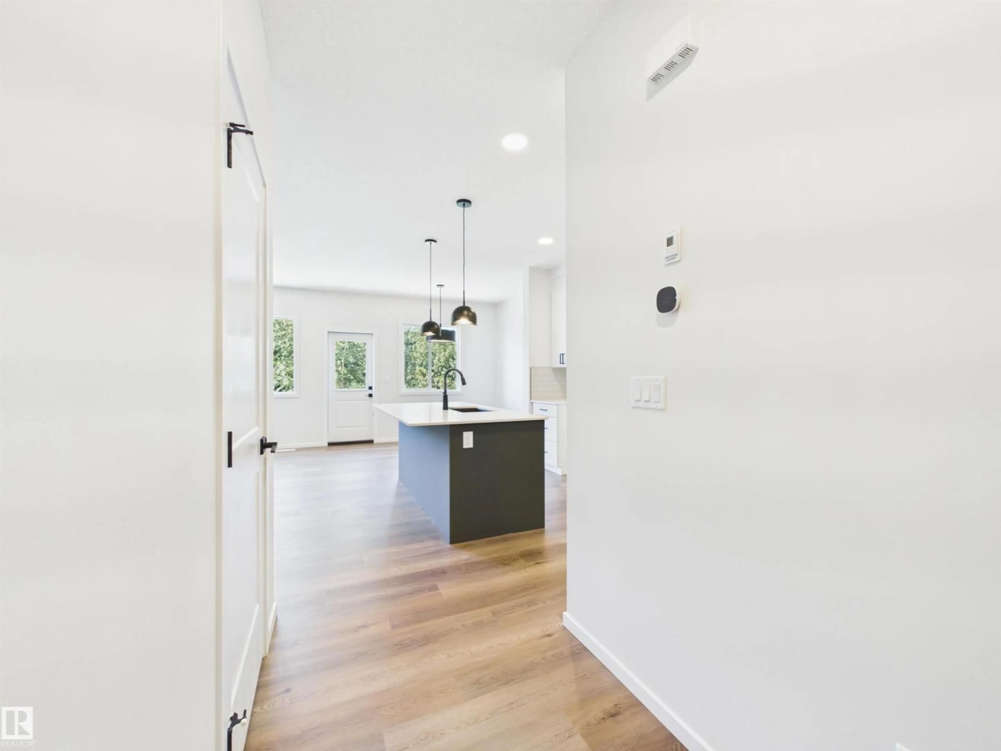
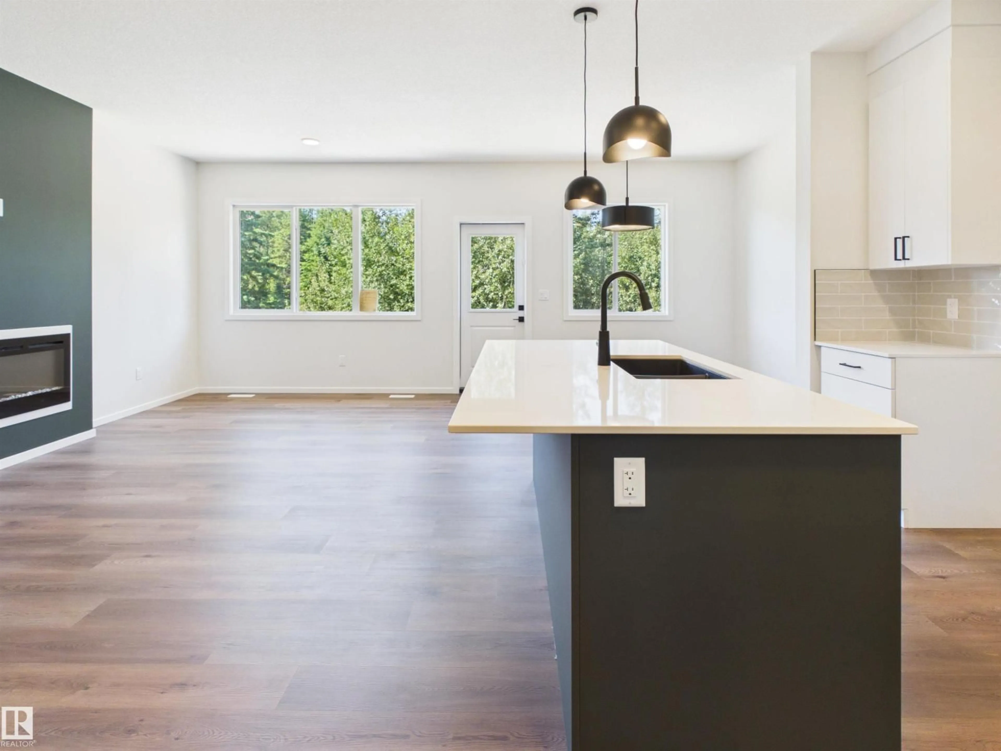
IMMEDIATE POSSESSION! Brand-new 2026-built 2-storey half duplex in Spruce Grove's Spruce Ridge community — 3 bedrooms, 2.5 bathrooms, 1,714 sq ft, with a double attached garage. The main floor connects the kitchen, dining, and living areas, with an electric fireplace, a central island with breakfast bar, a walkthrough pantry, a mudroom, and a 2-piece bath. Finishes include luxury vinyl plank flooring and quartz countertops. Upstairs: a bonus room, upper-floor laundry, two bedrooms, a 4-piece bath, and a primary retreat with a walk-in closet and 4-piece ensuite. The unfinished walkout basement has a separate side entrance for future flexibility. A rear deck extends the living space outdoors. Never occupied. Close to parks, playgrounds, schools, and shopping. Built by Alquinn Homes. *Some photos have virtual staging & digital enhancement* (id:39198)
Property Details
Interior
Features
Main level Floor
Living room
Dining room
Kitchen
Mud room
Property History
 39
39

