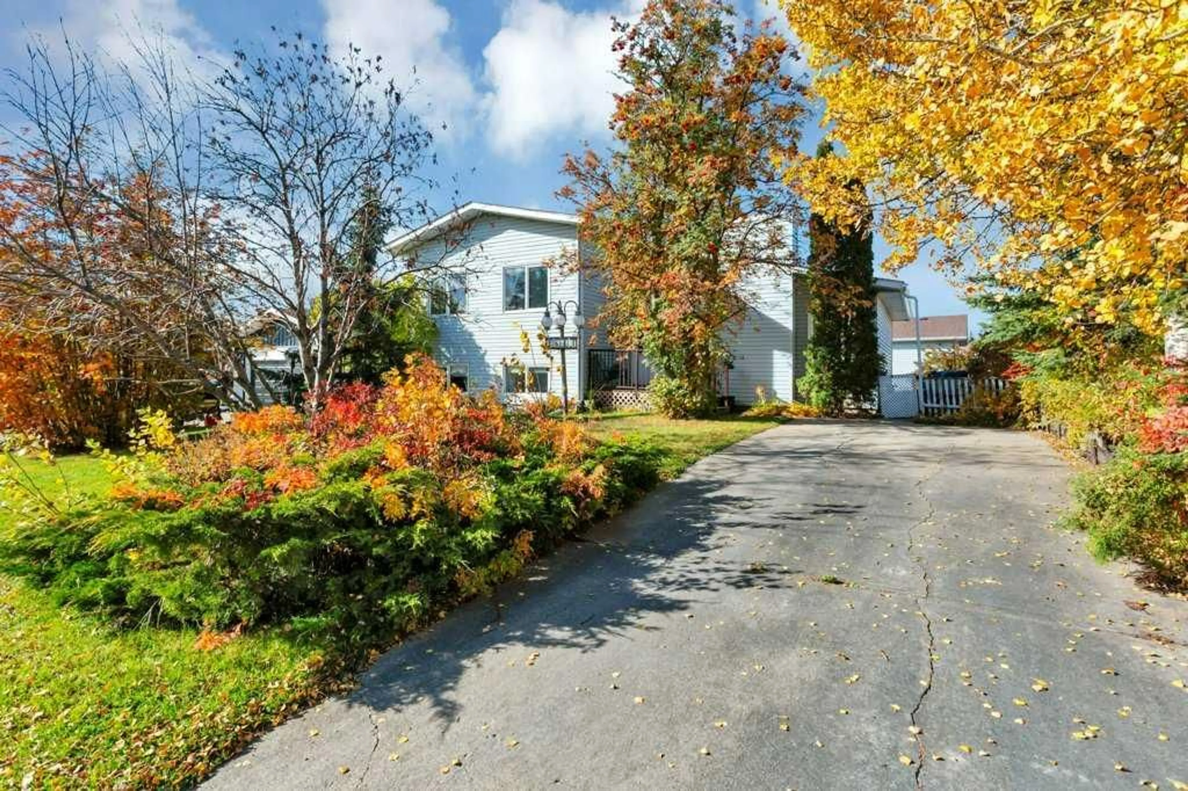
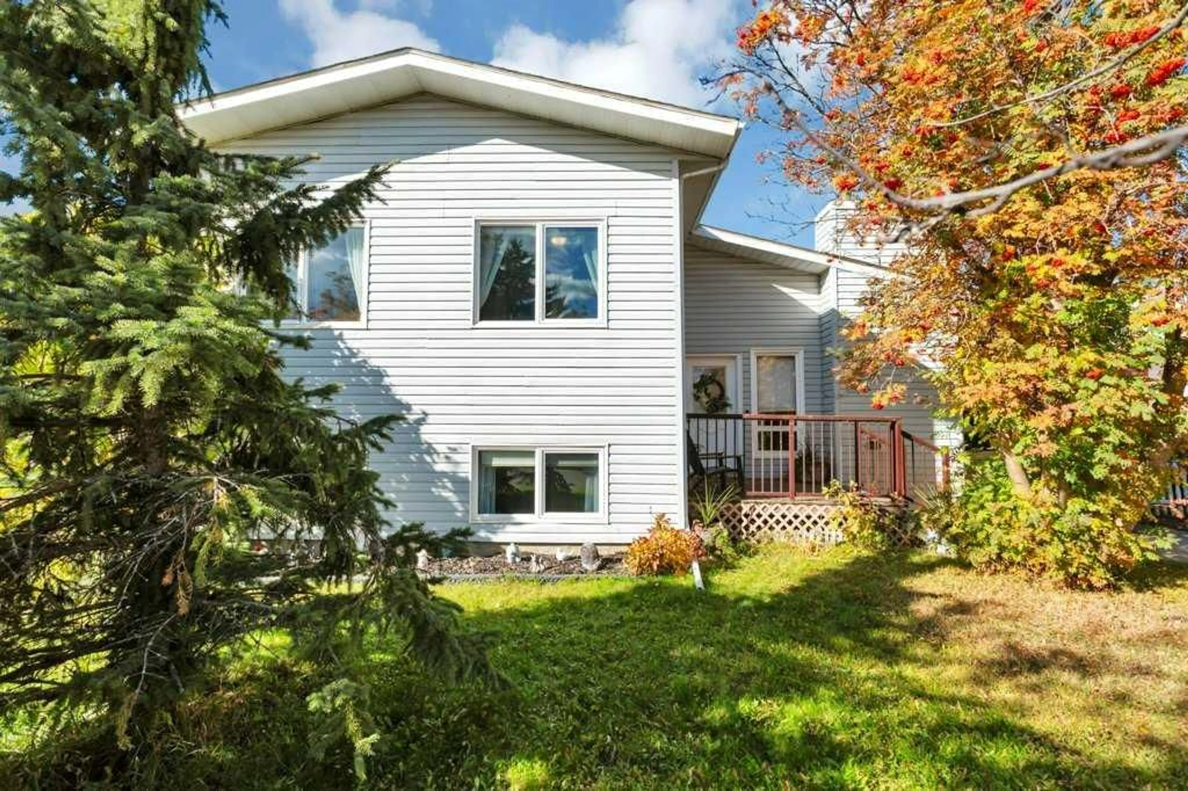
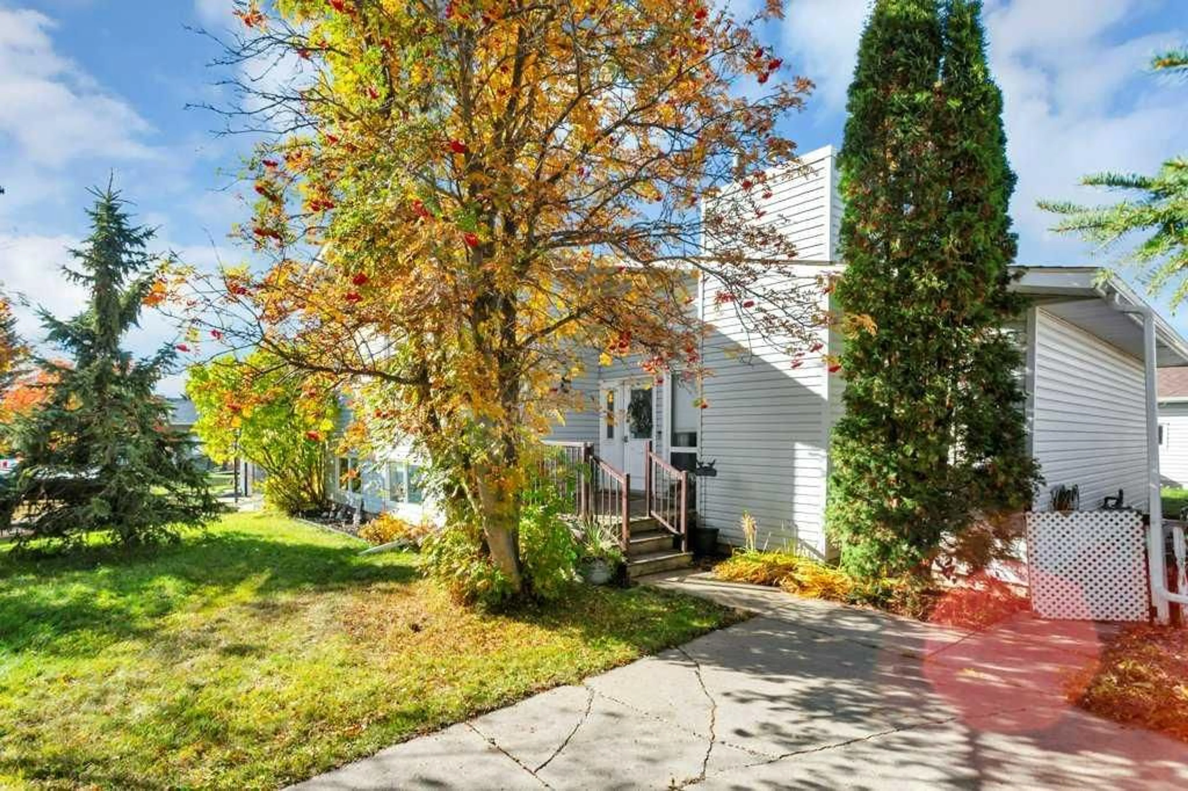
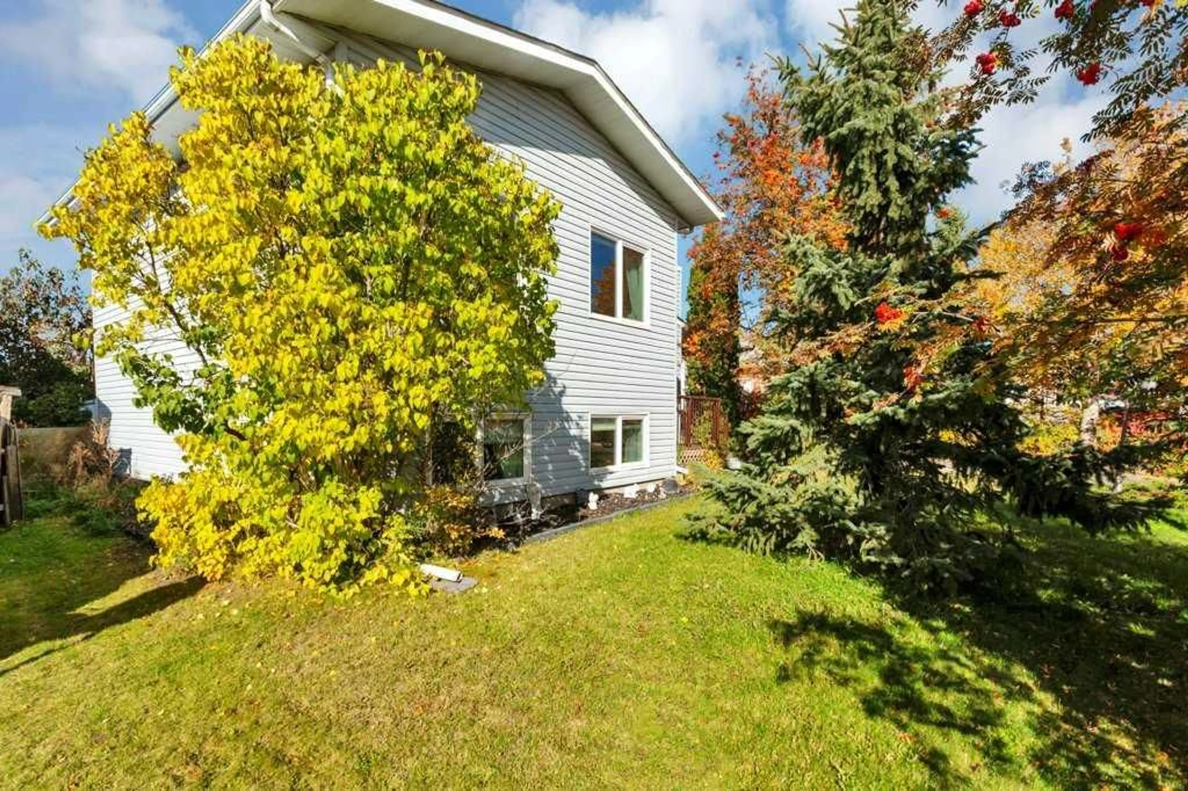
4614 Park Ave, Rimbey, Alberta T0C 2J0
Contact us about this property
Highlights
Estimated valueThis is the price Wahi expects this property to sell for.
The calculation is powered by our Instant Home Value Estimate, which uses current market and property price trends to estimate your home’s value with a 90% accuracy rate.Not available
Price/Sqft$259/sqft
Monthly cost
Open Calculator
Description
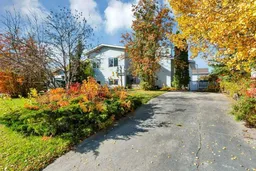
Welcome to 4614 Park Avenue, where comfortable living meets small-town charm! This inviting 4-level split offers 3 bedrooms, 3 bathrooms and a detached double heated garage, with versatile spaces to suit your lifestyle. Mature trees frame the welcoming exterior, while inside, vaulted ceilings and large windows create a bright, airy feel. The living room centres around a fireplace with a substantial wood mantel—the perfect place to unwind. A generous dining area provides room to gather, and the adjoining kitchen features oak cabinetry, ample counter space and a practical layout for everyday cooking. Upstairs, the spacious primary bedroom offers generous closet space and a private 2-piece ensuite, alongside a second bedroom and a full bathroom. The lower levels provide a third bedroom, a 3-piece bathroom, dedicated laundry room and flexible recreation spaces for movie nights, hobbies, exercise or a home office. Multiple storage areas help keep everything organized, while the detached double heated garage adds welcome space for vehicles, tools and projects through every season. Enjoy Rimbey’s relaxed pace and community spirit, with opportunities to get involved, connect with neighbours and enjoy recreation close to home. Local highlights include the seasonal outdoor Baytex Aquatic Centre, arena, curling rink and fitness centre, plus parks, playgrounds and the walking trails and historical attractions at PasKaPoo Park. Discover room to spread out and a community to call home!
Property Details
Interior
Features
Main Floor
Living Room
22`0" x 12`0"Dining Room
14`0" x 11`0"Kitchen
13`0" x 10`0"Mud Room
7`0" x 7`0"Exterior
Features
Parking
Garage spaces 2
Garage type -
Other parking spaces 2
Total parking spaces 4
Property History
 50
50

