28319 Township Rd 384 #121, Rural Red Deer County, Alberta T4S 2A4
Contact us about this property
Highlights
Estimated valueThis is the price Wahi expects this property to sell for.
The calculation is powered by our Instant Home Value Estimate, which uses current market and property price trends to estimate your home’s value with a 90% accuracy rate.Not available
Price/Sqft$435/sqft
Monthly cost
Open Calculator
Description
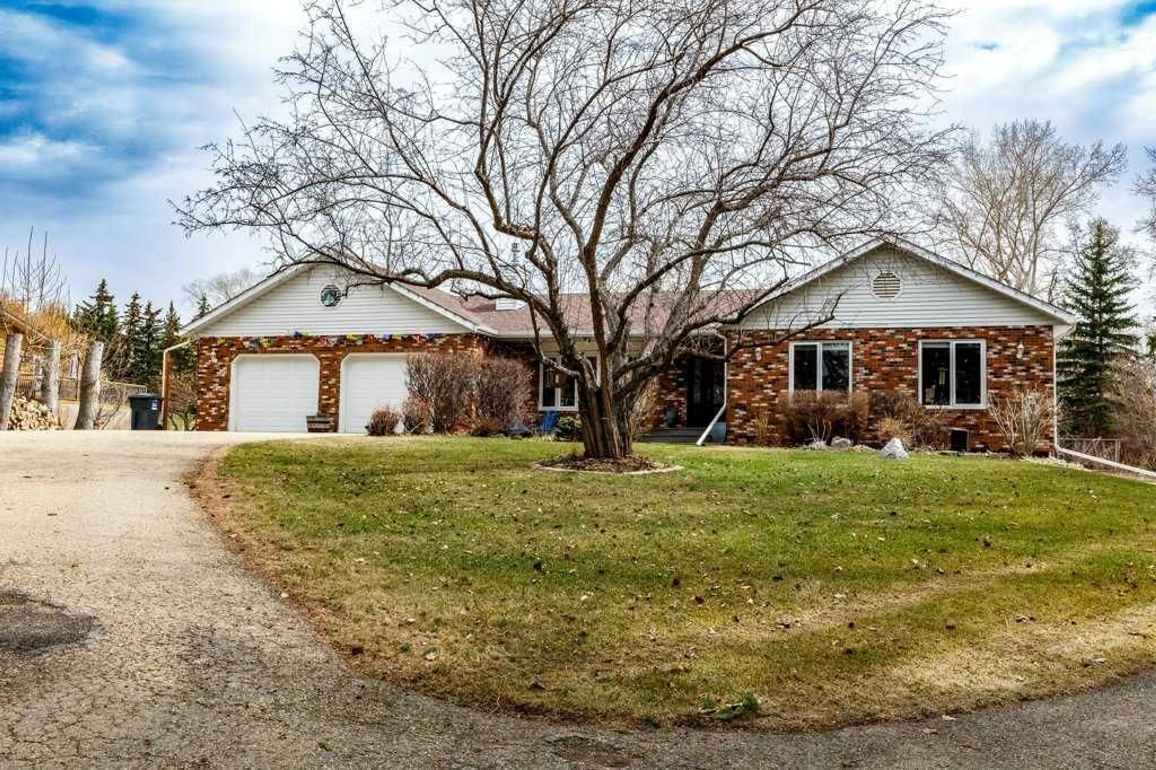
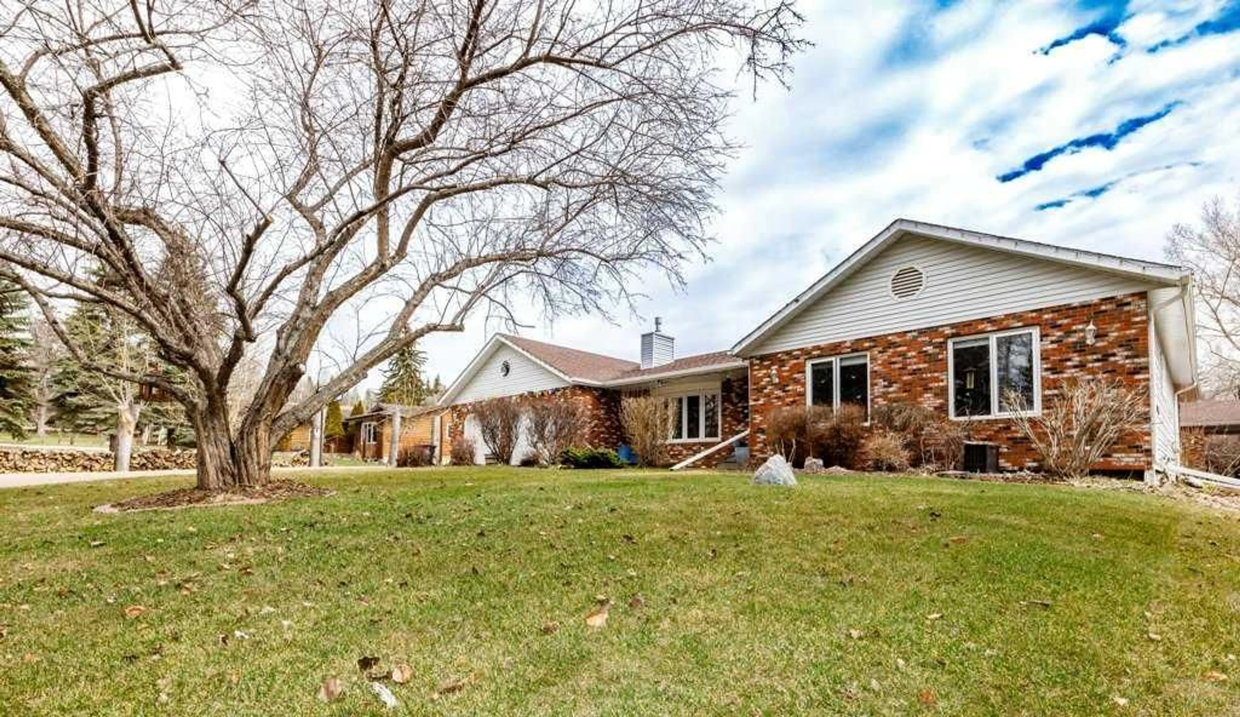
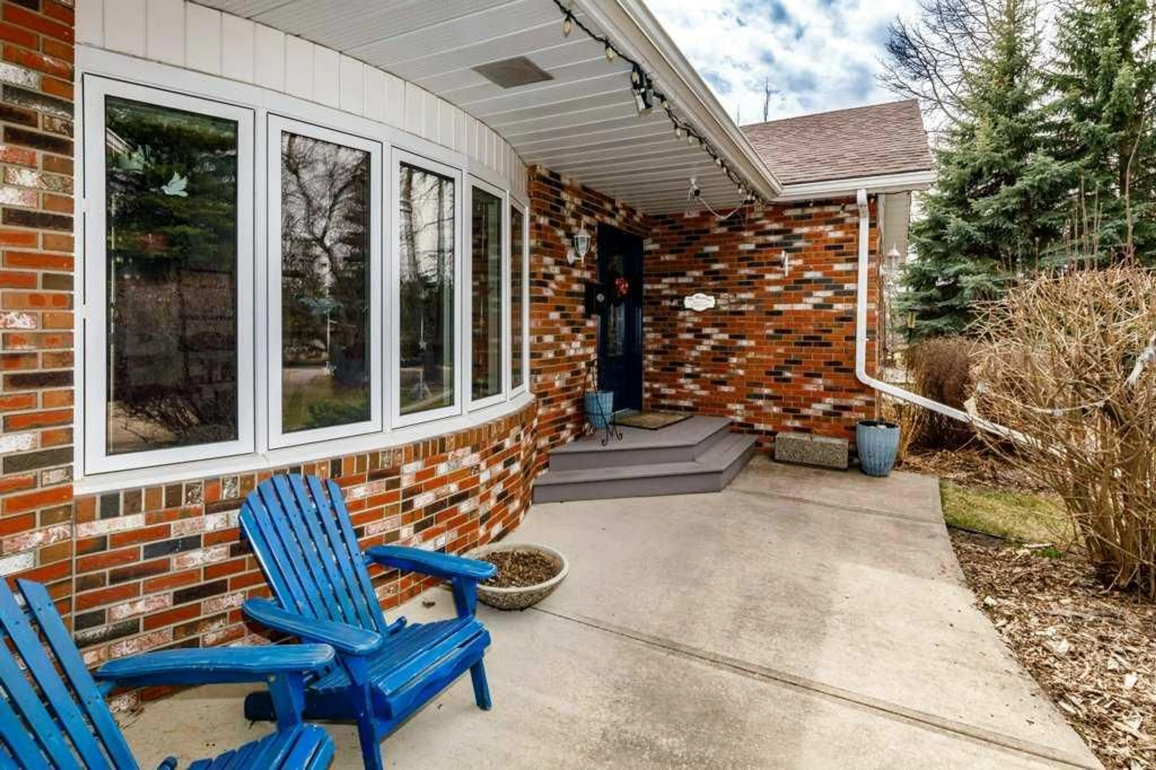
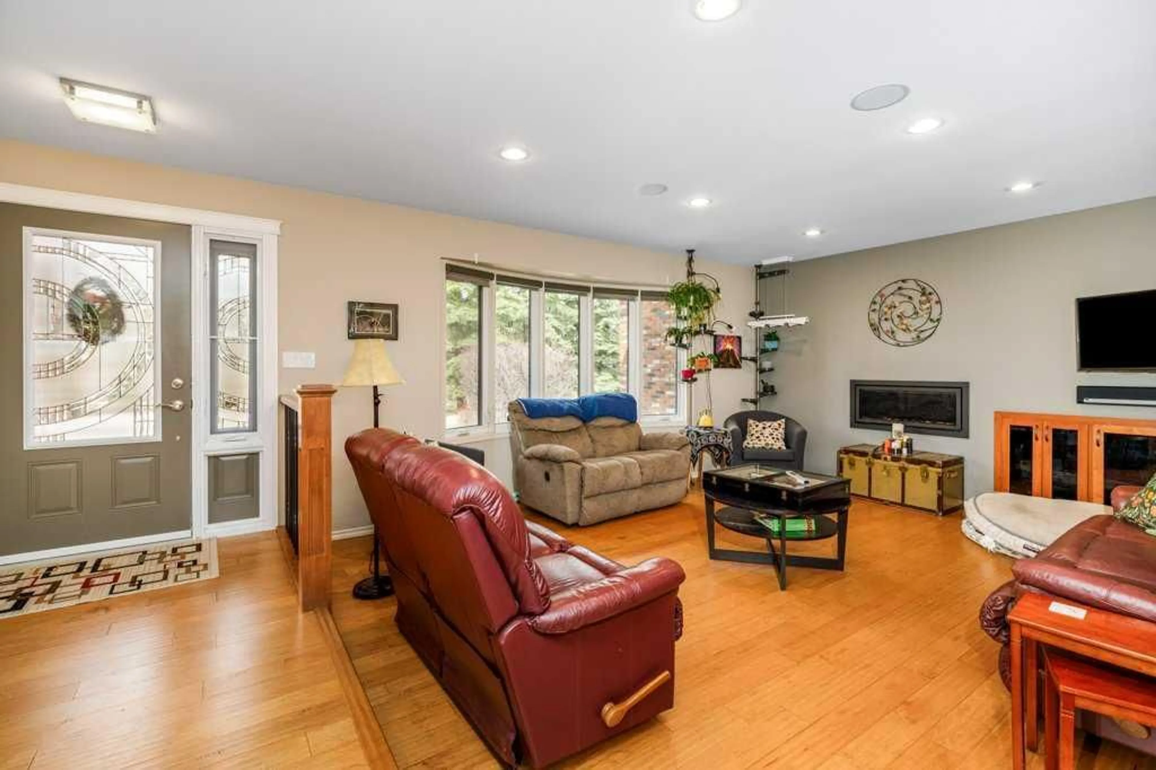
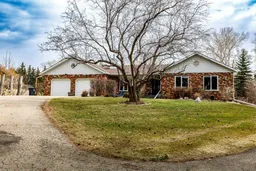
Welcome to this immaculate home located in West Ridge Estates minutes from Red Deer. Sitting on 1.10 acres with 2 double garages and a beautiful yard, this one is ready for you. Upstairs features a sunken living room with hardwood floors and gas fireplace. A lovely Chef style kitchen with built in oven and microwave, with a countertop Gas Stove in the island. Beautiful granite countertops, a kitchen skylight and Alder Wood cupboards and a smooth transition to the dining room. The large primary bedroom has a jacuzzi tub and separate shower ensuite. Comes with two more bedrooms, a full bathroom and a half bath with main floor laundry. Downstairs is a large family room and a Rec room with a wet bar, another bathroom and a large bedroom. Also has outside entrance to downstairs. Lots of storage space as well as a designated cold room for all your canning. The attached garage is 26x28 and another detached garage 26x28 that has 220 service. The large deck off the kitchen / dining room offers a screened in 3 season room that is great for gatherings, bbq season or just to relax in peace. The yard is nicely landscaped with plenty of trees and shrubs, a garden, a greenhouse, a water fountain and a fishpond. Come take a look - you will not be disappointed.
Property Details
Interior
Features
Main Floor
2pc Bathroom
5`11" x 4`4"4pc Bathroom
10`0" x 7`8"4pc Ensuite bath
16`7" x 6`4"Bedroom
12`2" x 11`4"Exterior
Features
Property History
 49
49

