338 Spruce St, Springbrook, Alberta T4S 0N9
Contact us about this property
Highlights
Estimated valueThis is the price Wahi expects this property to sell for.
The calculation is powered by our Instant Home Value Estimate, which uses current market and property price trends to estimate your home’s value with a 90% accuracy rate.Not available
Price/Sqft$478/sqft
Monthly cost
Open Calculator
Description
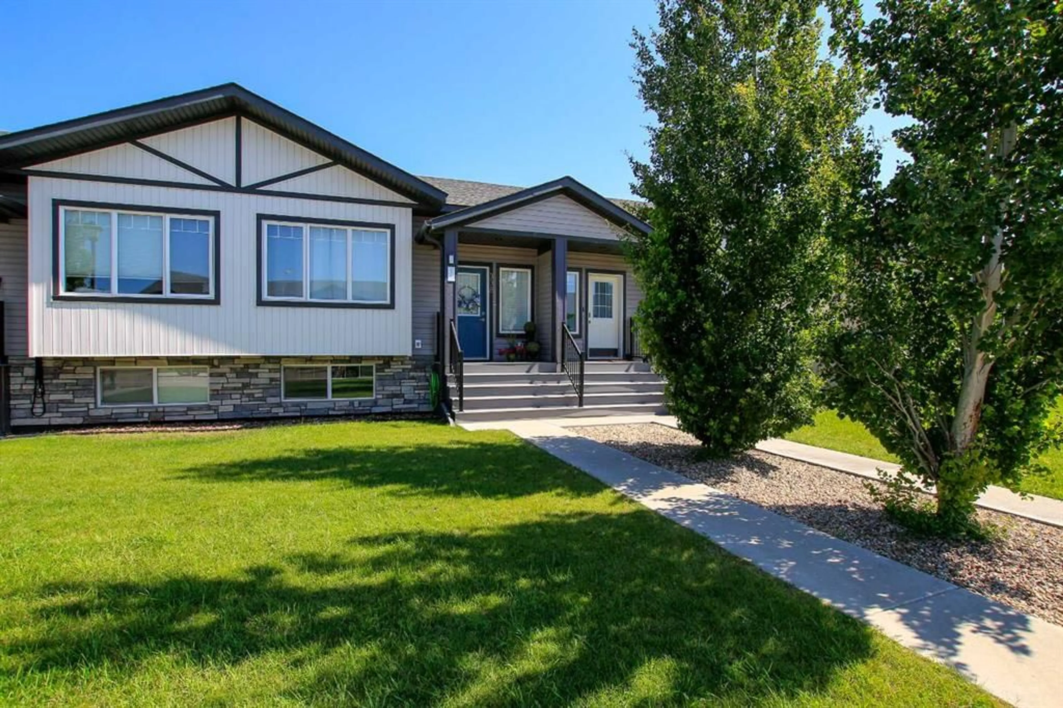
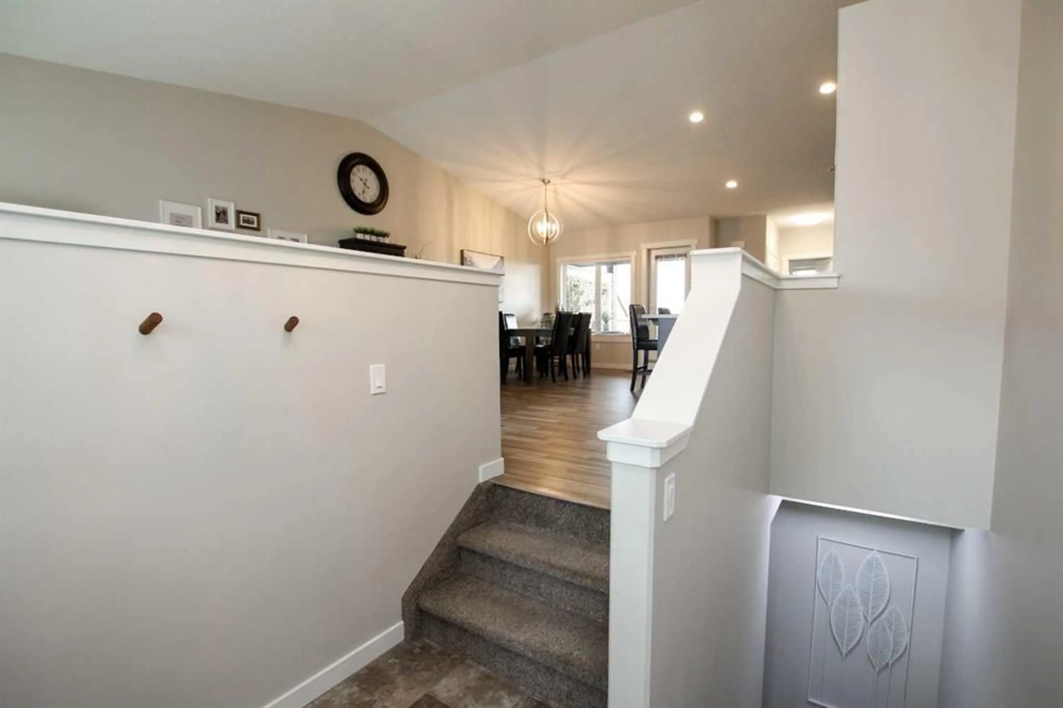
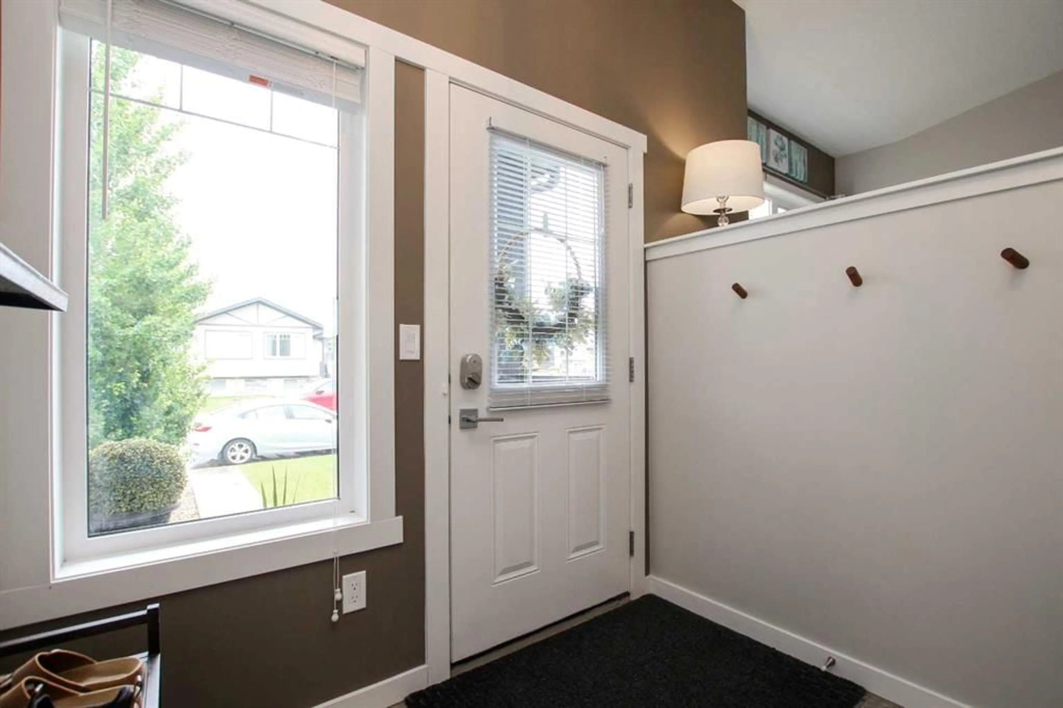
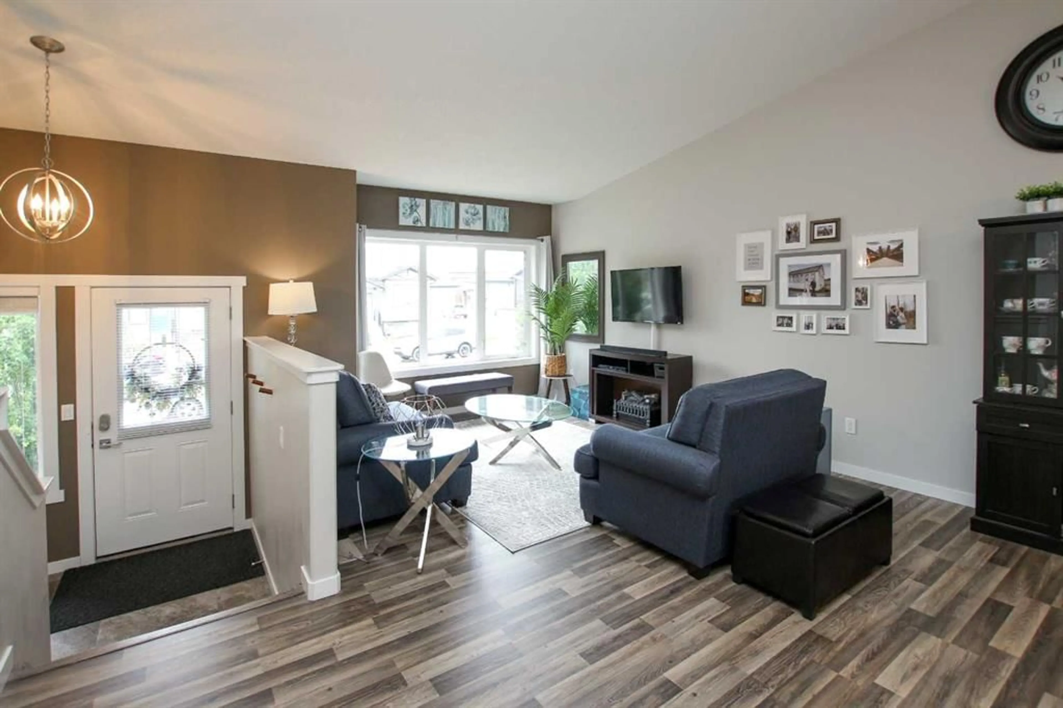
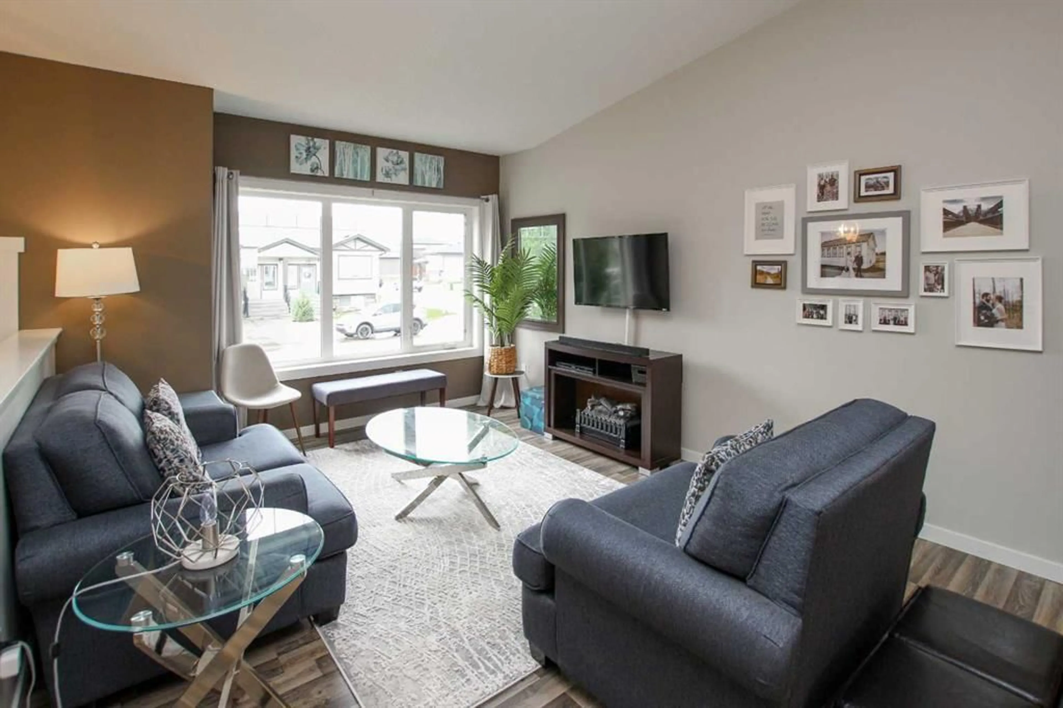
FULLY DEVELOPED 3 BED, 3 BATH BI-LEVEL TOWNHOME ~ ORIGINAL OWNER ~ LANDSCAPED BACKYARD W/2 TIERED DECK ~ Pride of ownership is evident in this well cared for home ~ A bright and inviting foyer welcomes you and leads to the open concept main floor with soaring vaulted ceilings and vinyl plank flooring ~ The living room features large south west facing windows that overlook the front yard and allow for natural light to fill the space ~ The stylish kitchen offers a functional layout with plenty of dark stained cabinets, full tile backsplash, stone countertops including a large island with an under mount sink and an eating bar, and a huge pantry offering endless storage ~ Easily host large gathering in the spacious dining room with more large windows plus garden door access to the covered deck, lower deck and backyard ~ 2 piece main floor bathroom ~ The fully finished basement has high ceilings and large above grade windows ~ The primary bedroom can easily accommodate a king size bed plus multiple pieces of furniture, has a large closet and a convenient 4 piece ensuite ~ 2 additional bedrooms are also a generous size with ample closet space ~ 4 piece bathroom, laundry and storage complete the lower level ~ The backyard is landscaped, fully fenced and access to the rear parking pad and back alley ~ Located just minutes south of Red Deer, easy access to all amenities.
Property Details
Interior
Features
Lower Floor
Bedroom
14`3" x 9`5"4pc Bathroom
8`5" x 5`0"Laundry
6`9" x 5`6"Furnace/Utility Room
6`9" x 3`0"Exterior
Features
Parking
Garage spaces -
Garage type -
Total parking spaces 2
Property History
 39
39

