4108 49A Ave, Innisfail, Alberta T4G 1J9
Contact us about this property
Highlights
Estimated valueThis is the price Wahi expects this property to sell for.
The calculation is powered by our Instant Home Value Estimate, which uses current market and property price trends to estimate your home’s value with a 90% accuracy rate.Not available
Price/Sqft$186/sqft
Monthly cost
Open Calculator
Description
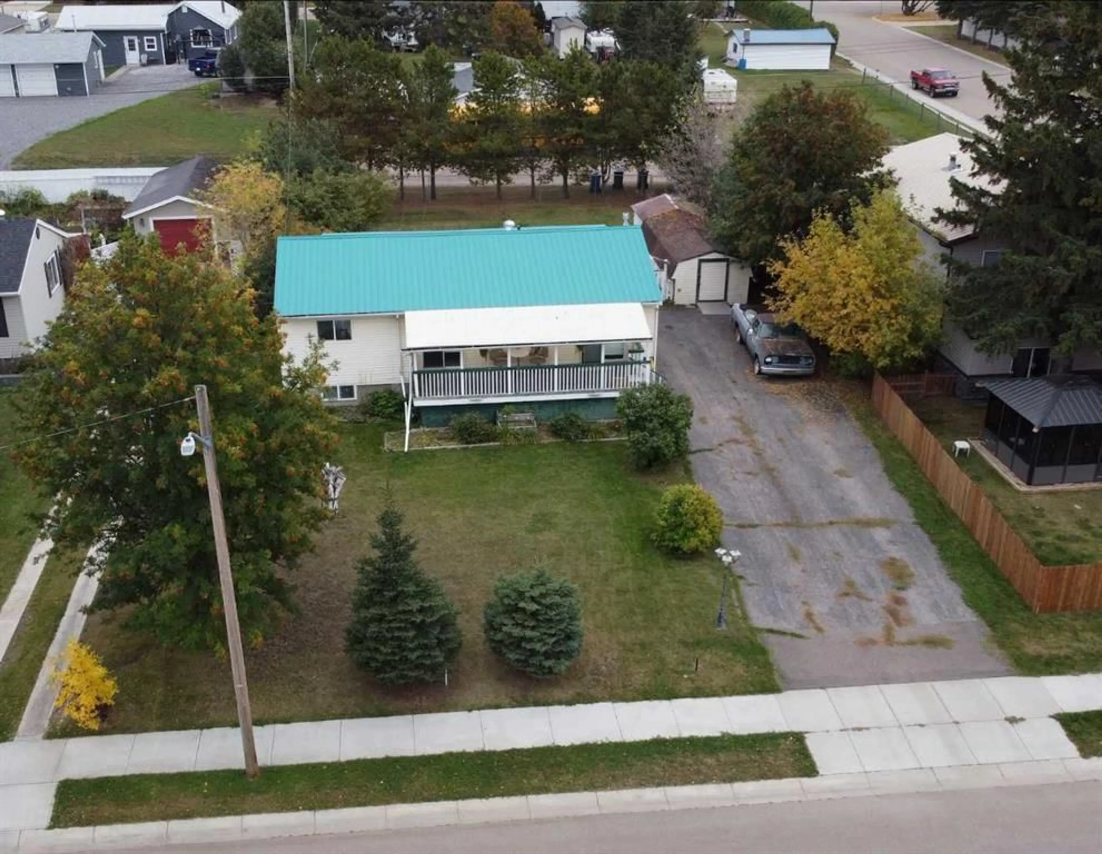
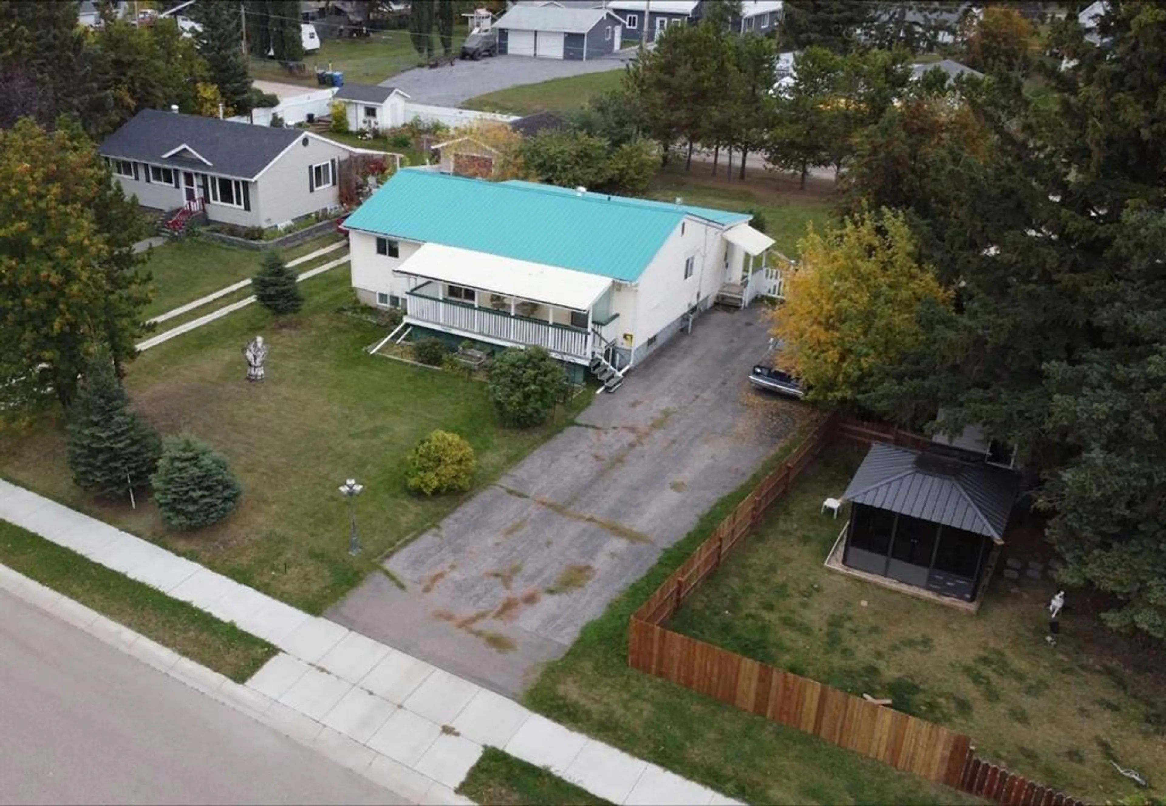
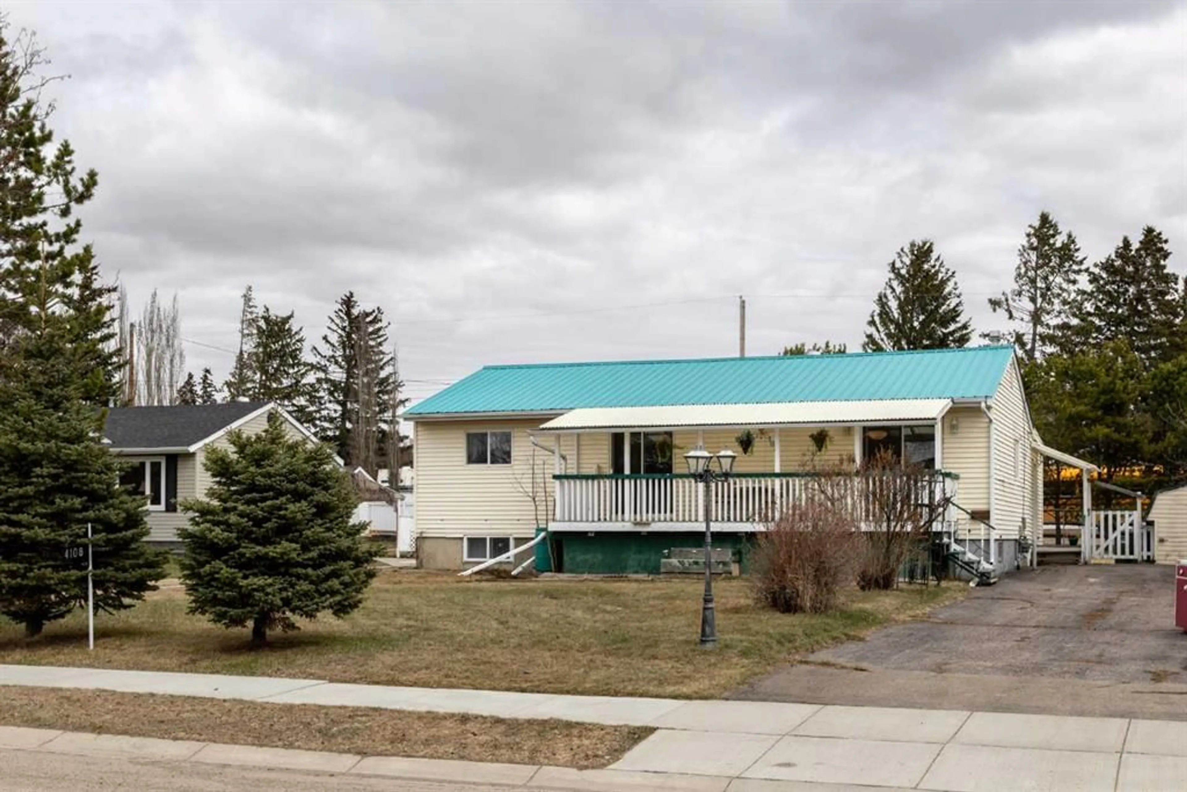
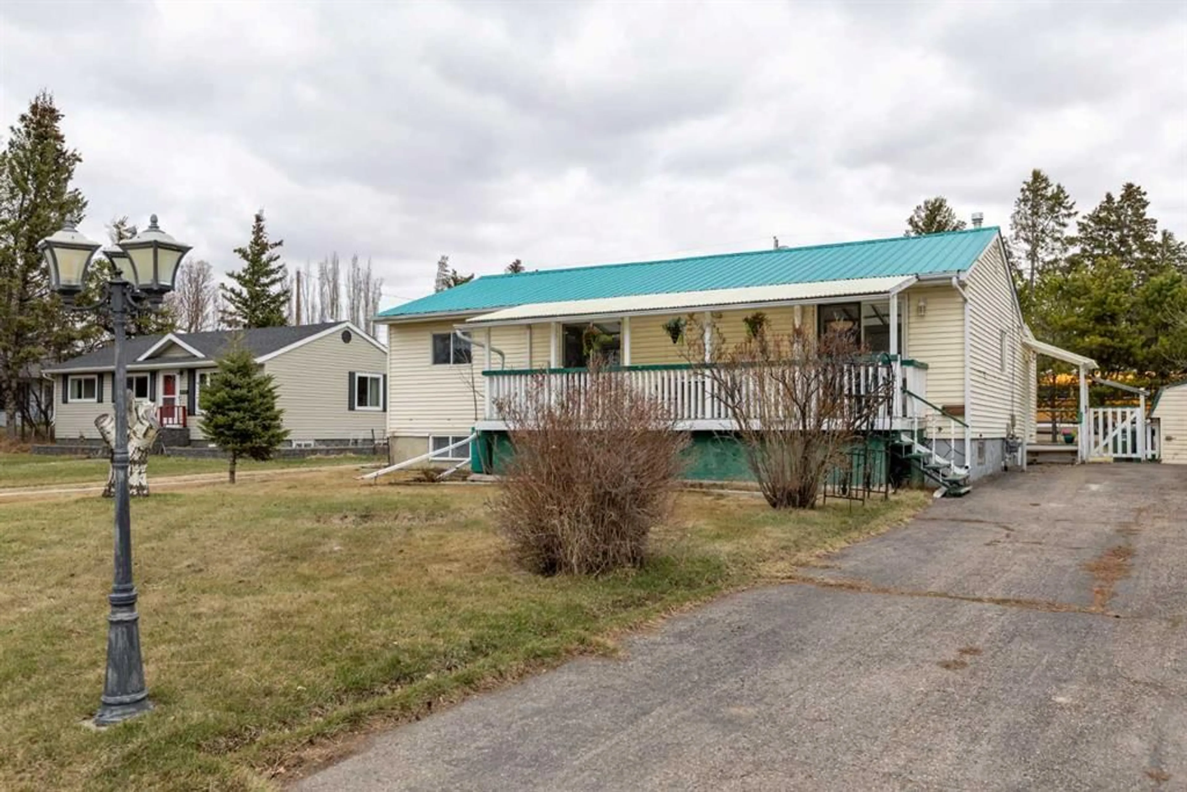
If you've been searching for an amazing opportunity to get into home ownership then check out this property with plenty of potential! Priced to sell, this property offers a large front entry, bright spacious kitchen, dedicated dining room, and the convenience of main floor laundry. An inviting front deck/veranda and paved off street parking with tons of room add to the home's appeal. With 2 Bedrooms plus 2 additional Den/Office style rooms, this home offers flexibility for workspace, hobbies, storage, or supplemental sleeping space depending on your needs. There are 2 Bathrooms and an impressive amount of storage throughout. The lower level features lower ceiling heights and provides additional space for recreation, hobbies, or storage, while the rear sunroom offers seasonal enjoyment. Situated on a large lot with fruit trees and back alley access, the property is conveniently located close to shopping, amenities, and the hospital. The functional layout and main floor laundry make this home well suited to buyers looking for the convenience of primarily main floor living, while the flexible spaces offer room for hobbies, a home office, or additional storage. This property offers an excellent opportunity for buyers prepared to invest in updating and improvements over time while creating a home that suits their own style and needs. *some photos have been virtually enhanced to show how the home could be furnished and styled.
Property Details
Interior
Features
Main Floor
3pc Bathroom
11`7" x 3`10"Foyer
11`5" x 12`9"Sunroom/Solarium
11`9" x 19`1"4pc Bathroom
6`7" x 8`0"Exterior
Features
Parking
Garage spaces -
Garage type -
Total parking spaces 2
Property History
 50
50