56 Heron Crt, Penhold, Alberta T4G 0G5
Contact us about this property
Highlights
Estimated valueThis is the price Wahi expects this property to sell for.
The calculation is powered by our Instant Home Value Estimate, which uses current market and property price trends to estimate your home’s value with a 90% accuracy rate.Not available
Price/Sqft$308/sqft
Monthly cost
Open Calculator
Description
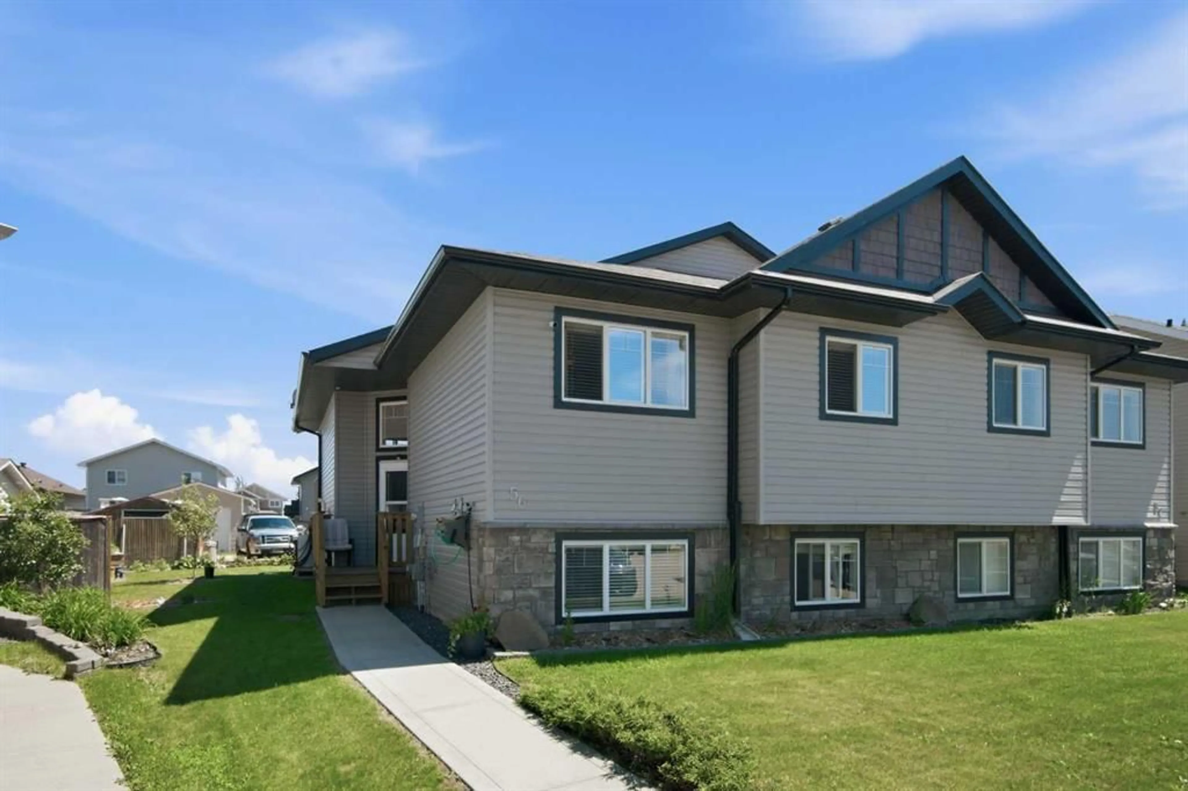
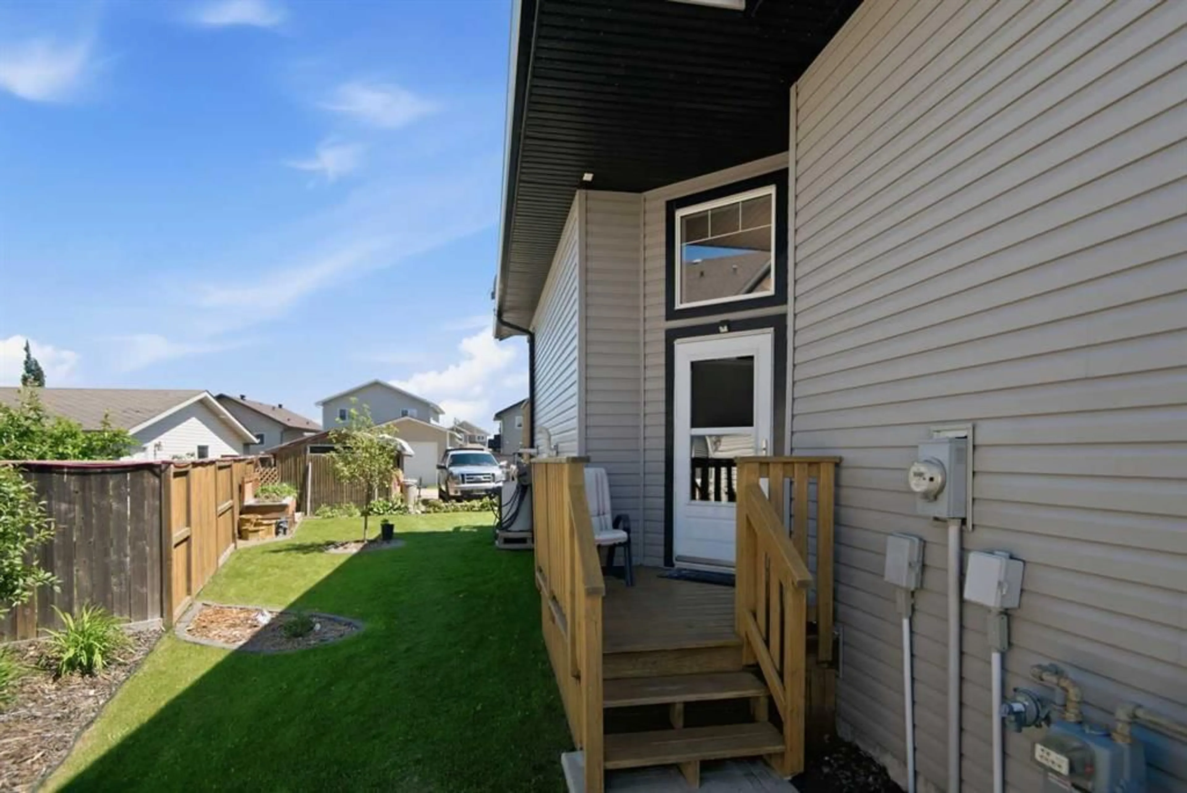
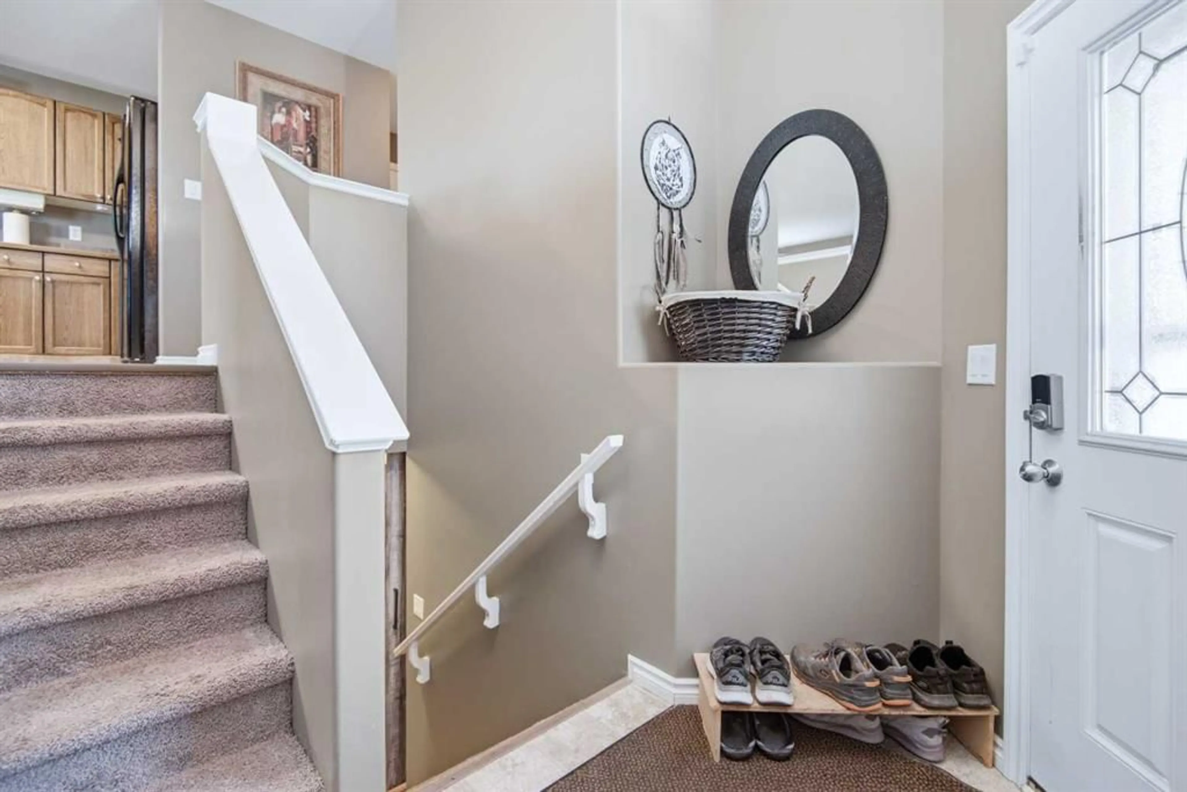
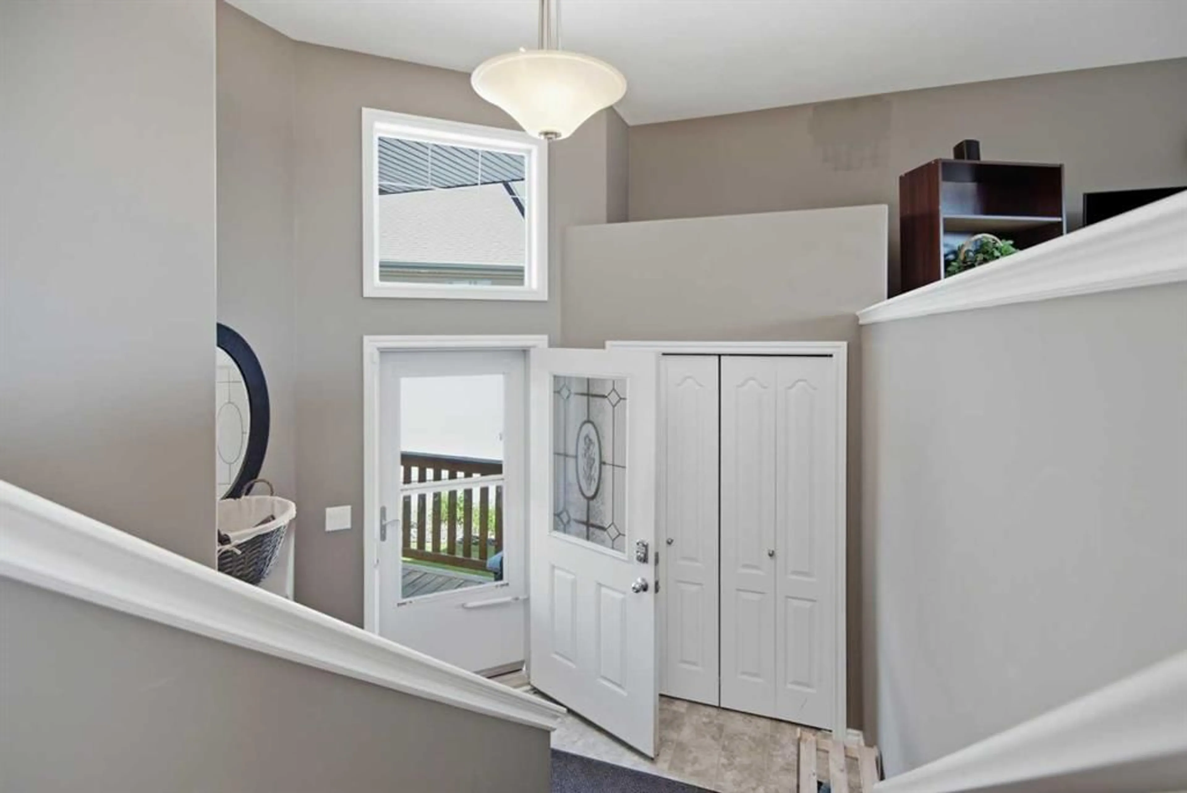
Welcome to 56 Heron Court — a beautifully cared-for half-duplex tucked onto a quiet court in Penhold's Hawkridge Estates, where pride of ownership shows the moment you step inside. Fully finished top to bottom and set on a standout pie-shaped lot, this is a home that's been loved and it shows. You're just a 1-minute walk from the IGA grocery store, and a quick 13-minute walk to the Penhold Regional Multiplex — home to an NHL-size arena, indoor fitness track, fitness centre, gymnasium, and the Penhold & District Library. Families are within easy reach of all three of Penhold's schools — Jessie Duncan, Penhold Elementary, and Penhold Crossing Secondary — and Red Deer's big-box stores, including Costco just a 12-minute drive away, are close at hand. Inside, the bright, open-concept main floor connects a warm living room, dining nook, and a functional kitchen finished with rich hickory cabinetry, generous counter space, a large centre island with sink, and a handy pantry — an easy flow for both everyday life and entertaining. Two comfortable bedrooms include a spacious primary with a walk-in closet and convenient access to the full 4-piece bath. Main-floor laundry seals the deal, complete with a brand-new Maytag washer and dryer (2026). Downstairs is where this home truly stands apart. The fully finished basement is built for gathering: a spacious rec room with in-floor heating, a theatre area already wired for your setup, plus a full wet bar/kitchenette with sink, fridge, and cabinetry — ideal for movie nights, guests, or game day. Two additional large bedrooms and a modern 3-piece bath round out the lower level. A few extras savvy buyers will appreciate: a wired-in generator transfer switch with an outside generator hookup for genuine peace of mind, and a hot water tank replaced in 2025. Out back, enjoy summer evenings on the covered deck overlooking a yard that's been lovingly landscaped with trees, shrubs, and garden beds — a settled, rooted feel you simply won't get from a new build. The generous pie lot backs onto a rear lane with a parking pad and garden shed already in place, and plenty of room to add a future garage. Move-in ready and rooted in a real sense of community — 56 Heron Court is a home that just feels good to come home to.
Property Details
Interior
Features
Main Floor
4pc Bathroom
5`0" x 9`0"Bedroom
9`0" x 11`0"Dining Room
11`1" x 9`0"Foyer
6`0" x 8`0"Exterior
Features
Parking
Garage spaces -
Garage type -
Total parking spaces 4
Property History
 35
35

