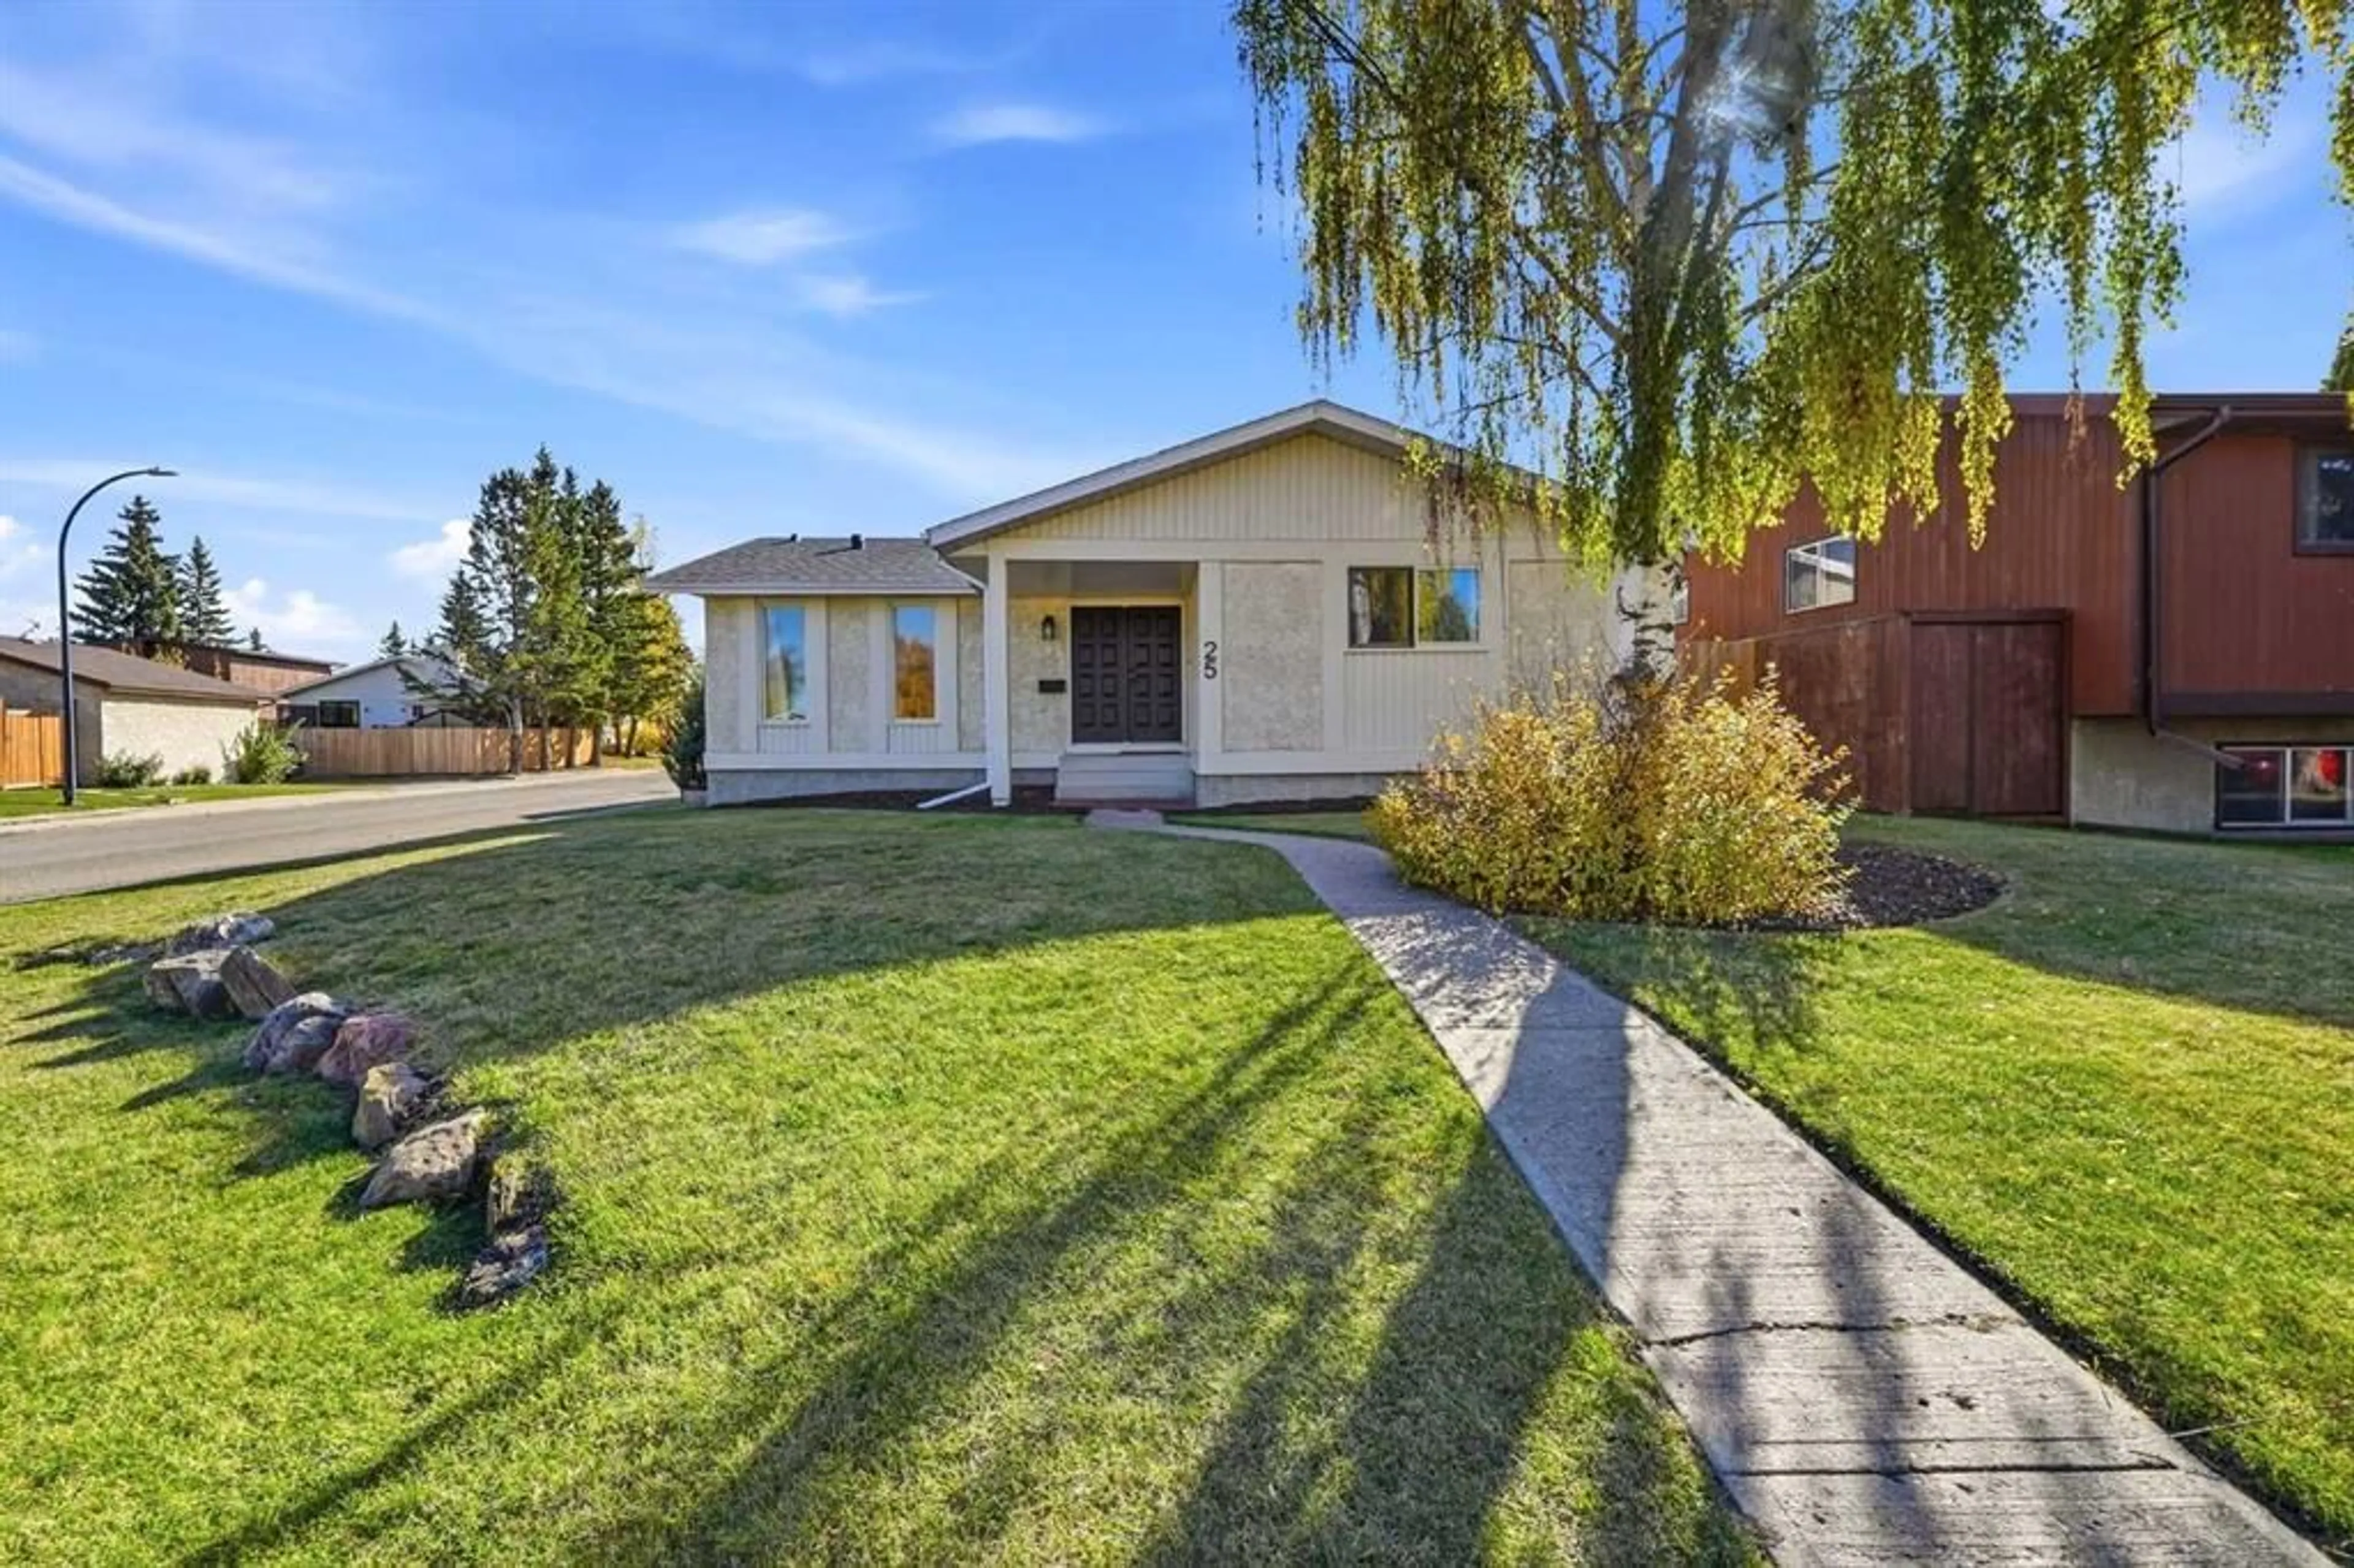
25 Clark Cres, Red Deer, Alberta T4P 2G2
Contact us about this property
Highlights
Estimated valueThis is the price Wahi expects this property to sell for.
The calculation is powered by our Instant Home Value Estimate, which uses current market and property price trends to estimate your home’s value with a 90% accuracy rate.Not available
Price/Sqft$302/sqft
Monthly cost
Open Calculator
Description
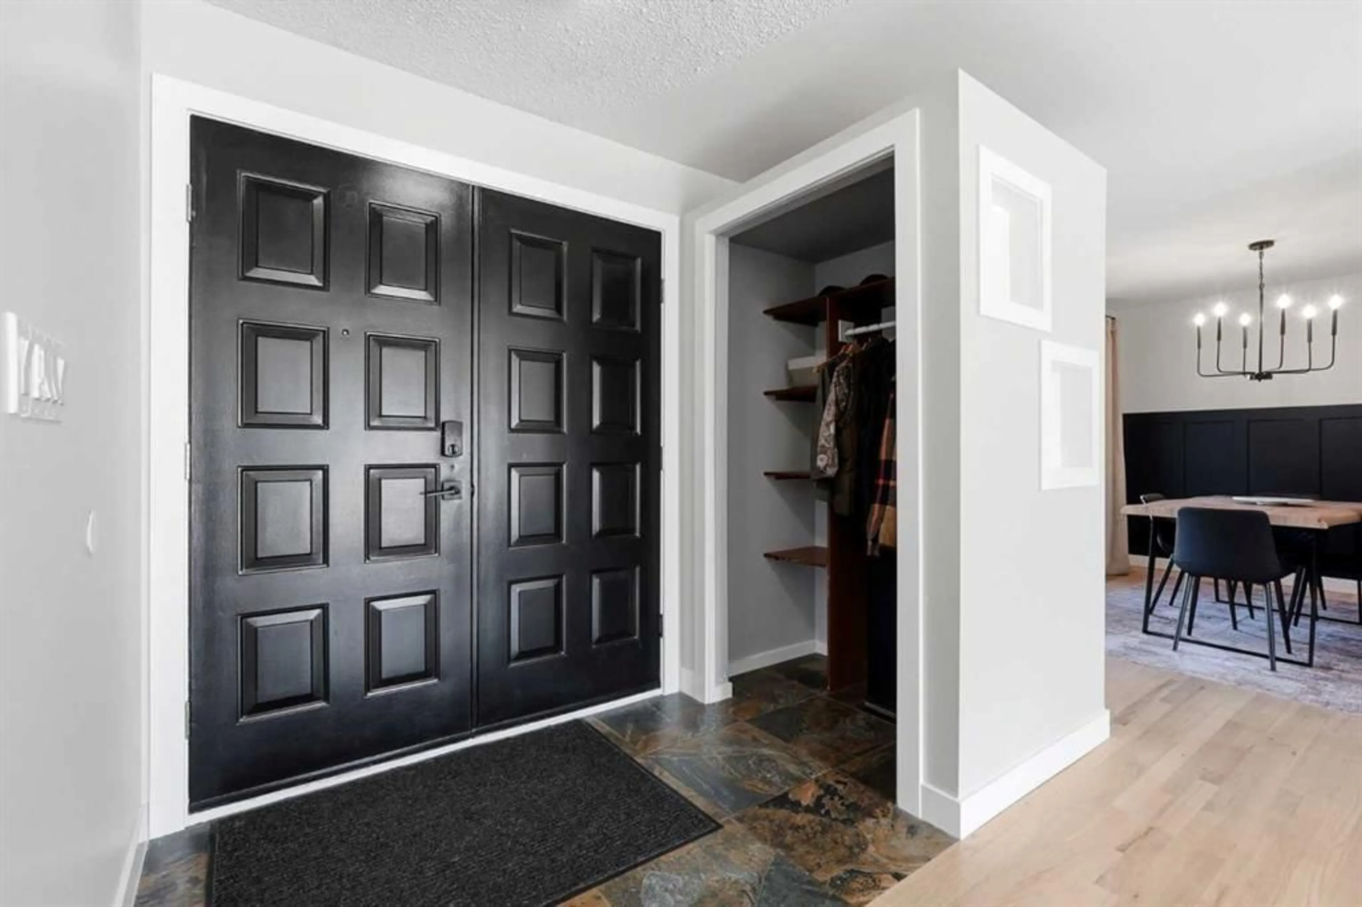
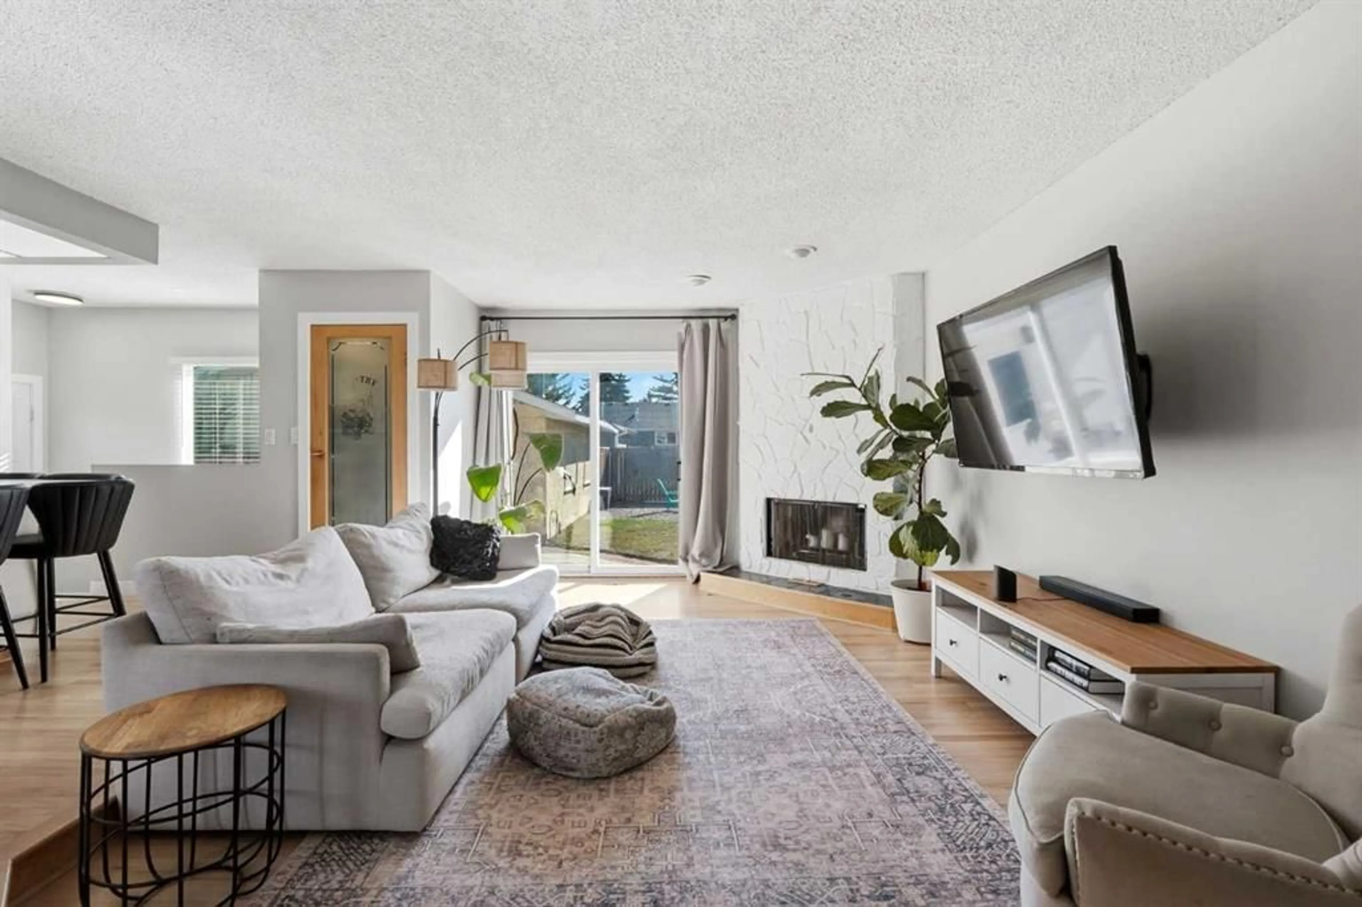
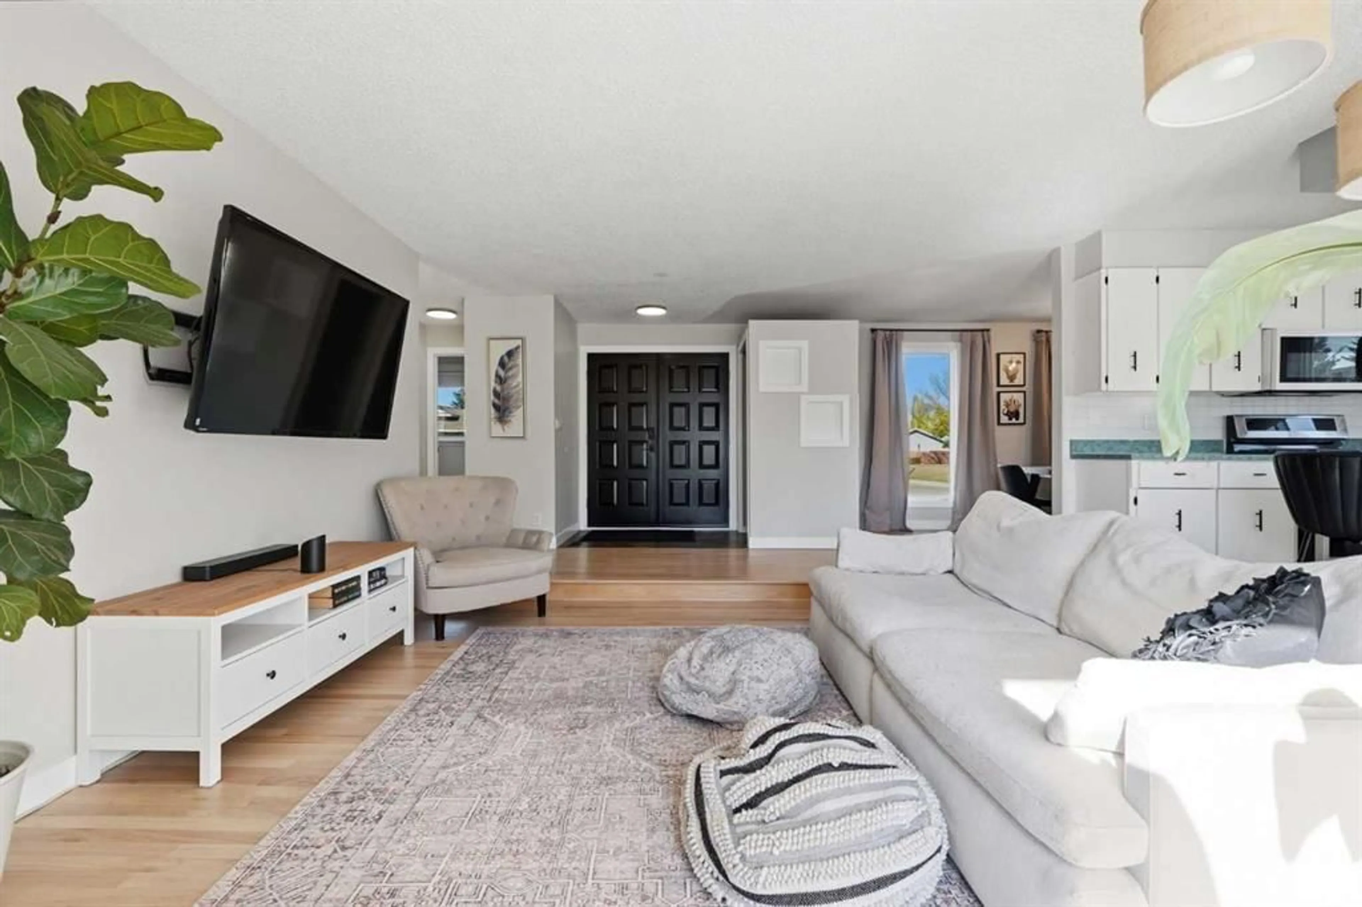
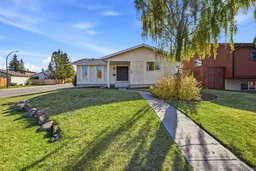
A fully developed bungalow with a detached double car garage! The curb appeal is accented by the brand new shingles. The slate tile entryway greets you to the open style floor plan. Painted kitchen cabinets are complemented by the hardwood floor, an island, stainless steel appliances (including a gas stove), a newer dishwasher and a pantry. The dining area has oak hardwood floors that have been refinished in the last year, wainscoting, and double windows. The sunken living room has a wood burning fireplace (as is, used as decoration but does have a gas log lighter for potential future gas fireplace) and patio doors out to the backyard. There are three bedrooms upstairs. The primary bedroom has double closets and a 2 piece ensuite with a vessel link, laminate flooring and a window. There is a 4 piece tiled bathroom. The basement has a family room complete with a dry bar, a 3 piece bathroom, a den and a 4th bedroom. There is a high efficient furnace that was replaced in 2024, central vacuum, AC, new shingles on the house and garage. The fenced yard has a detached double car garage that isn't heated but does have a gas line. A fantastic location just steps from the green space and park.
Property Details
Interior
Features
Main Floor
Living Room
20`6" x 13`0"Dining Room
8`8" x 13`7"Kitchen
12`1" x 13`3"Bedroom - Primary
10`7" x 13`0"Exterior
Features
Parking
Garage spaces 2
Garage type -
Other parking spaces 0
Total parking spaces 2
Property History
 31
31

