102 Drummond Ave, Red Deer, Alberta T4R 3A5
Contact us about this property
Highlights
Estimated valueThis is the price Wahi expects this property to sell for.
The calculation is powered by our Instant Home Value Estimate, which uses current market and property price trends to estimate your home’s value with a 90% accuracy rate.Not available
Price/Sqft$430/sqft
Monthly cost
Open Calculator
Description
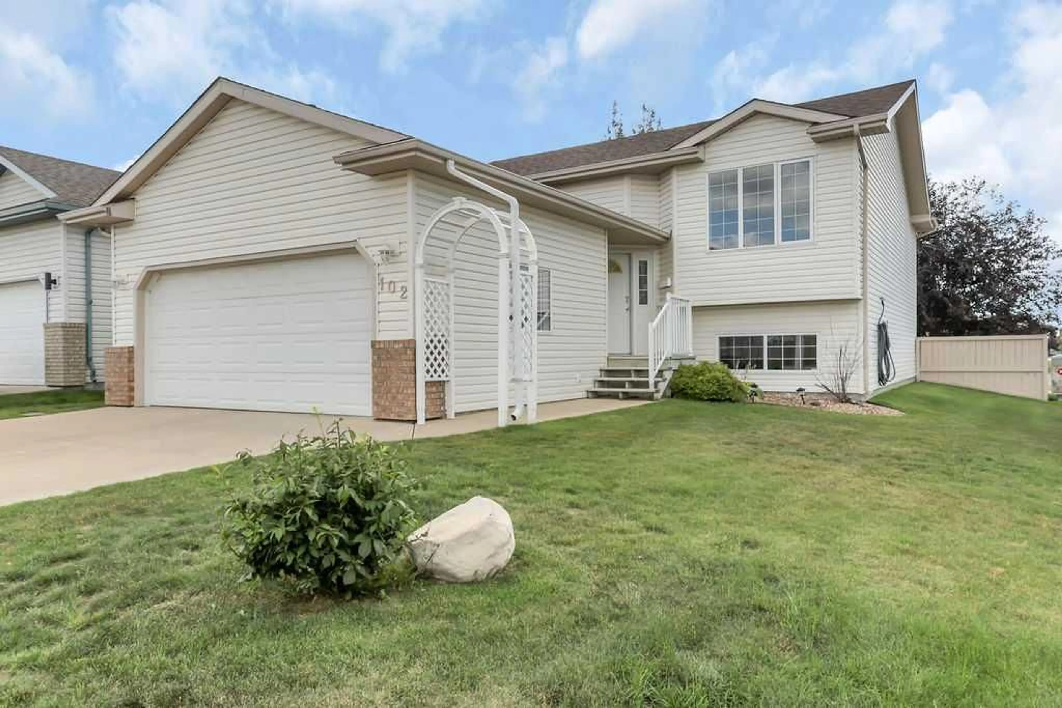
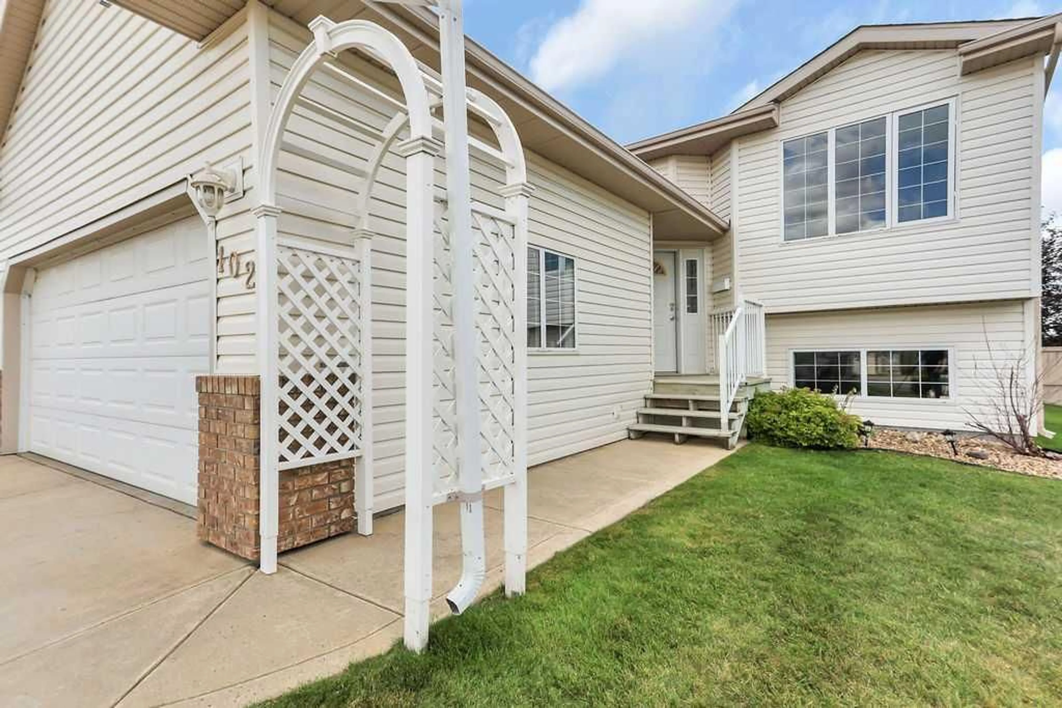
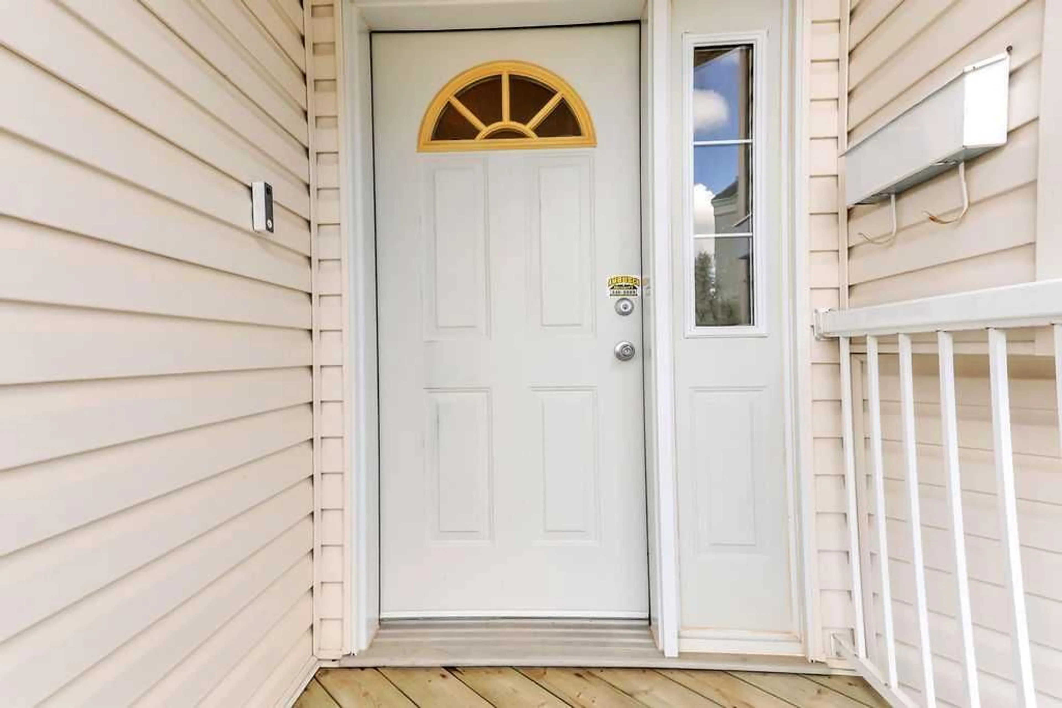
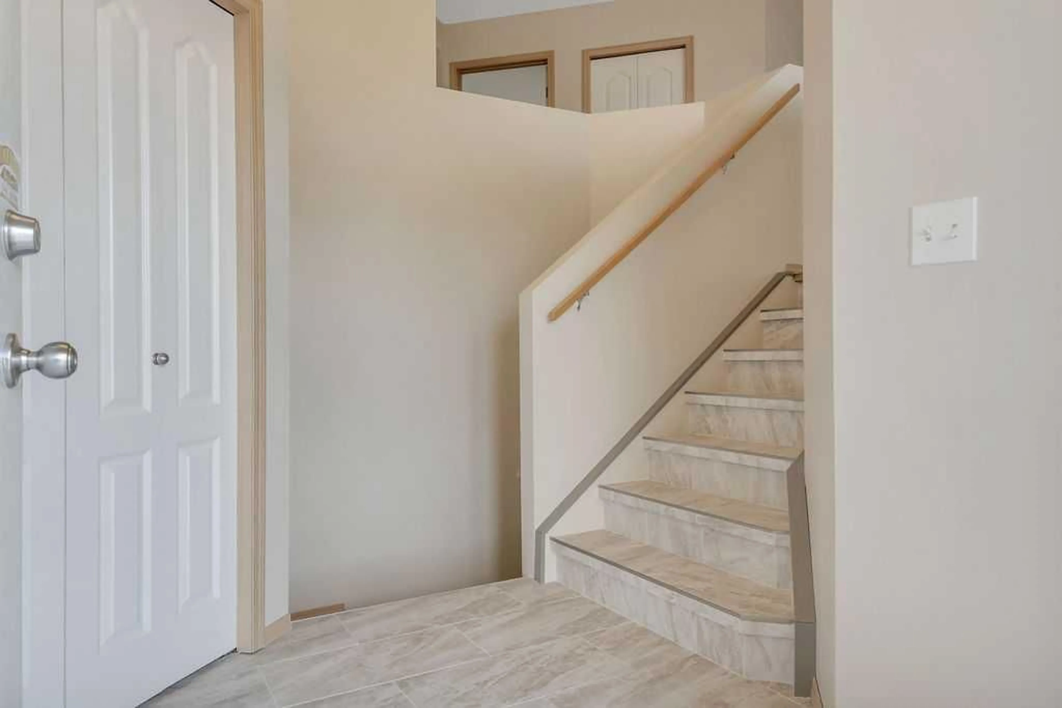
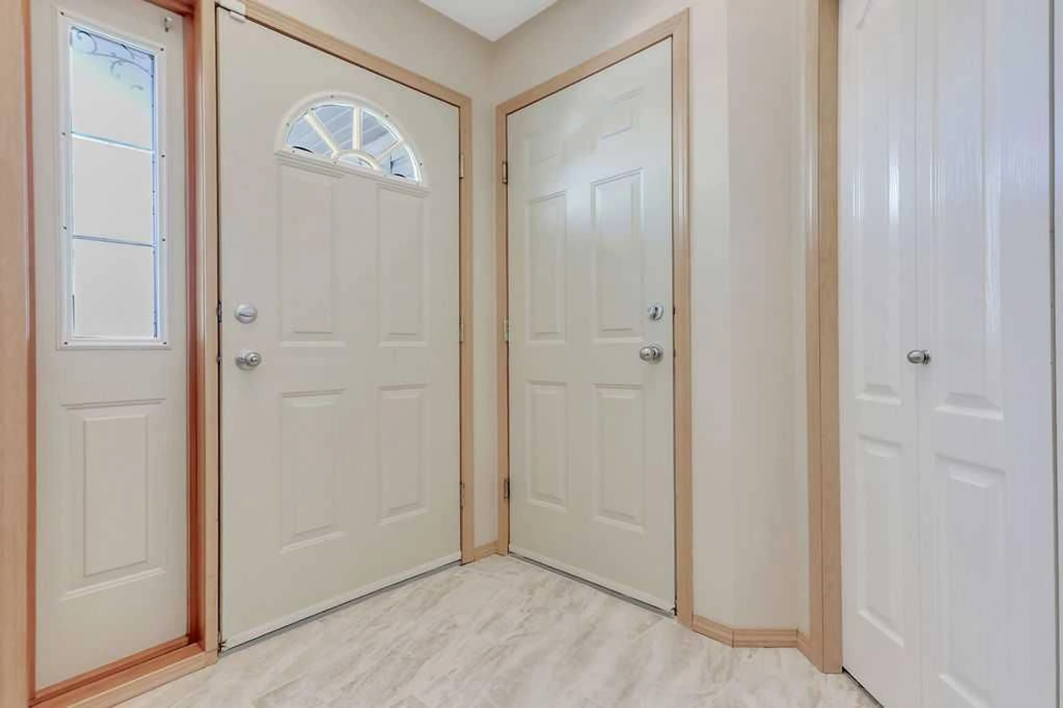
FULLY DEVELOPED 3 BEDROOM, 2 BATHROOM BI-LEVEL ~ IMMEDIATE POSSESSION AND MOVE IN READY ~ HEATED ATTACHED GARAGE & GATED RV PARKING ~ Landscaped corner lot and a well-maintained exterior create a warm and inviting first impression ~ Bright foyer with a large coat closet and convenient access to the attached garage welcomes you ~ The living room is a generous size and is filled with natural light from large east facing windows that overlook the front yard ~ The kitchen offers a functional layout with plenty of light stained maple cabinets, stone countertops and backsplash, stainless steel appliances, and a walk-in corner pantry ~ The kitchen opens to the dining room with garden door access to the sunny 2-tiered deck and west facing backyard ~ The primary bedroom can easily accommodate a king size bed plus multiple pieces of furniture, and offers a spacious walk-in closet ~ Second main floor bedroom is also a generous size with ample closet space ~ 4 piece main bathroom ~ The fully finished basement with large above grade windows offers exceptional living space, featuring a spacious family room with a bar, an oversized bedroom, 4 piece bathroom with a jetted tub, and a huge laundry room with space for storage ~ Additional features include central air conditioning & in-floor heating for year-round comfort ~ HEATED double attached garage is insulated and finished with painted drywall ~ The fully fenced backyard is beautifully landscaped with mature trees, shrubs, and perennials, enclosed storage below the upper deck, and a gated RV parking pad with back alley access ~ Located close to parks, playgrounds, and walking trails with easy access to schools, shopping and all other amenities.
Property Details
Interior
Features
Main Floor
Living Room
14`0" x 12`10"Kitchen With Eating Area
20`9" x 15`9"Bedroom - Primary
14`11" x 12`10"Walk-In Closet
Exterior
Features
Parking
Garage spaces 2
Garage type -
Other parking spaces 2
Total parking spaces 4
Property History
 46
46

