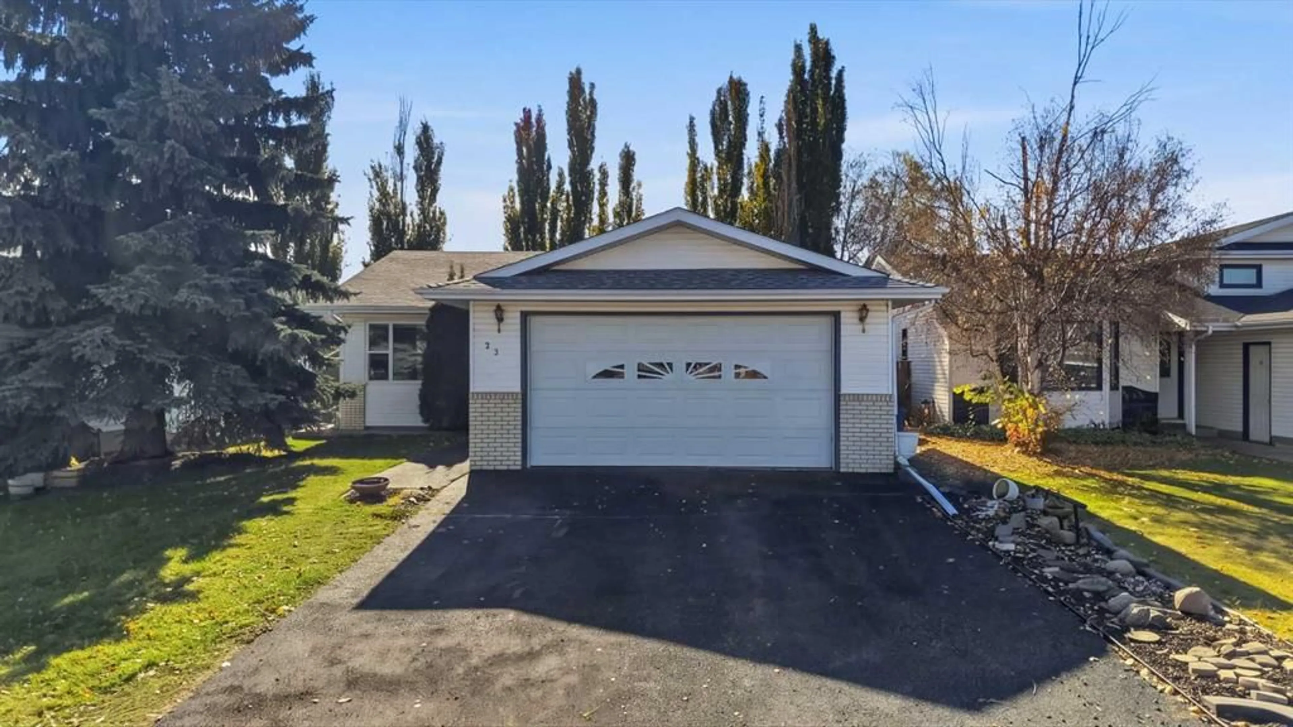
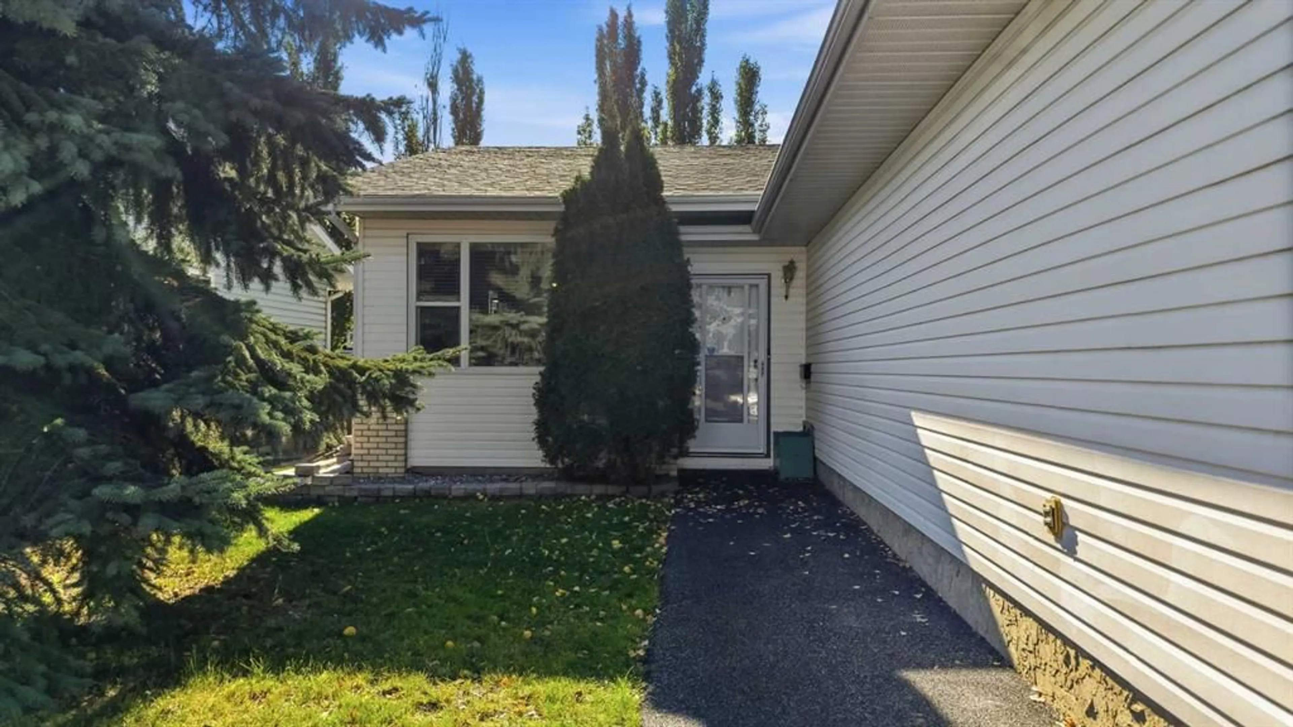
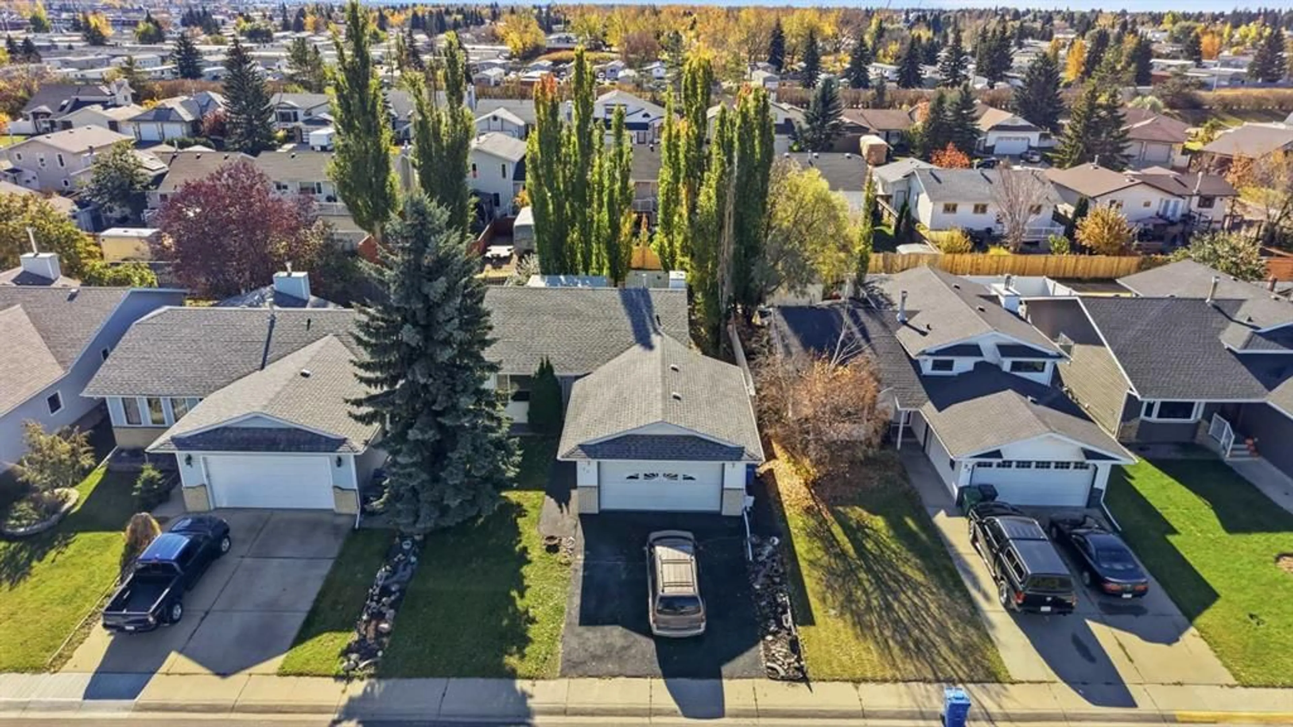
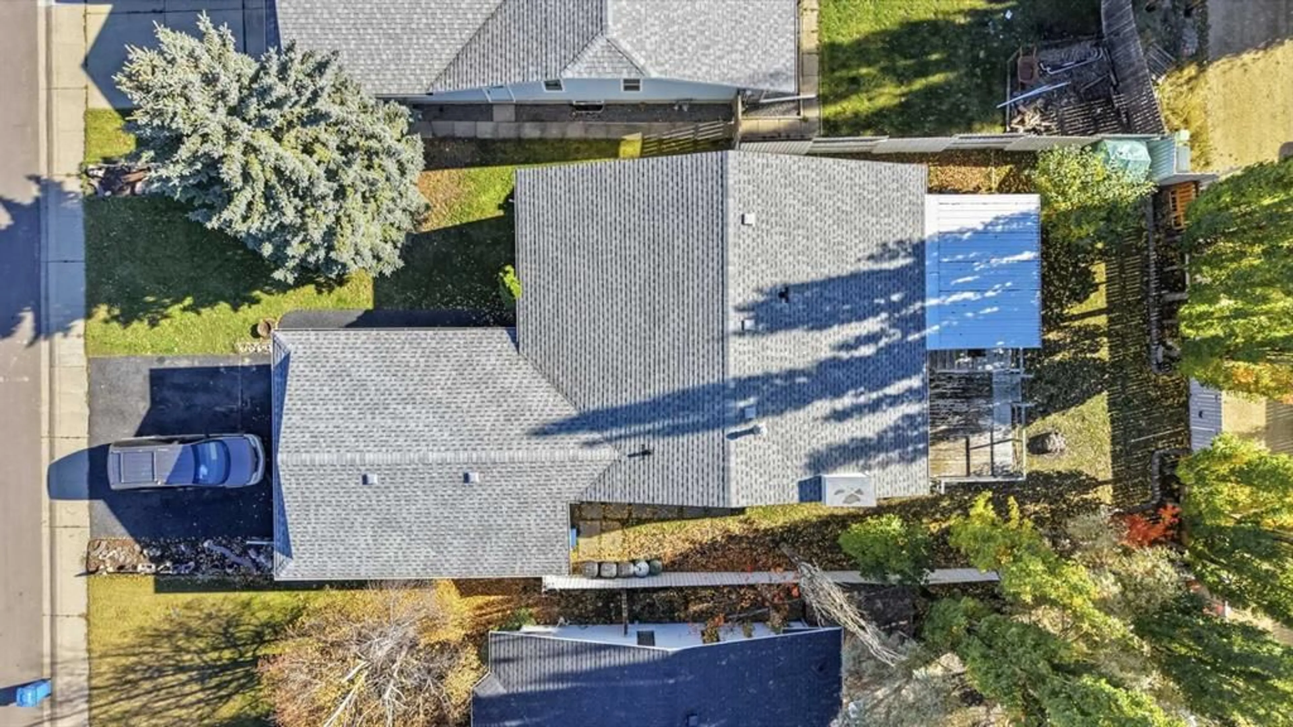
23 Kirby St, Red Deer, Alberta T4P 3M9
Contact us about this property
Highlights
Estimated valueThis is the price Wahi expects this property to sell for.
The calculation is powered by our Instant Home Value Estimate, which uses current market and property price trends to estimate your home’s value with a 90% accuracy rate.Not available
Price/Sqft$324/sqft
Monthly cost
Open Calculator
Description
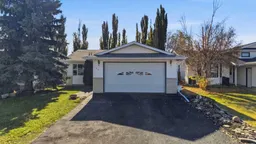
This family style bungalow boasts a total of 5 Bedrooms and 2 full bathrooms, perfectly situated close to schools, shopping and amenities on a quiet, mature street. MAIN-FLOOR LIVING – the main floor features a bright and functional layout with tons of windows and natural light. The spacious rear entry/laundry room provides excellent storage and flexibility. The main floor bathroom includes a “cheater” door to the primary bedroom for added privacy. The kitchen has been expanded and offers the flexibility to use the cozy attached sunroom as a dinning room or sitting area with a wonderful gas fireplace and backyard views – this will EASILY be your favorite room in the house! The fully finished basement includes 3 bedrooms, a large family/rec room space and a kitchenette making it ideal for hosting large gatherings of family and friends or giving guests a comfortable space of their own. Important updates include New Plumbing throughout (4 years ago), and newer shingles. Outside you will find a fully fenced yard with alley access, a rubber coated driveway and sidewalk for comfort and safety and a large double attached – Fully insulated garage – perfect for keeping your vehicles and personal belongings protected through Alberta Winters.
Property Details
Interior
Features
Main Floor
Kitchen
12`11" x 14`11"Living Room
23`9" x 10`8"Sunroom/Solarium
12`8" x 13`5"4pc Bathroom
9`8" x 5`11"Exterior
Features
Parking
Garage spaces 2
Garage type -
Other parking spaces 2
Total parking spaces 4
Property History
 37
37

