2660 22 St #5327, Red Deer, Alberta T4R 3P5
Contact us about this property
Highlights
Estimated valueThis is the price Wahi expects this property to sell for.
The calculation is powered by our Instant Home Value Estimate, which uses current market and property price trends to estimate your home’s value with a 90% accuracy rate.Not available
Price/Sqft$199/sqft
Monthly cost
Open Calculator
Description
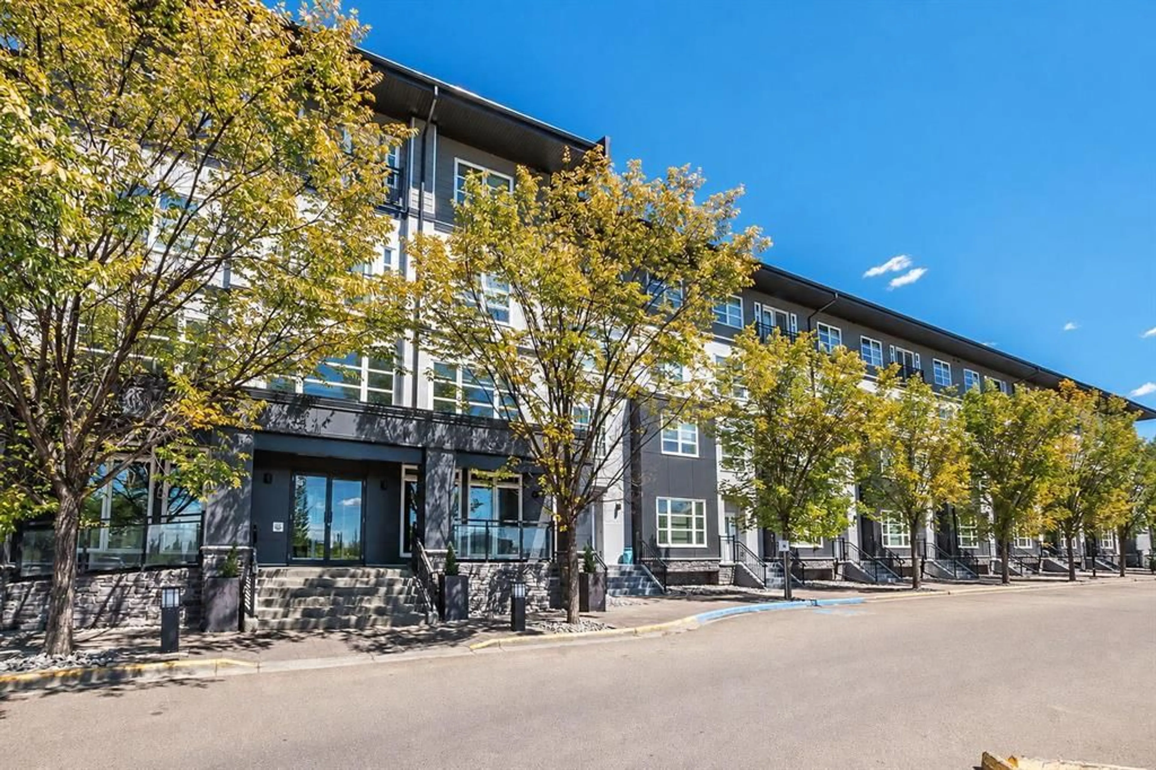
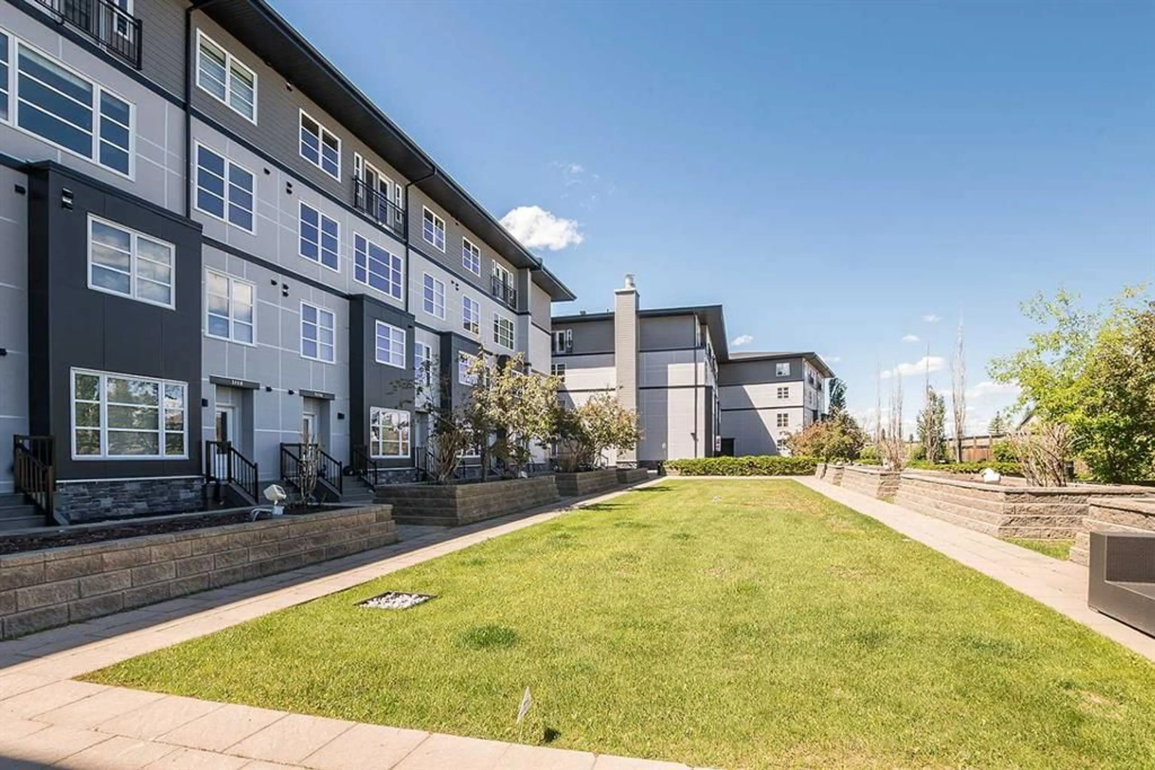
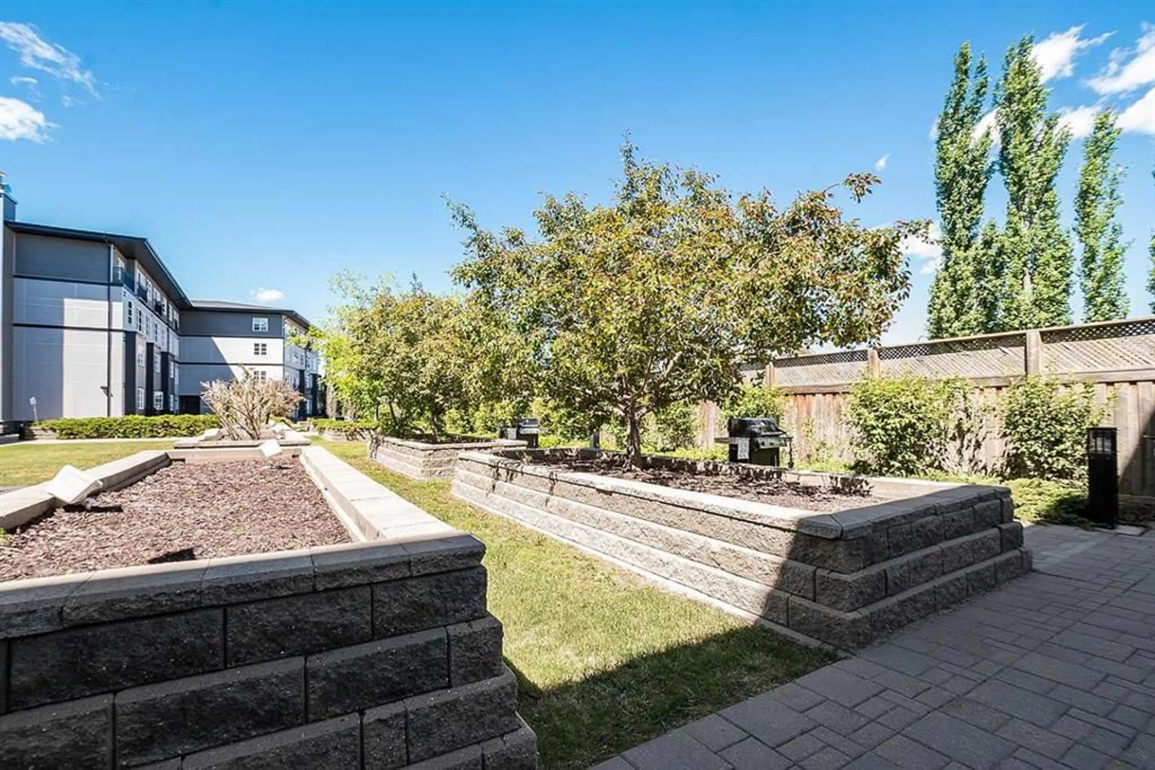
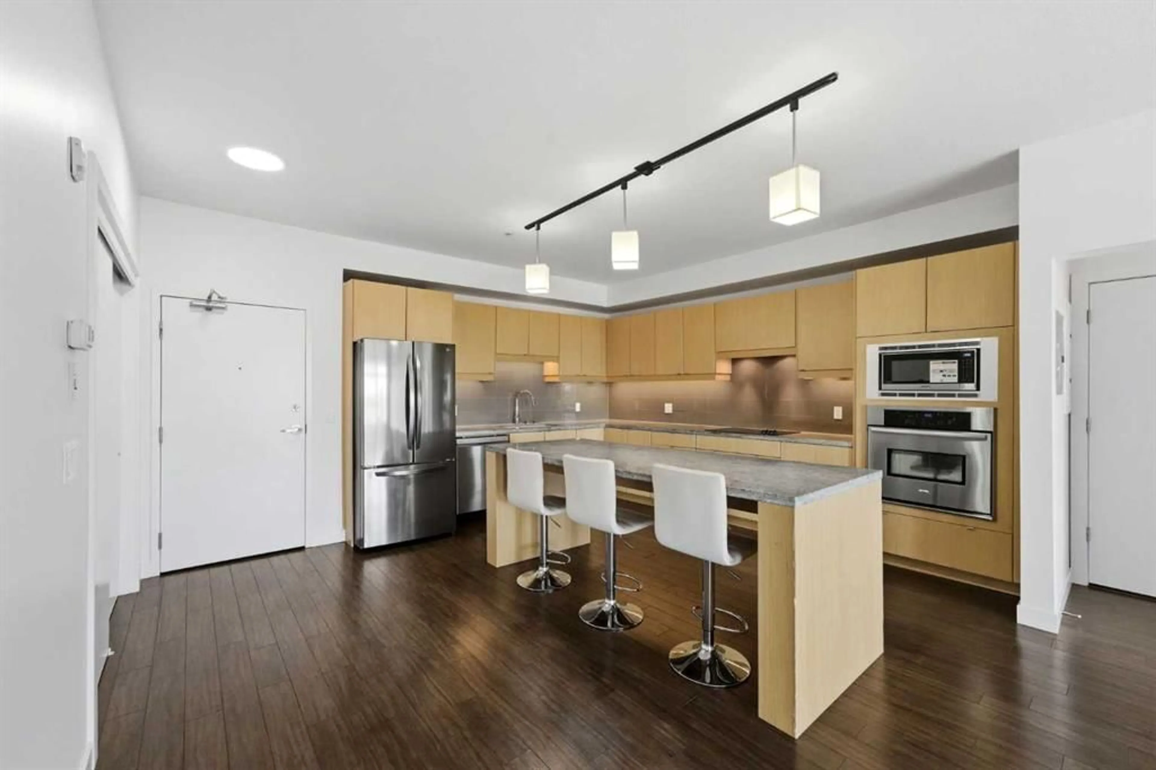
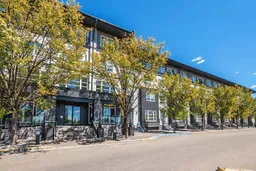
Freshly painted, spacious and filled with natural light, this third-floor corner unit at Venu Living is one you’ll want to see! Offering an impressive 1,201 sq. ft., this two-bedroom, two-bathroom condo combines a great floor plan with the space and features that make condo living comfortable. Large north- and west-facing windows wrap the main living area in natural light, while the open-concept design creates an inviting space to relax, entertain and enjoy everyday living. At the heart of the home is a modern kitchen featuring an oversized granite island, built-in stainless steel appliances, plenty of cabinetry and generous workspace. The large island provides a natural gathering place for morning coffee, casual meals or entertaining friends. The well-designed bedroom layout offers excellent separation and privacy. The primary bedroom features a generous walk-through closet leading to a private three-piece ensuite with a large tiled shower. On the opposite side of the condo, the second bedroom is conveniently located next to the full bathroom, making it ideal for guests, family or a home office. Fresh paint gives the entire condo a clean, bright feel, while warm wood-style flooring throughout the main living areas, in-suite laundry and a welcoming front entry add to the comfort and functionality. One titled parking stall in the heated underground parkade is also included. Venu Living offers much more than just a place to call home. Residents enjoy a fitness centre, theatre room, event kitchen, landscaped courtyard with BBQs and fire pit, and a convenient car wash bay. Located in desirable Lancaster Green, you’re close to shopping, schools, walking trails, transit and the many amenities of south Red Deer. If you’ve been looking for a spacious, move-in-ready condo with great natural light, a smart two-bedroom layout and an impressive collection of building amenities, this corner unit deserves a closer look.
Property Details
Interior
Features
Main Floor
4pc Bathroom
3pc Ensuite bath
Bedroom
10`1" x 9`10"Bedroom - Primary
16`9" x 12`0"Exterior
Parking
Garage spaces -
Garage type -
Total parking spaces 1
Condo Details
Amenities
Car Wash, Elevator(s), Fitness Center, Picnic Area, Visitor Parking
Inclusions
Property History
 34
34