4233 33 St, Red Deer, Alberta T4N 0N1
Contact us about this property
Highlights
Estimated valueThis is the price Wahi expects this property to sell for.
The calculation is powered by our Instant Home Value Estimate, which uses current market and property price trends to estimate your home’s value with a 90% accuracy rate.Not available
Price/Sqft$360/sqft
Monthly cost
Open Calculator
Description
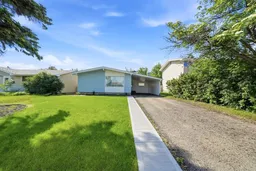
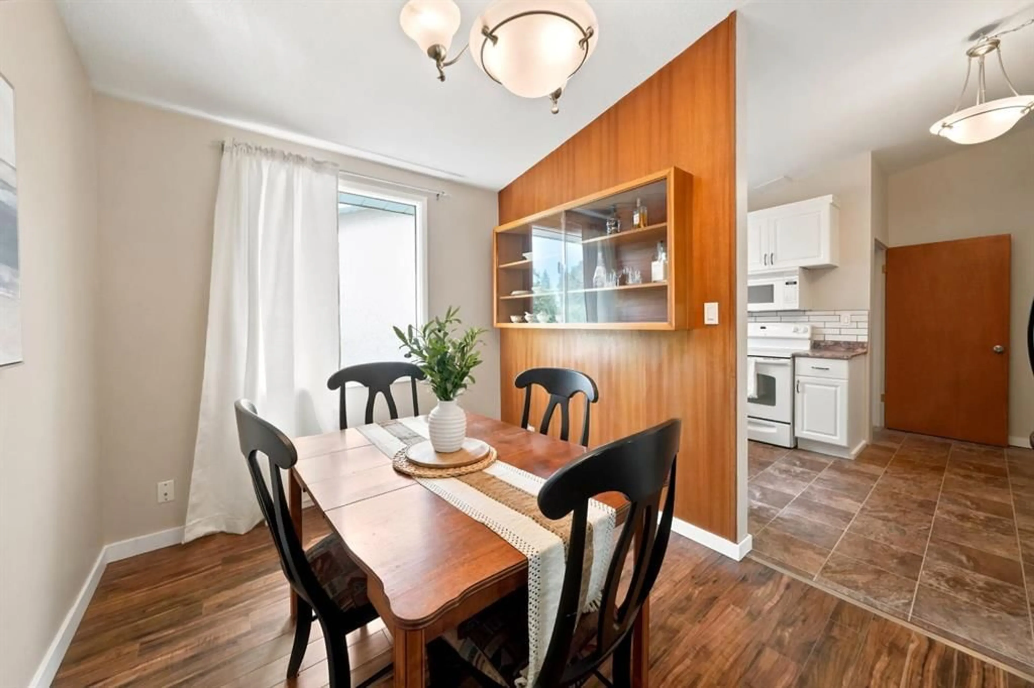
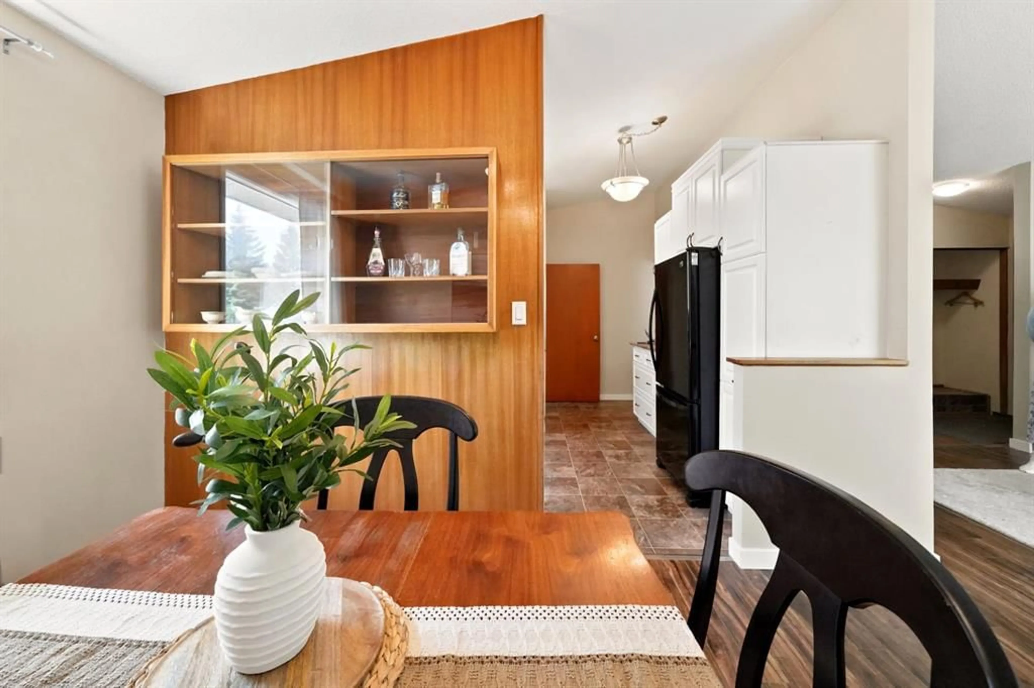
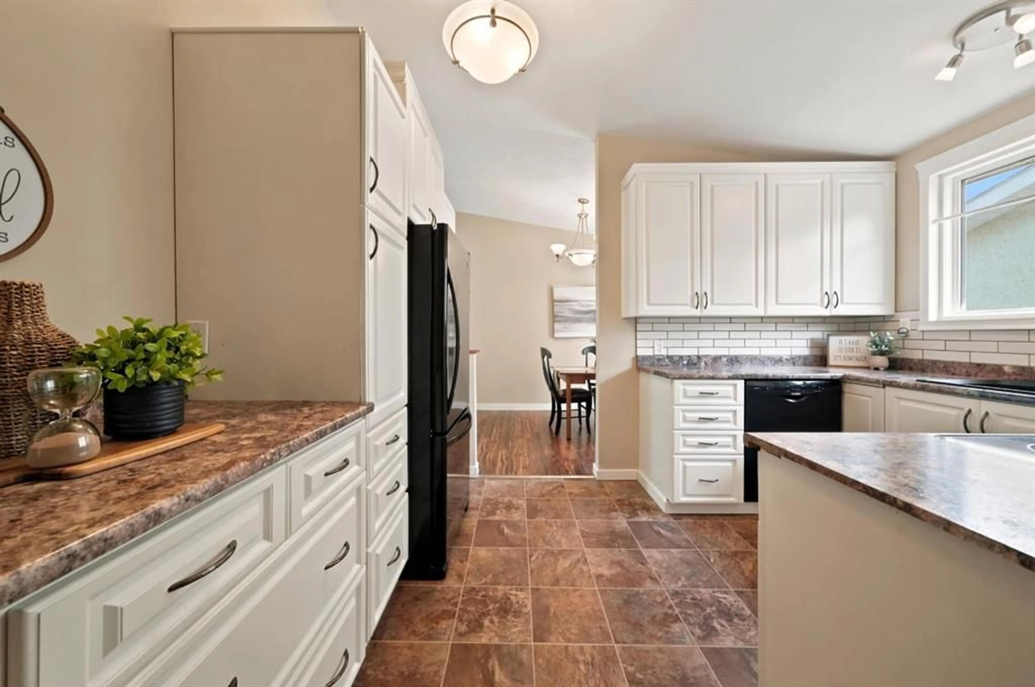
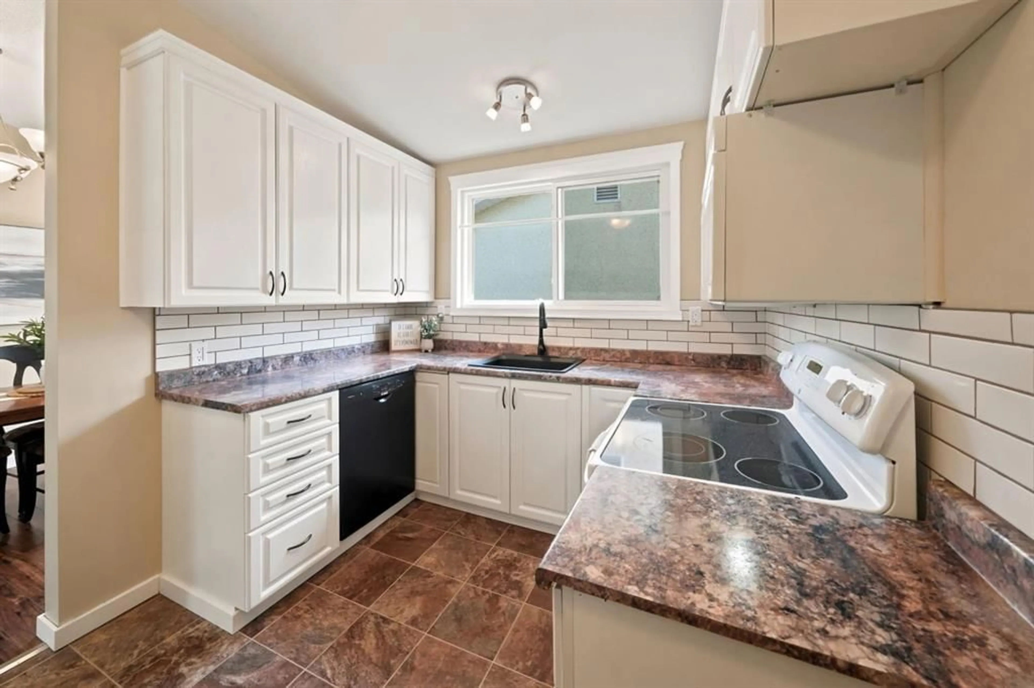
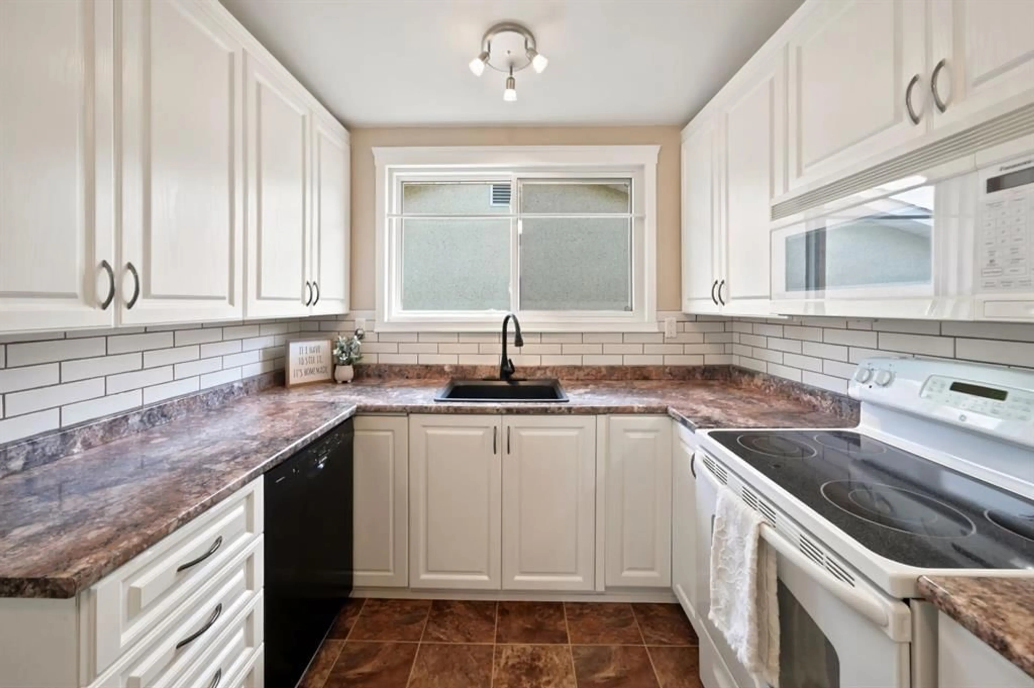
Mountview Bungalow with Fully Developed Lower Level & Separate Entrance - 4233 33 Street. Thoughtfully maintained 1,068 sq ft bungalow + 986 sq ft fully developed lower level in highly sought-after Mountview. Main floor offers bright living room with vaulted ceilings, updated kitchen with abundant storage, 2 bedrooms plus versatile flex room (office/guest/hobby), 4pc bath & main-floor laundry. Sliding doors to deck and sunny south-facing fenced backyard. Lower level offers exceptional flexibility with SEPARATE ENTRANCE, large living room, full kitchen, dining area, 1 bedroom, dedicated office, 4pc bath, private laundry & ample storage. Ideal for extended family, guests, or work-from-home setup. Pride of ownership shows: NEW ROOF Spring 2025, vinyl windows, updated furnace with cleaned/inspected ducts, NEW sewer line to street, plumbing camera-inspected & professionally cleaned, new carpet, refreshed tub/surround, fresh front landscaping & new concrete walkway. Original built-in character + natural woodwork. 2 parking (attached carport + off-street) & shed. Steps to schools, parks, shopping, walking/bike paths & minutes to Red Deer Polytechnic. Virtual Staging Disclaimer | Basement photos have been virtually staged to provide design and furniture-placement ideas. The rooms, layout, and permanent features of the home have not been altered.
Property Details
Interior
Features
Basement Floor
Furnace/Utility Room
4`1" x 8`10"Office
11`7" x 10`7"Dining Room
9`9" x 5`4"Kitchen
10`6" x 10`0"Exterior
Features
Parking
Garage spaces -
Garage type -
Total parking spaces 2
Property History
 28
28