65 Roberts Cres, Red Deer, Alberta T4P 3K7
Contact us about this property
Highlights
Estimated valueThis is the price Wahi expects this property to sell for.
The calculation is powered by our Instant Home Value Estimate, which uses current market and property price trends to estimate your home’s value with a 90% accuracy rate.Not available
Price/Sqft$424/sqft
Monthly cost
Open Calculator
Description
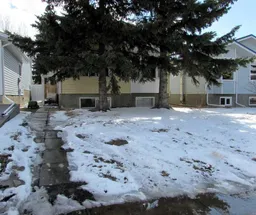
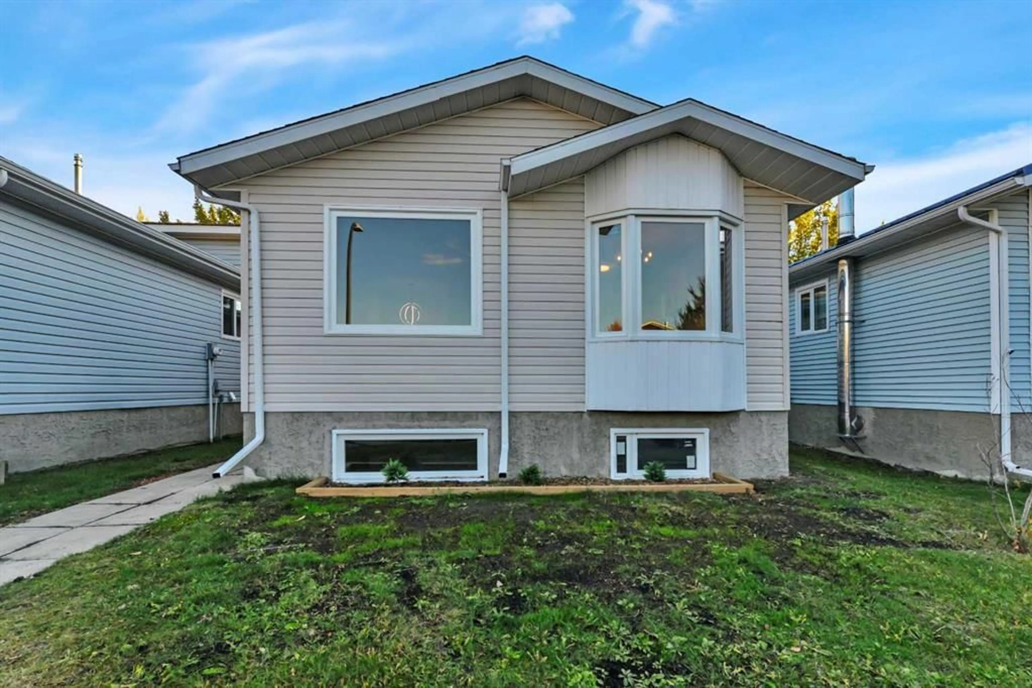
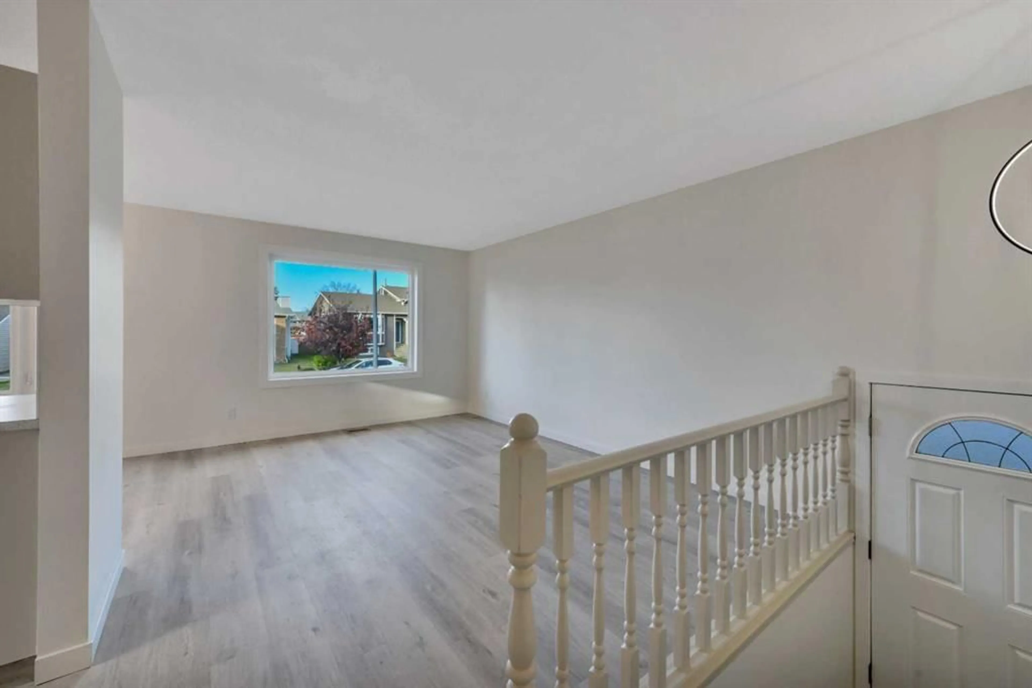
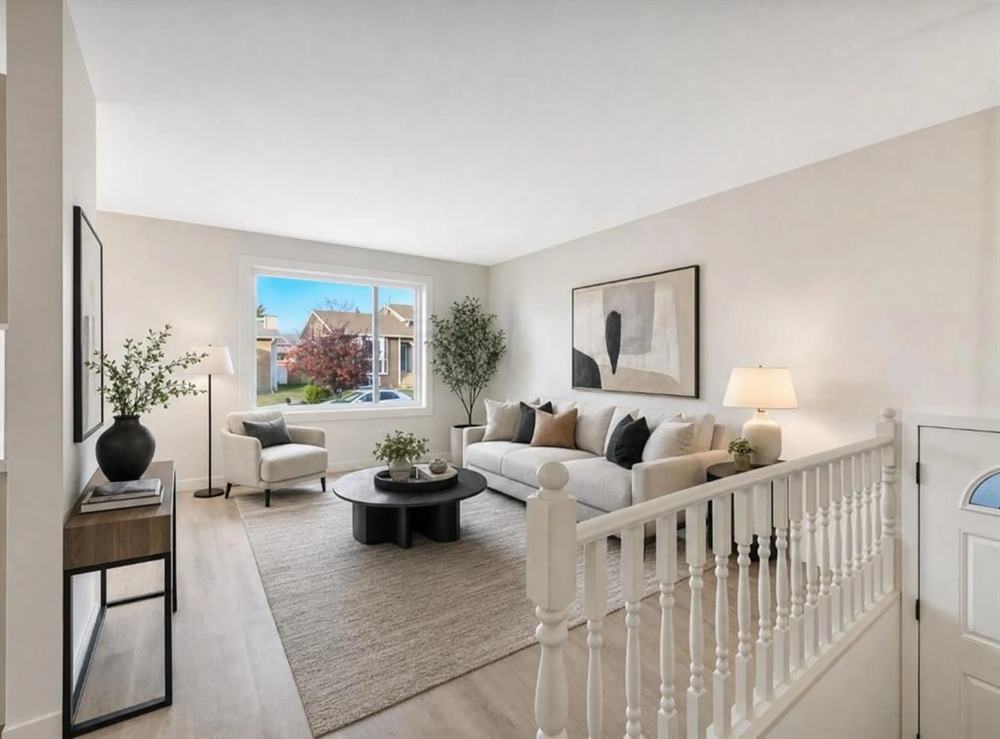
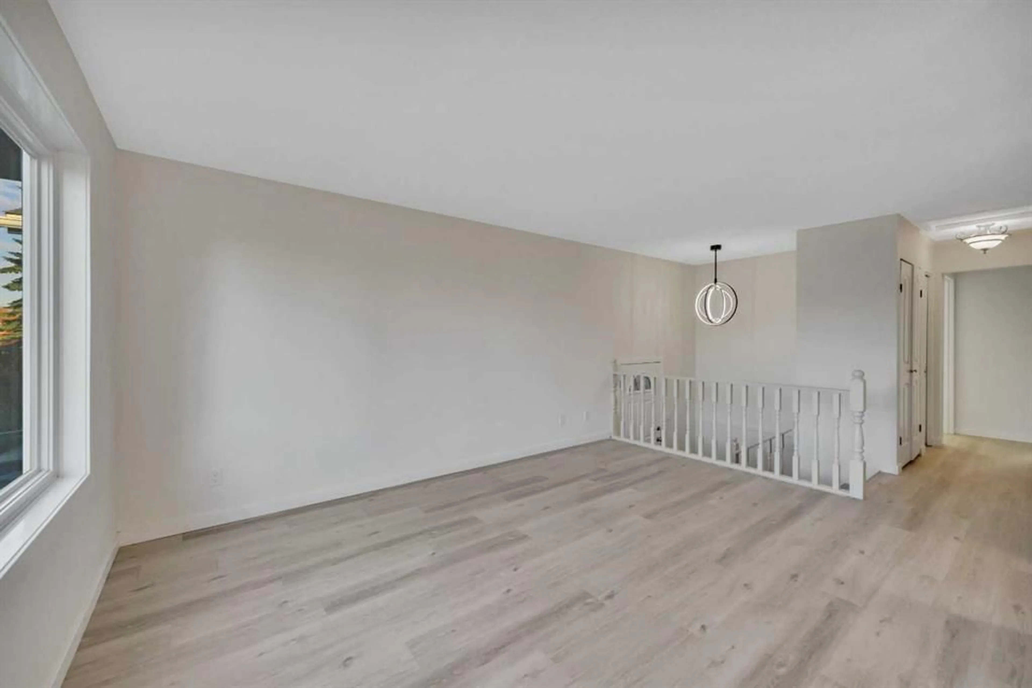
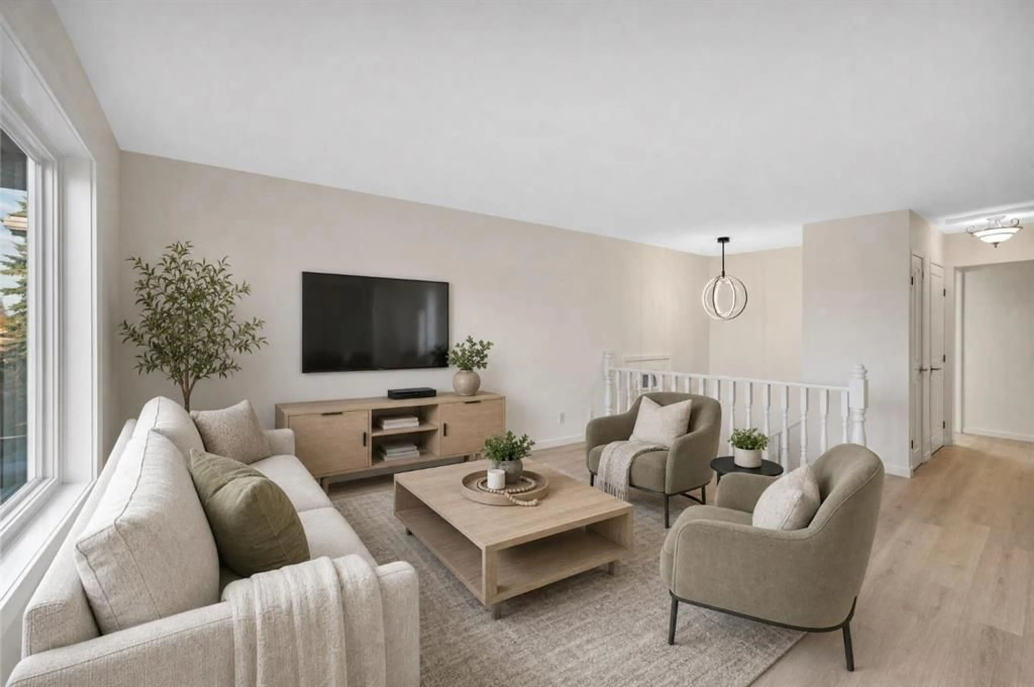
Welcome to 65 Roberts Crescent — an affordable, move-in-ready starter home tucked away on a quiet close in the family-friendly community of Rosedale Estates. Offering four bedrooms and two bathrooms, this updated bilevel is a great option for first-time buyers or a growing family looking for a home where the expensive work has already been done. The home has undergone substantial improvements inside and out, including all new windows, siding, a new high efficiency furnace, complete replacement of all poly-B plumbing, new flooring throughout, updated lighting and electrical work, fresh paint throughout, and so much more! Both bathrooms have been refreshed, the kitchen cabinetry has been freshly painted, and some new appliances add to the move-in-ready appeal. The home makes excellent use of its space, with a fully developed basement and provides plenty of room for everyday family living. The location is another highlight. Situated on a quiet residential close with minimal through traffic, you'll enjoy an established family neighbourhood with parks and green spaces nearby, along with convenient access to schools, shopping, restaurants and everyday amenities. Affordable, updated and located in a fantastic family neighbourhood — this is a home where you can simply move in and enjoy. The seller is a licensed realtor in the province of Alberta
Property Details
Interior
Features
Main Floor
Bedroom
12`4" x 9`8"Bedroom
12`6" x 10`11"4pc Bathroom
9`1" x 7`5"Dining Room
9`6" x 7`5"Exterior
Parking
Garage spaces -
Garage type -
Total parking spaces 4
Property History
 32
32