26 Firdale Close, Sylvan Lake, Alberta T4S 2M1
Contact us about this property
Highlights
Estimated valueThis is the price Wahi expects this property to sell for.
The calculation is powered by our Instant Home Value Estimate, which uses current market and property price trends to estimate your home’s value with a 90% accuracy rate.Not available
Price/Sqft$397/sqft
Monthly cost
Open Calculator
Description
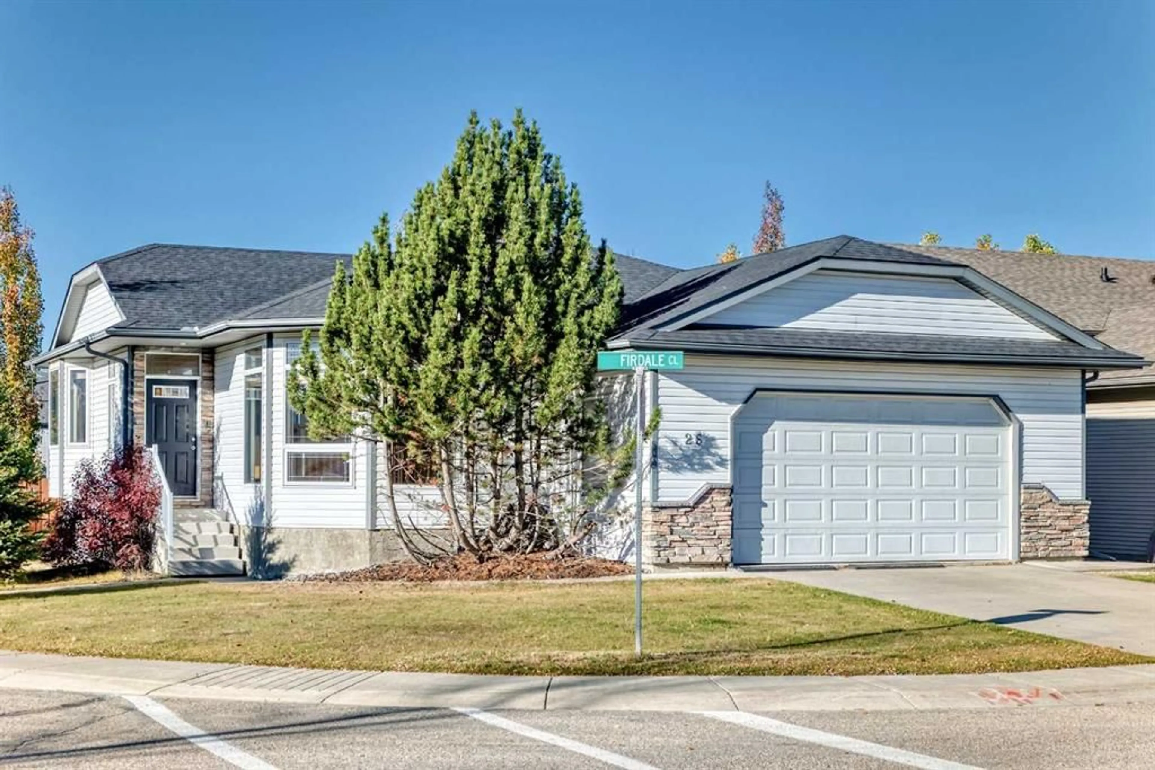
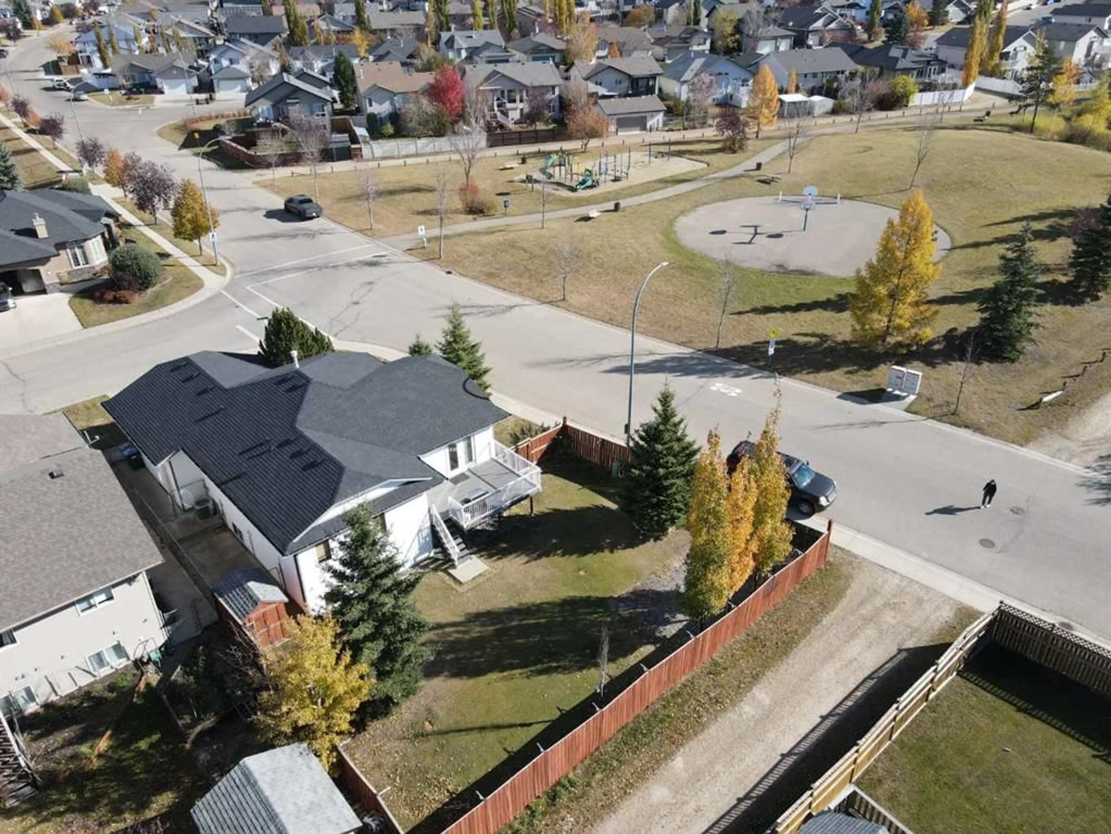
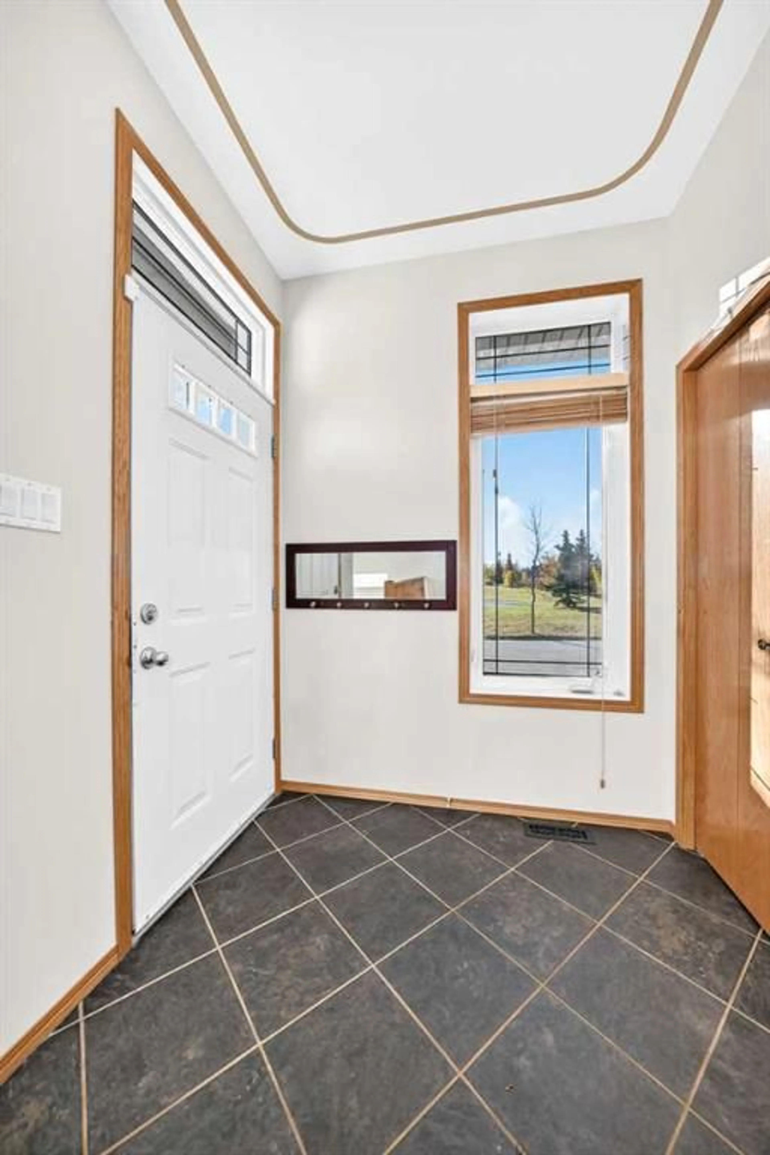
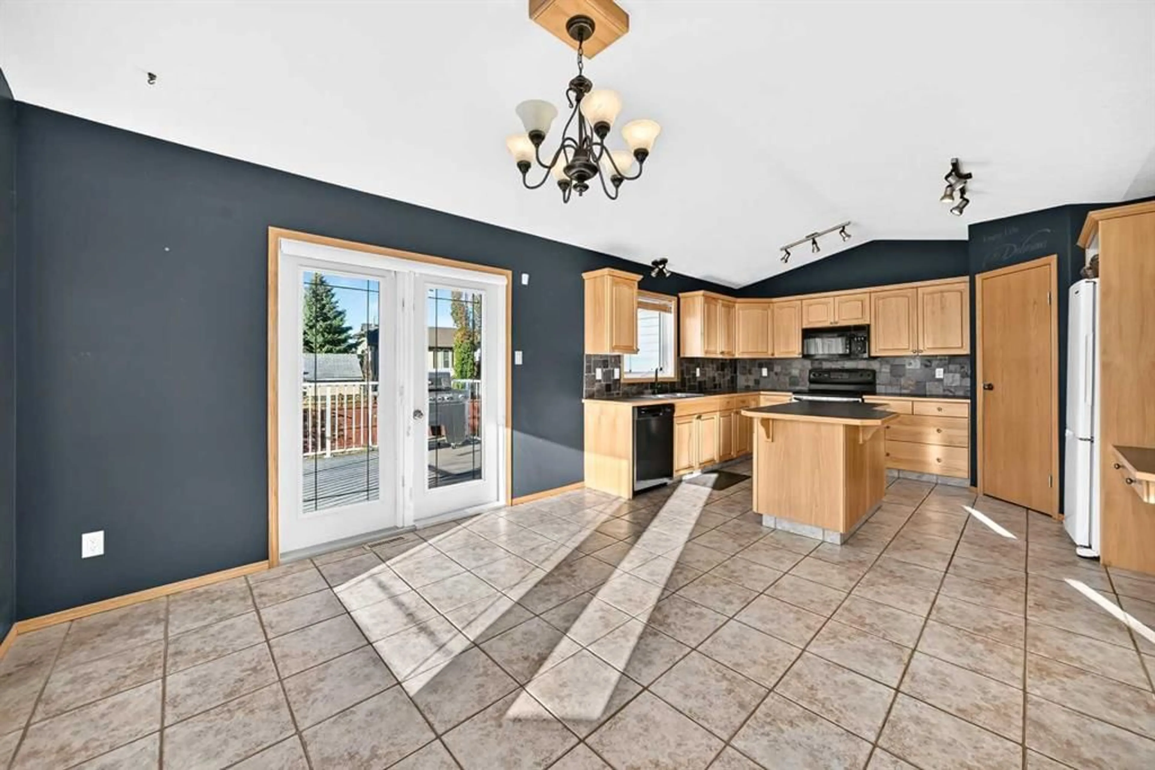
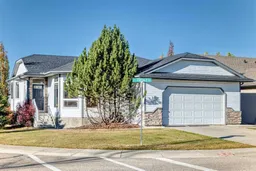
Looking for true single-level living without compromise? 26 Firdale Close is a 4 bedroom, 3 bathroom bungalow on a fully fenced corner lot in Fox Run, where everything you need day-to-day is already on the main floor. Step inside to vaulted ceilings, a sunken living room, and warm maple hardwood that opens into a bright kitchen with corner pantry, central island, and ample cabinetry. The primary suite is tucked away with a walk-in closet and 4-piece ensuite. A second bedroom and 4-piece main bath sit at the opposite end, and main-floor laundry leads directly into the garage. No stairs required for everyday life. When family visits, the fully finished basement delivers. Enjoy a built-in theatre room, a spacious family room, two additional bedrooms (one with walk-in closet), and a 4-piece bathroom. Tile floors throughout, warmed by in-floor heat. Comfort is a standout here. The home runs a dual heat system: in-floor boiler heat plus a forced-air natural gas furnace, with central air conditioning for summer. The 24×24 attached double garage is heated with its own in-floor system — a rare feature at this price point, perfect for keeping vehicles warm all winter. Recent updates include new shingles, a composite deck with white aluminum railing, stone veneer accents, a modern entry door, and a new hot water tank. Nothing left to do but move in. The west-facing yard is set up for easy living: large flat lawn, mature trees, cedar fencing, RV parking, a storage shed, and a greenhouse. Mornings on the front step, evenings on the deck watching the sunset. Walking distance to Fox Run School, parks, and playgrounds. Quick access to downtown Sylvan Lake, the lake itself and getting in and out of town.
Property Details
Interior
Features
Main Floor
Bedroom - Primary
14`0" x 12`0"Bedroom
12`0" x 10`4"4pc Bathroom
0`0" x 0`0"4pc Ensuite bath
0`0" x 0`0"Exterior
Features
Parking
Garage spaces 2
Garage type -
Other parking spaces 0
Total parking spaces 2
Property History
 35
35

