4016 45 Ave, Sylvan Lake, Alberta T4S 0C1
Contact us about this property
Highlights
Estimated valueThis is the price Wahi expects this property to sell for.
The calculation is powered by our Instant Home Value Estimate, which uses current market and property price trends to estimate your home’s value with a 90% accuracy rate.Not available
Price/Sqft$287/sqft
Monthly cost
Open Calculator
Description
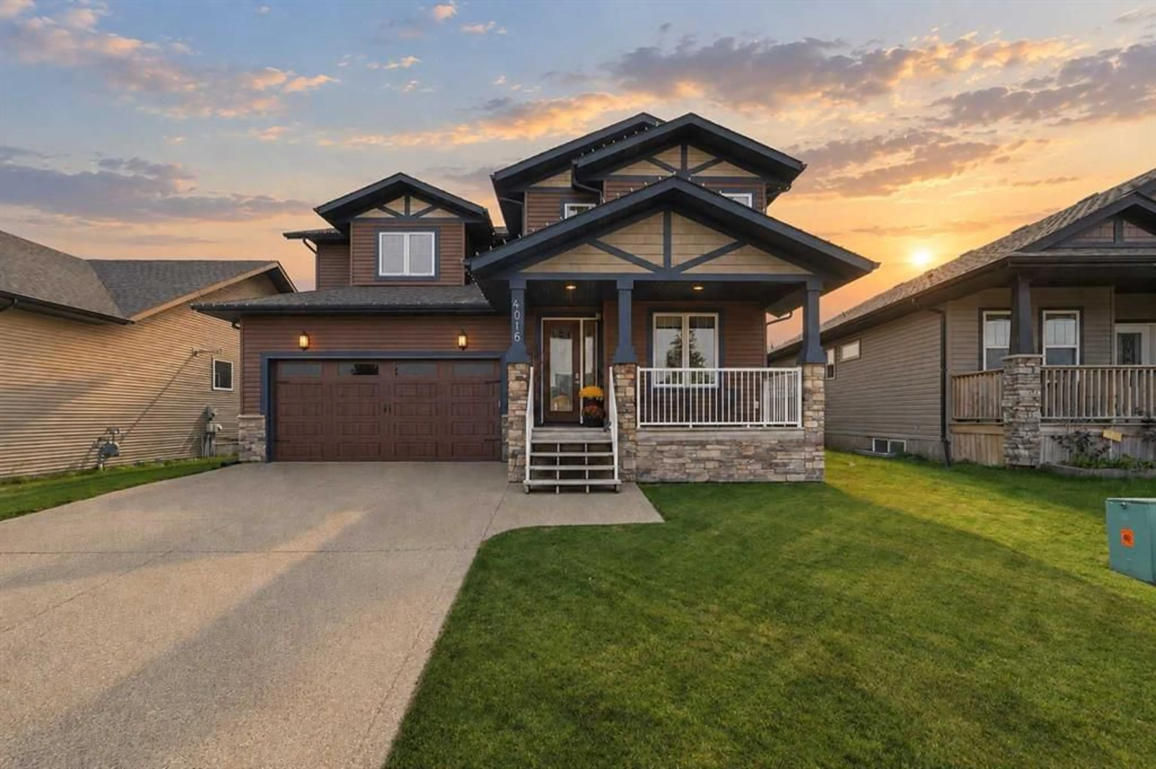
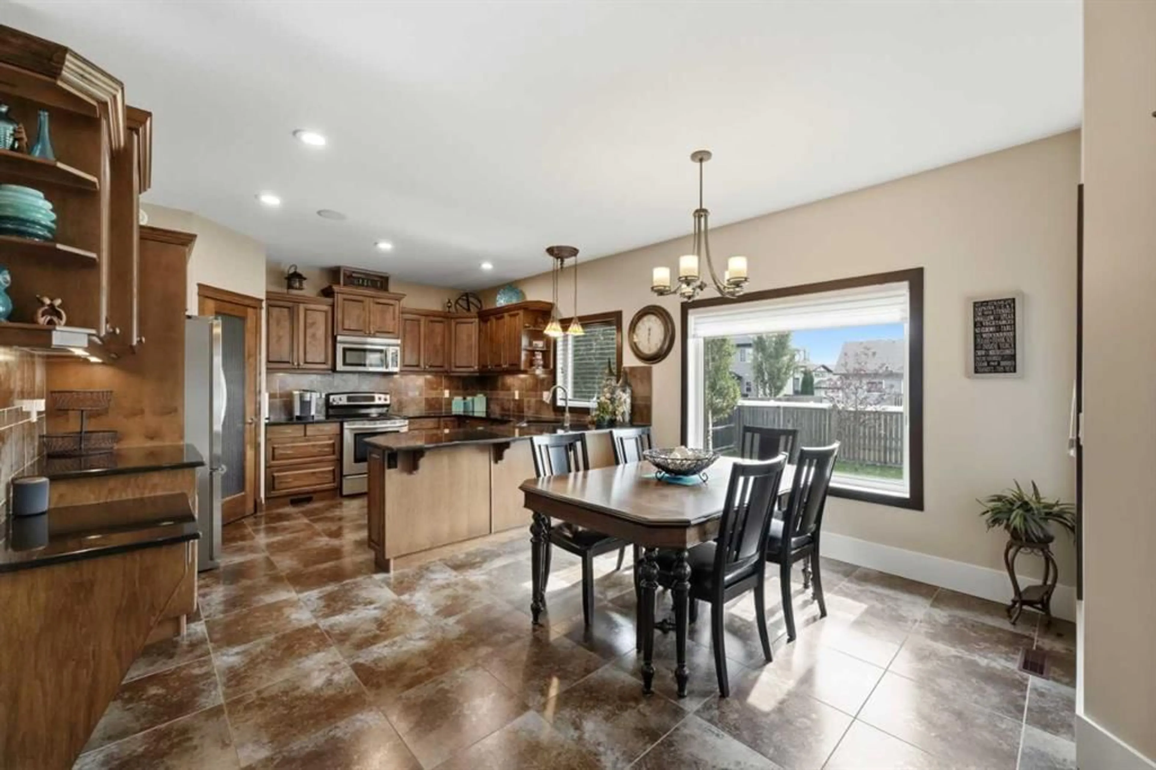
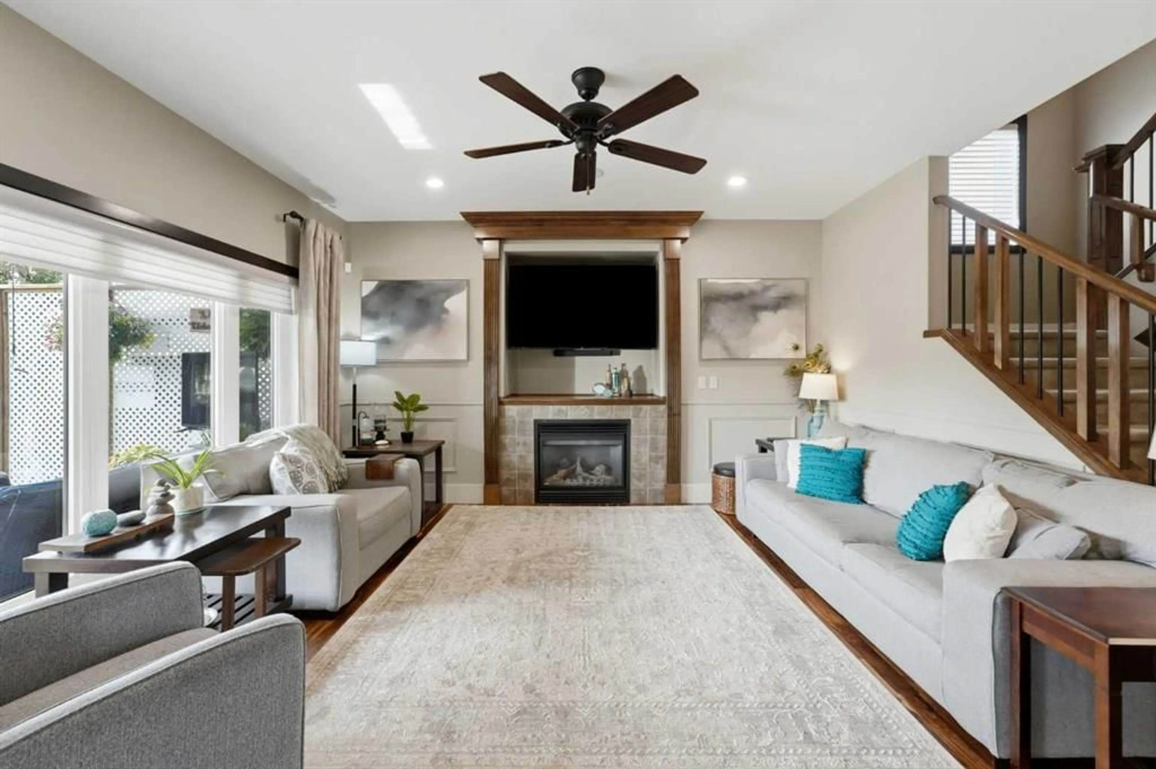
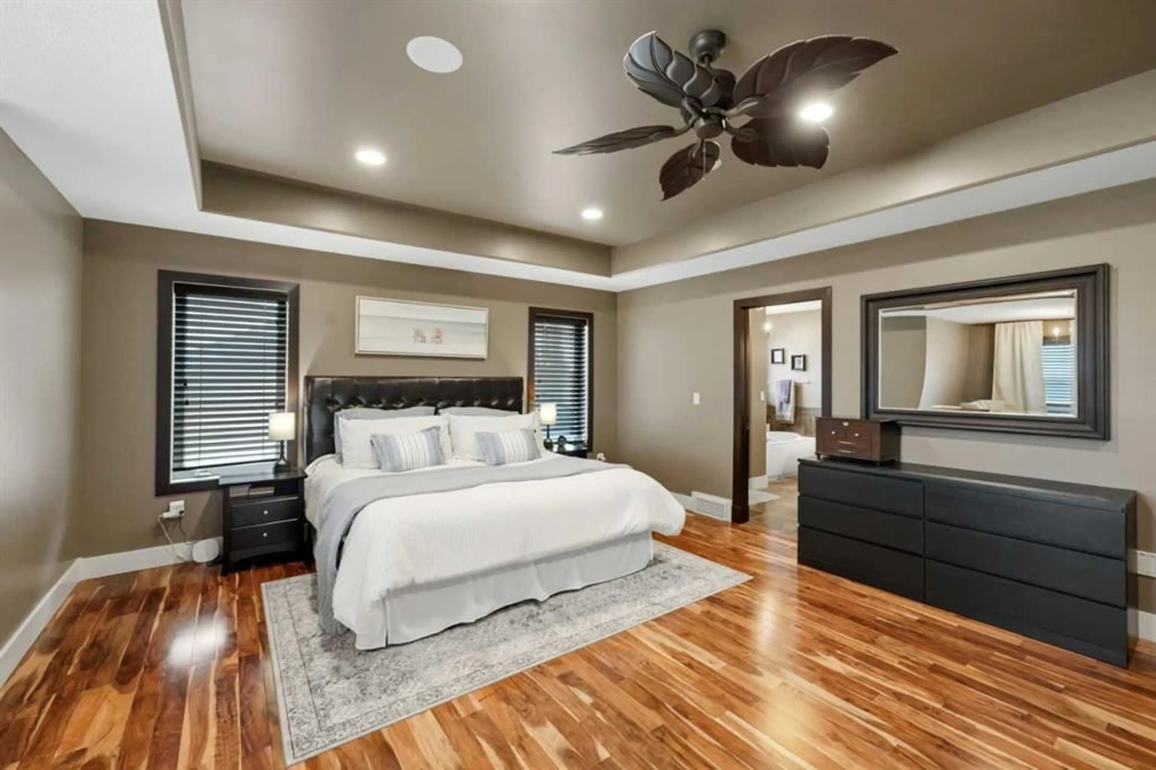
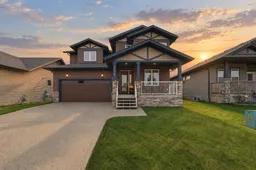
Over 3,500 sq. ft. of finished space, 5 bedrooms, 3.5 baths, RV parking off a paved alley, and a heated double garage, all in a one-owner home in family-friendly Ryders Ridge. The kids can walk to school, with no drop-off line. Walking paths, shopping and highway access are minutes away. The main floor is bright and open, with an inviting living room built around a gas fireplace. The custom kitchen has granite counters, an eat-up bar, a generous corner pantry, a garburator and cabinetry everywhere you look. A main-floor bedroom with a closet and window works well as a home office. A handy mudroom and a 2-piece bath complete the level. Upstairs, the primary suite is truly expansive, a private retreat with hardwood floors, a walk-in closet, and a luxurious 5-piece ensuite with double sinks, a separate shower and a jetted tub. Two more oversized bedrooms, a 4-piece bath and a spacious laundry room with a folding counter and storage are on the same floor. The fully developed basement is built for family time. It has a sprawling games and rec area with a wet bar, an extra-large fifth bedroom and a 4-piece bath. Outside, the sunny south-facing deck has a natural gas BBQ hookup. The yard is fully fenced and beautifully landscaped, with double gates for RV parking. Recent updates include siding (2018), a hot water tank (2022) and a garage door (2024), plus 30-year IKO Cambridge shingles and central A/C. Throughout the home you’ll find rich Nirwana hardwood, elegant porcelain tile, crown moulding, newly added decorative wall panelling, and custom built-in niches with picture-frame millwork. This home has been cared for to a standard that’s hard to find. Book your showing today.
Property Details
Interior
Features
Main Floor
Foyer
5`8" x 9`6"Kitchen
11`10" x 13`10"Living Room
16`6" x 15`2"Dining Room
9`2" x 13`10"Exterior
Features
Parking
Garage spaces 2
Garage type -
Other parking spaces 2
Total parking spaces 4
Property History
 49
49


