51 Willow Springs Cres, Sylvan Lake, Alberta T4S 1G3
Contact us about this property
Highlights
Estimated valueThis is the price Wahi expects this property to sell for.
The calculation is powered by our Instant Home Value Estimate, which uses current market and property price trends to estimate your home’s value with a 90% accuracy rate.Not available
Price/Sqft$342/sqft
Monthly cost
Open Calculator
Description
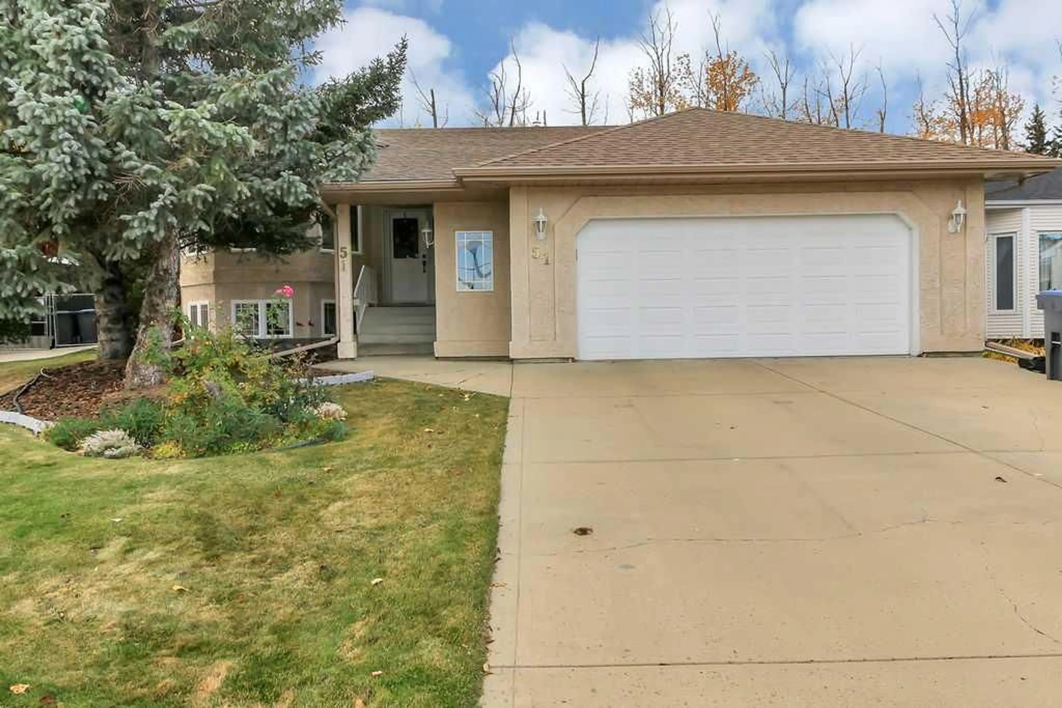
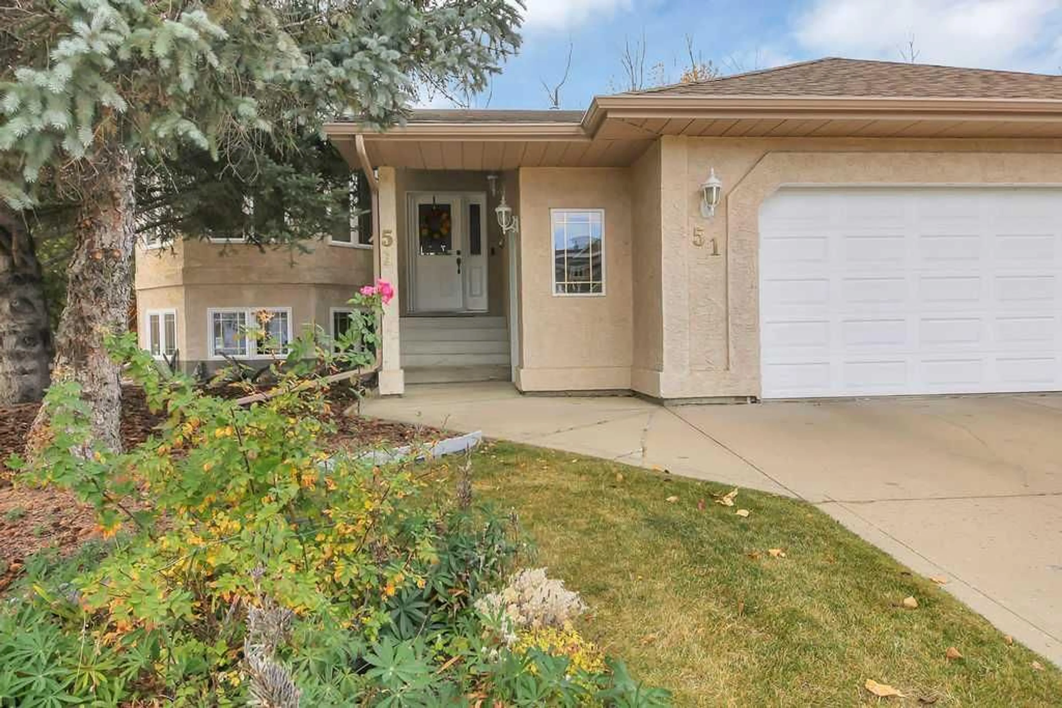
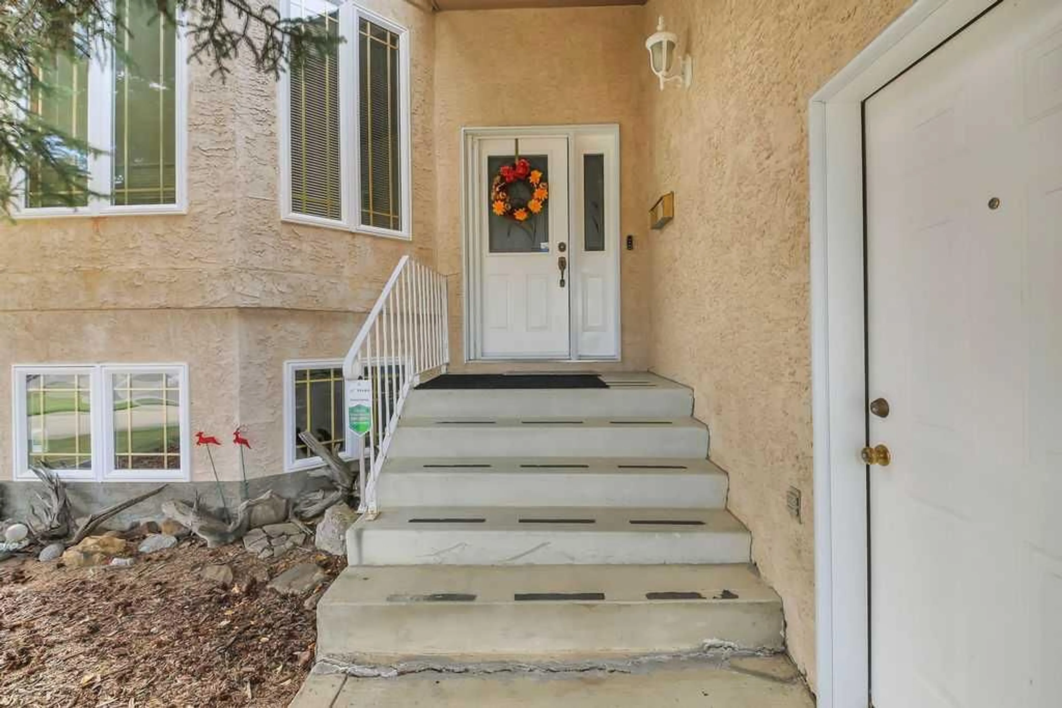
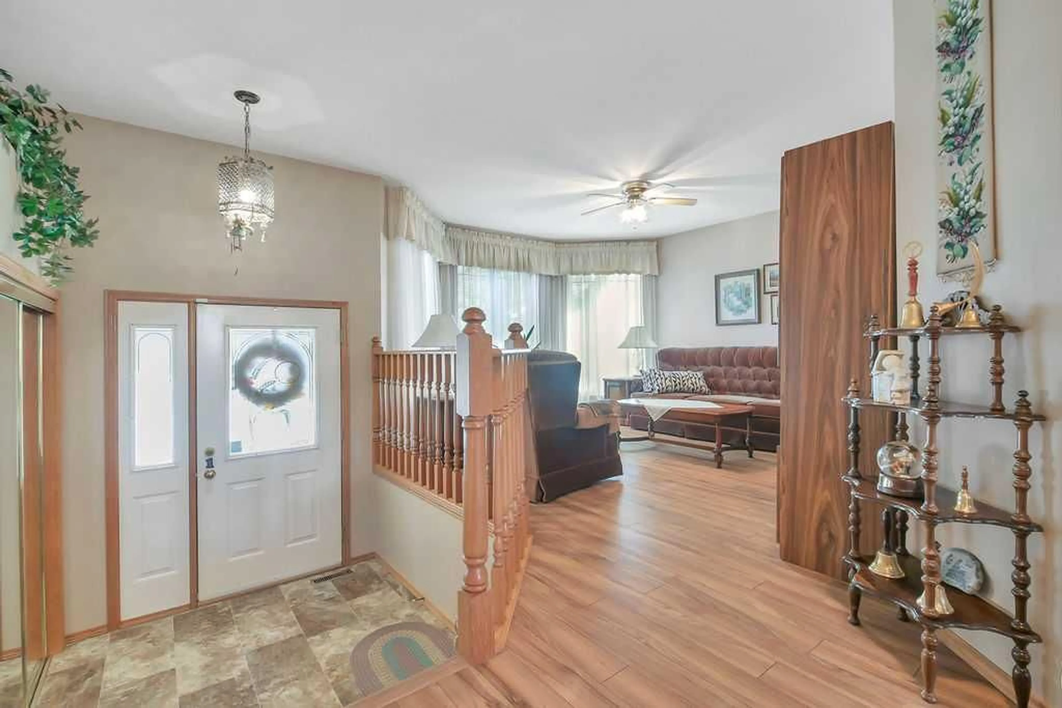
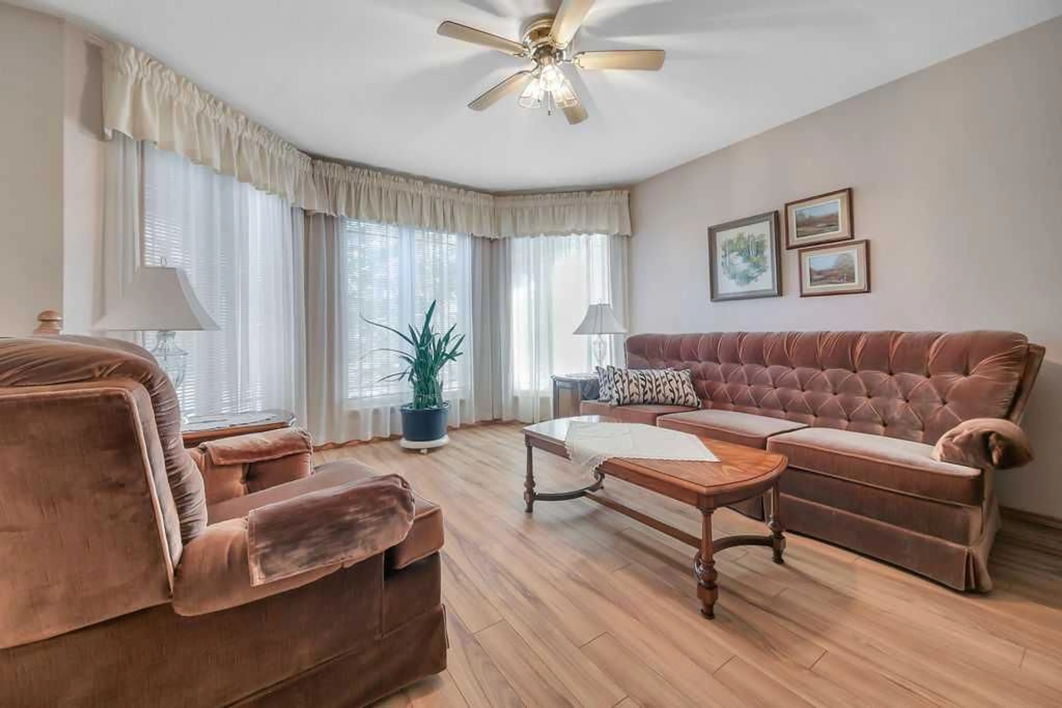
FULLY DEVELOPED 4 BEDROOM, 3 BATHROOM HOME ~ HEATED OVERSIZED DOUBLE ATTACHED GARAGE ~ WEST FACING BACKYARD WITH NO NEIGHBOURS BEHIND ~ CENTRAL AIR CONDITIONING ~ Mature front landscaping and a stucco exterior create inviting curb appeal ~ The covered front entry leads to a bright and welcoming foyer with a large closet with mirrored doors ~ The living room features a large east facing bay window that overlooks the front yard and fills the space with natural light ~ The kitchen offers a functional layout with an abundance of light stained cabinets with crown moulding and large storage drawers, ample counter space, full tile backsplash, an island with an eating bar and a walk-in corner pantry ~ The kitchen opens to the dining room with French door access to the partially covered wrap around deck with a BBQ gas line and enclosed storage below ~ The family room is a generous size with large windows overlooking the backyard and a cozy fireplace with a brick and tile surround ~ The primary bedroom can easily accommodate a king size bed plus multiple pieces of furniture, and features garden door access to the deck, dual closets and a 3 piece ensuite with a walk-in shower ~ A second main floor bedroom has ample closet space and is conveniently located next to the 4 piece main bathroom ~ The mudroom offers direct access to the attached garage and includes conveniently located main floor laundry ~ The fully finished basement has large above grade windows and provides plenty of additional living space, including a spacious family room with room for a sitting area and pool table, two oversized bedrooms with dual closets, a 4 piece bathroom and ample storage space ~ HEATED oversized double attached garage is insulated, finished with drywall, has a large loft with space for a workshop or storage, two overhead doors, and a man door to the front yard ~ The sunny west facing backyard is fully fenced and beautifully landscaped with mature trees, shrubs and perennials, and includes a fire pit and additional storage below the deck ~ Backing onto a treed green space with no neighbours directly behind ~ Located in the desirable Willow Springs neighbourhood, close to parks, playgrounds and walking trails, with easy access to schools, shopping, Lakeshore Drive and Sylvan Lake's many year-round recreational activities.
Property Details
Interior
Features
Main Floor
Living Room
14`5" x 12`4"Kitchen
13`2" x 10`1"Dining Room
17`1" x 9`8"Family Room
16`2" x 14`5"Exterior
Features
Parking
Garage spaces 2
Garage type -
Other parking spaces 2
Total parking spaces 4
Property History
 44
44

