1305 Coopers Dr, Airdrie, Alberta T4B 3T7
Contact us about this property
Highlights
Estimated valueThis is the price Wahi expects this property to sell for.
The calculation is powered by our Instant Home Value Estimate, which uses current market and property price trends to estimate your home’s value with a 90% accuracy rate.Not available
Price/Sqft$336/sqft
Monthly cost
Open Calculator
Description
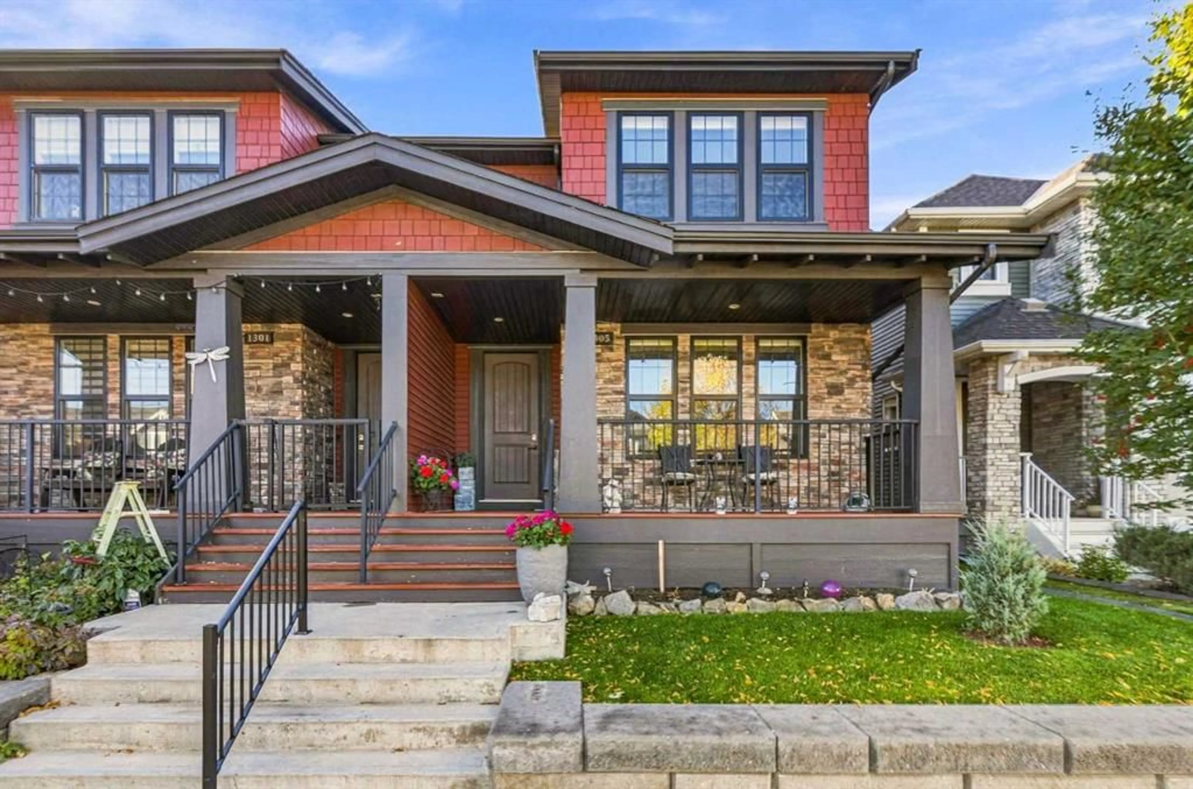
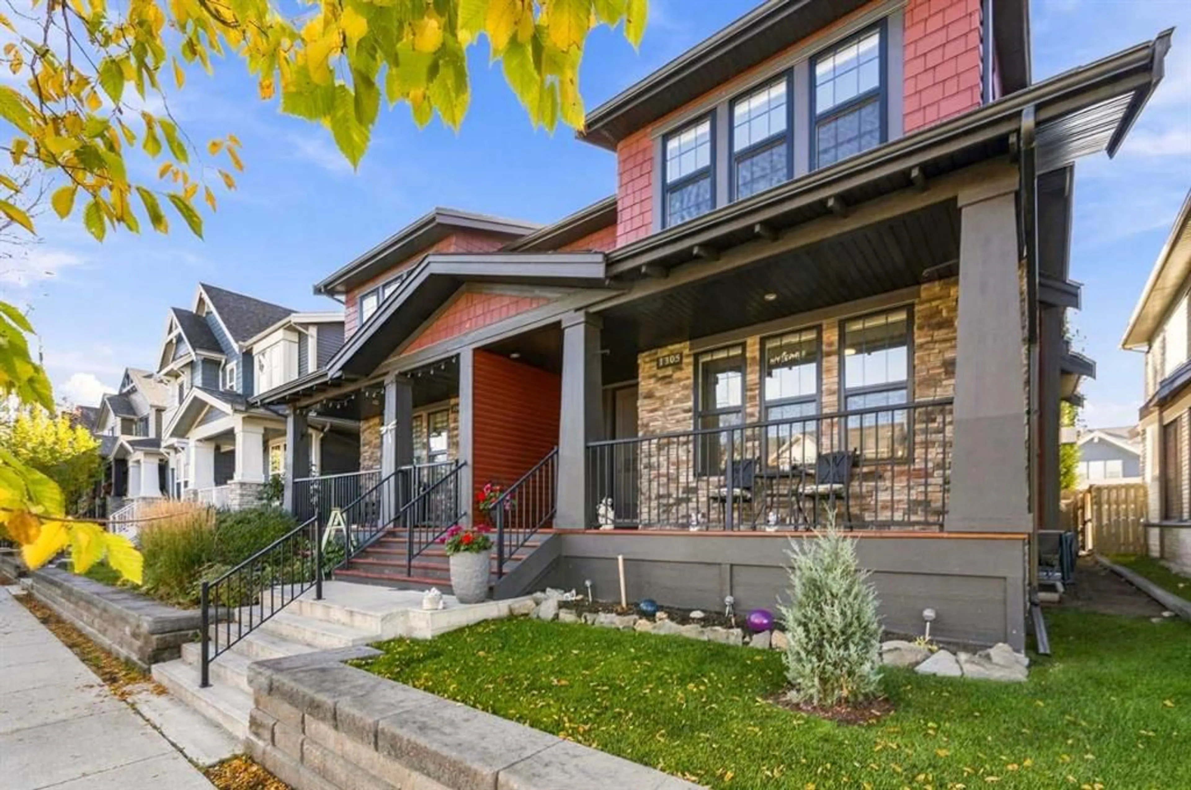
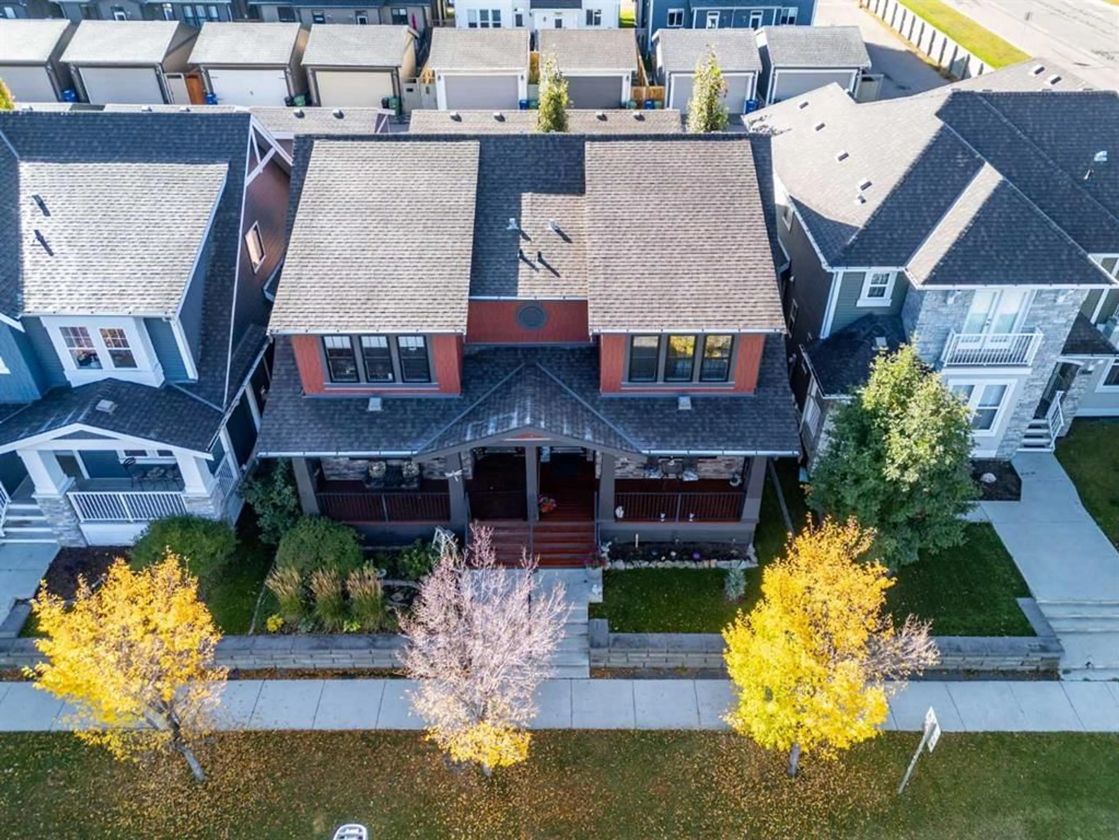
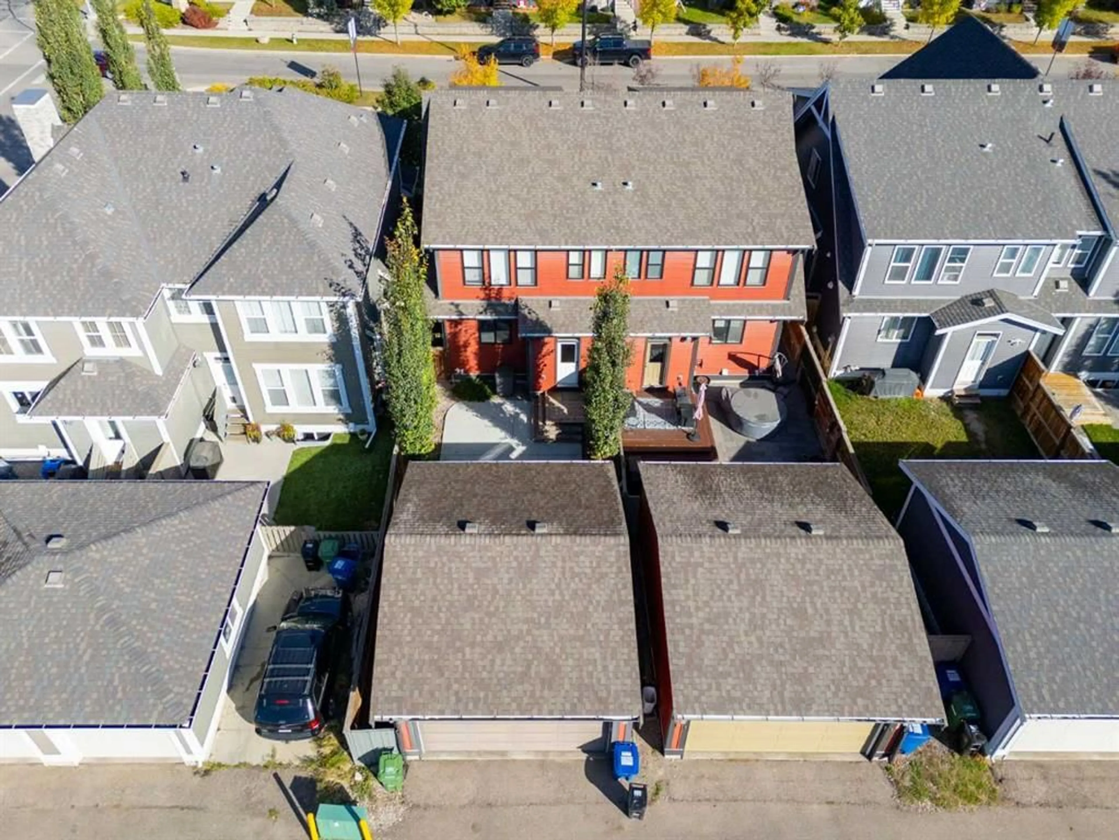
Everything you want is here: a smart layout, a south-facing backyard, and a location steps from parks, schools, and a brand new shopping district in Cooper’s Crossing. The open floor plan features 9' ceilings and four bedrooms: three upstairs and one on the lower level. The beautiful kitchen is made for entertaining, with white cabinetry, granite countertops, a large island with room for a breakfast bar, matching stainless steel appliances, ample cupboard space, and a thoughtful layout. A cozy gas fireplace keeps winters comfortable, and air conditioning keeps you cool in summer. Upstairs, the primary bedroom offers a spa-inspired 5-piece ensuite with a soaker tub and separate glass shower. The main 4-piece bathroom has a shower/tub combo and modern basins. The 2-piece powder room with pedestal sink is perfect for guests. The detached garage is insulated and polyed, with built-in storage. Cooper’s Crossing is known for its rich greenery. Its walking path network connects schools, parks, playgrounds, and ponds. The home’s architecture draws on Craftsman, Prairie, Colonial, and French Provincial influences. This home has it all.
Property Details
Interior
Features
Main Floor
2pc Bathroom
22`0" x 13`6"Dining Room
57`5" x 29`10"Kitchen
41`0" x 49`3"Laundry
22`0" x 27`11"Exterior
Features
Parking
Garage spaces 2
Garage type -
Other parking spaces 0
Total parking spaces 2
Property History
 41
41

