30175 Woodland Way, Rural Rocky View County, Alberta T3R1G7
Contact us about this property
Highlights
Estimated valueThis is the price Wahi expects this property to sell for.
The calculation is powered by our Instant Home Value Estimate, which uses current market and property price trends to estimate your home’s value with a 90% accuracy rate.Not available
Price/Sqft$882/sqft
Monthly cost
Open Calculator
Description
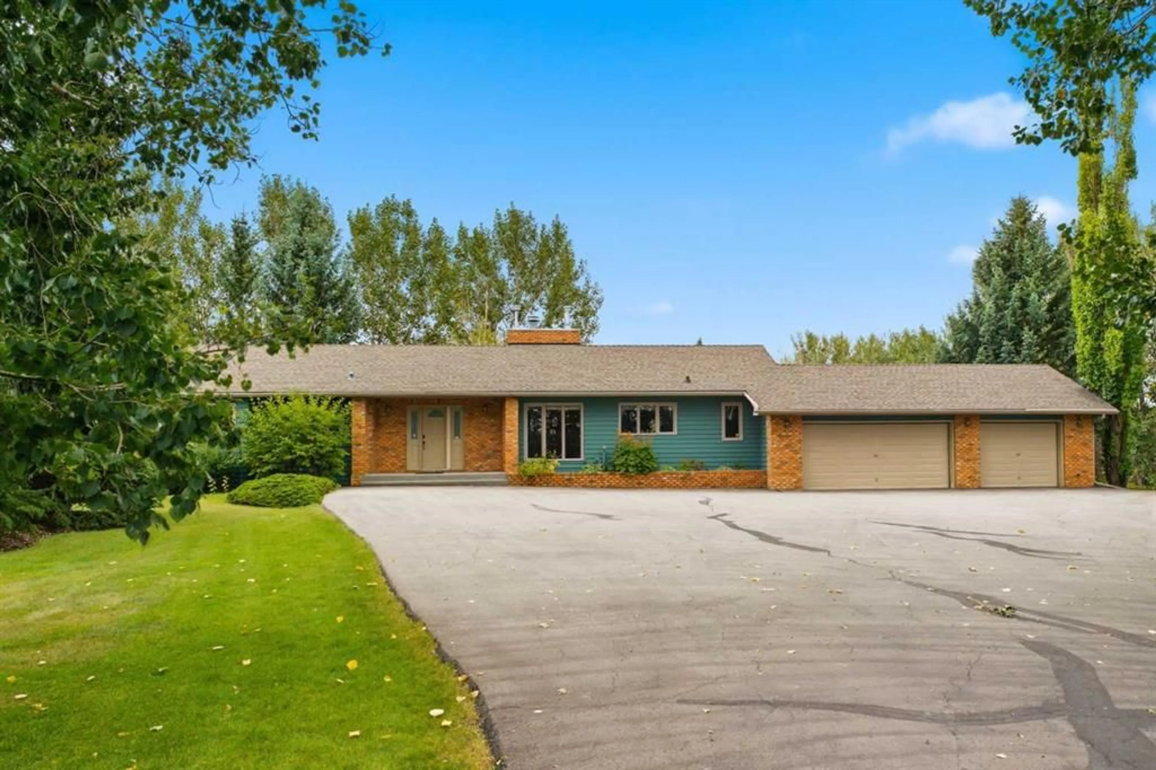
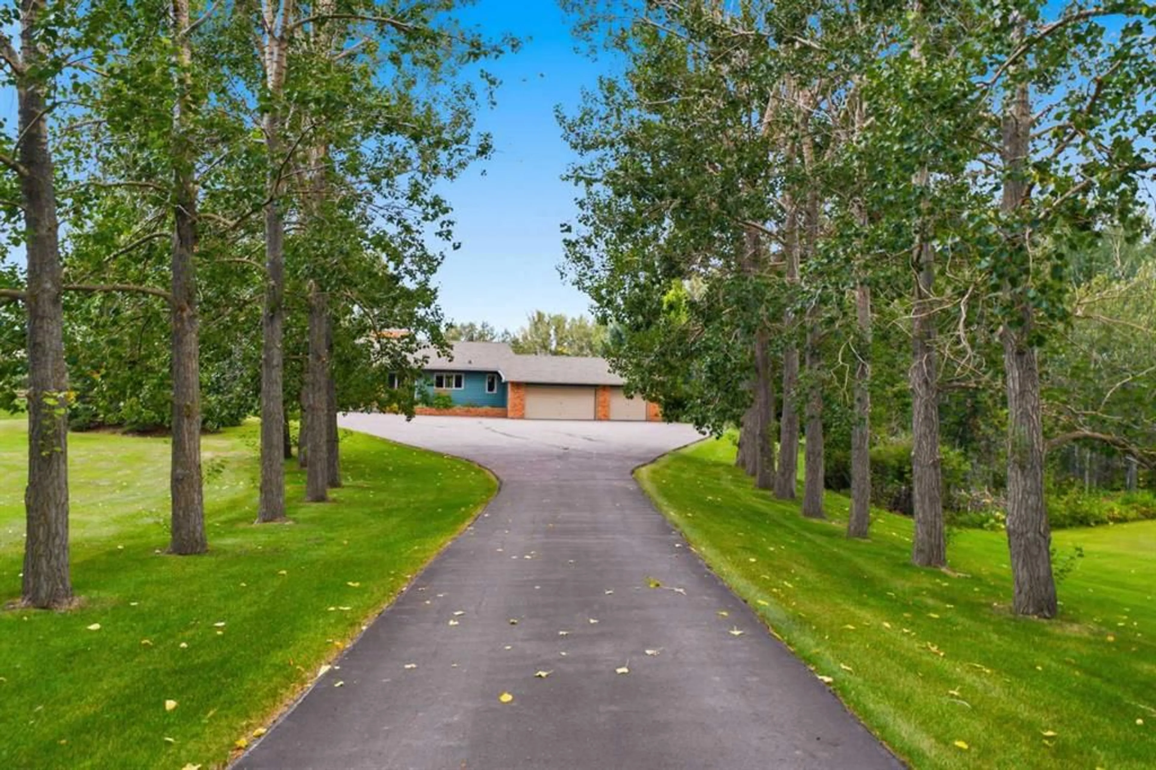
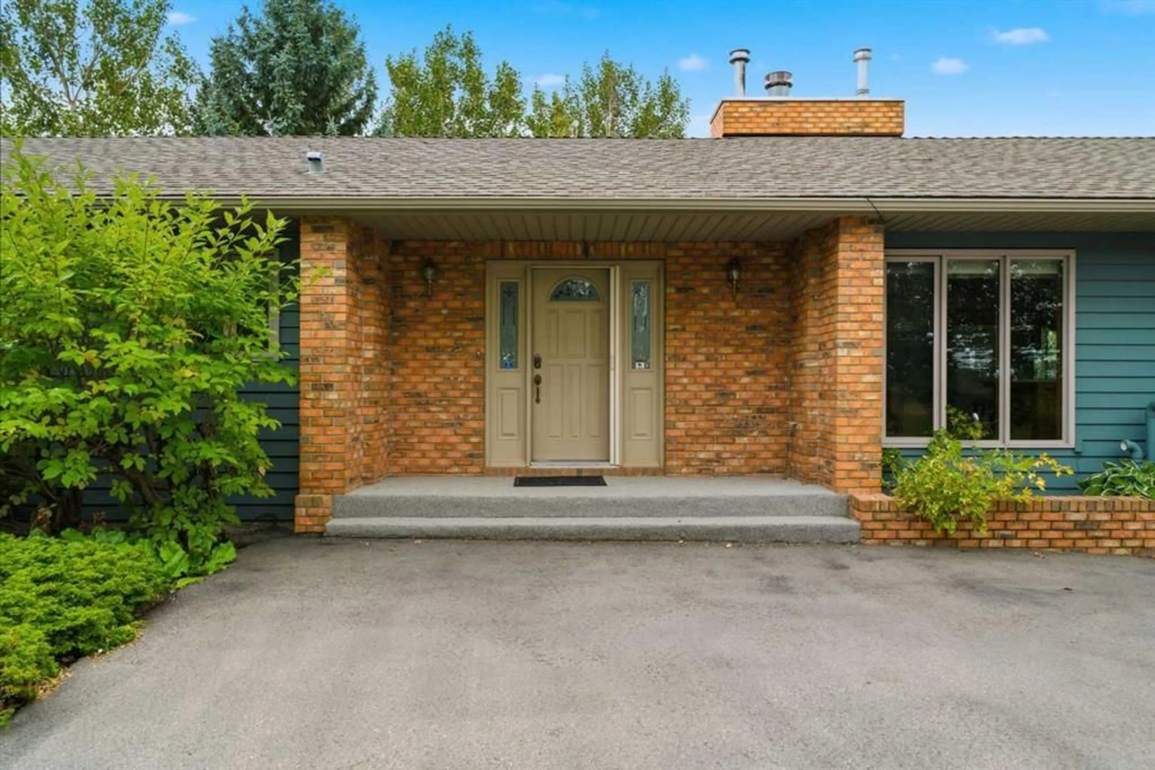
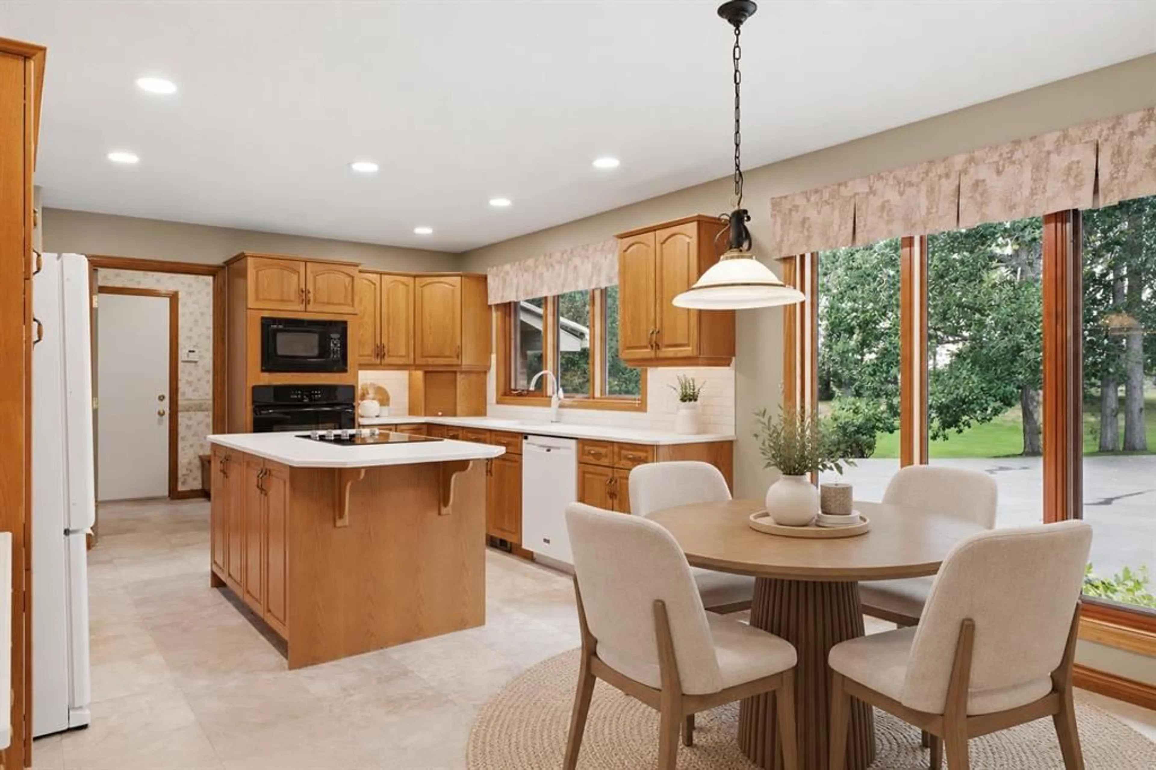
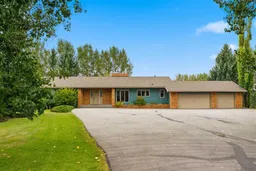
OPEN HOUSE SUNDAY OCTOBER 18th 2-4pm - Welcome to a home that feels peaceful, private, and incredibly well cared for. Set on 4 acres in Bearspaw, this beautiful McKinley Masters built bungalow is surrounded by mature trees and offers the kind of space and setting that is becoming harder to find. Meticulously maintained over the years, this home is truly MOVE-IN READY while still offering exciting potential to make it your own. The thoughtful bungalow layout features FOUR BEDROOMS, THREE FULL BATHROOMS, and comfortable living spaces centered around a classic WOOD-BURNING FIREPLACE. The kitchen is bright and functional with QUARTZ COUNTERTOPS, while large windows throughout bring in natural light and connect the home to its beautiful treed surroundings. Important updates have already been taken care of, including a NEW ROOF in 2021, newer hot water tank, in-floor heating, water softener. The property is also connected to the Rockyview WATER CO-OP, adding another layer of everyday convenience. Outside is where this property really shines. Nearly four acres gives you room to breathe, surrounded by established trees, privacy, and endless possibilities for enjoying acreage living. Whether you move in and appreciate it exactly as it is or bring your own vision over time, this is a property with incredible potential. Come experience this special property for yourself.
Upcoming Open House
Property Details
Interior
Features
Main Floor
Kitchen
13`1" x 11`2"Foyer
4`5" x 12`0"Dining Room
11`5" x 13`8"Breakfast Nook
13`1" x 8`9"Exterior
Features
Property History
 50
50

