2461 Baysprings Link #1723, Airdrie, Alberta T4B 4C6
Contact us about this property
Highlights
Estimated valueThis is the price Wahi expects this property to sell for.
The calculation is powered by our Instant Home Value Estimate, which uses current market and property price trends to estimate your home’s value with a 90% accuracy rate.Not available
Price/Sqft$273/sqft
Monthly cost
Open Calculator
Description
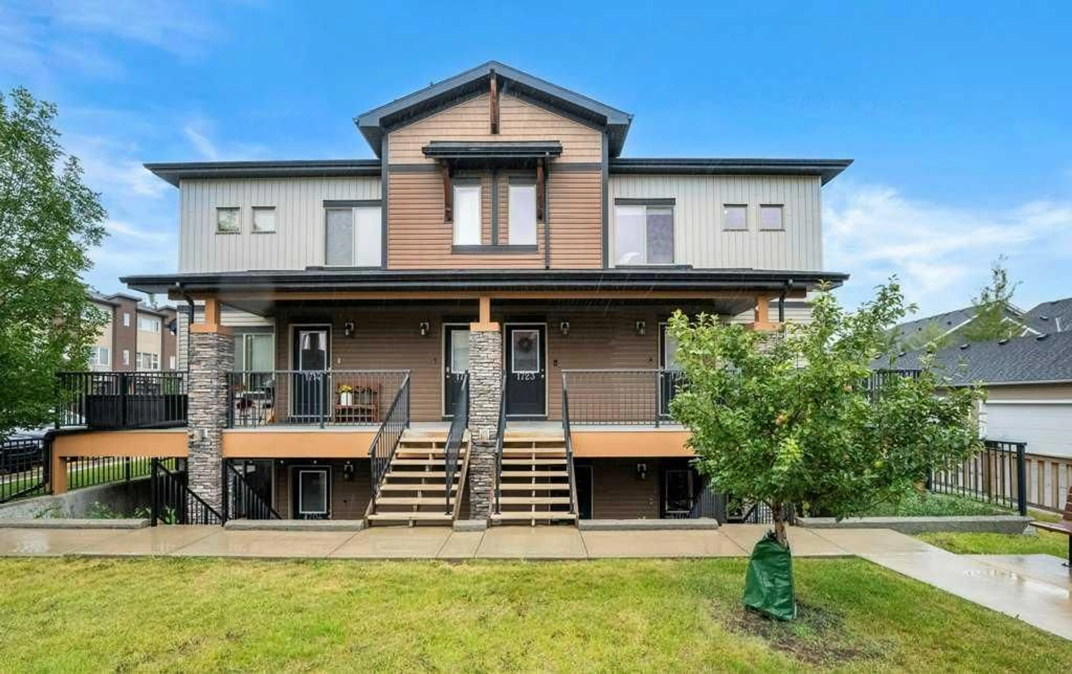
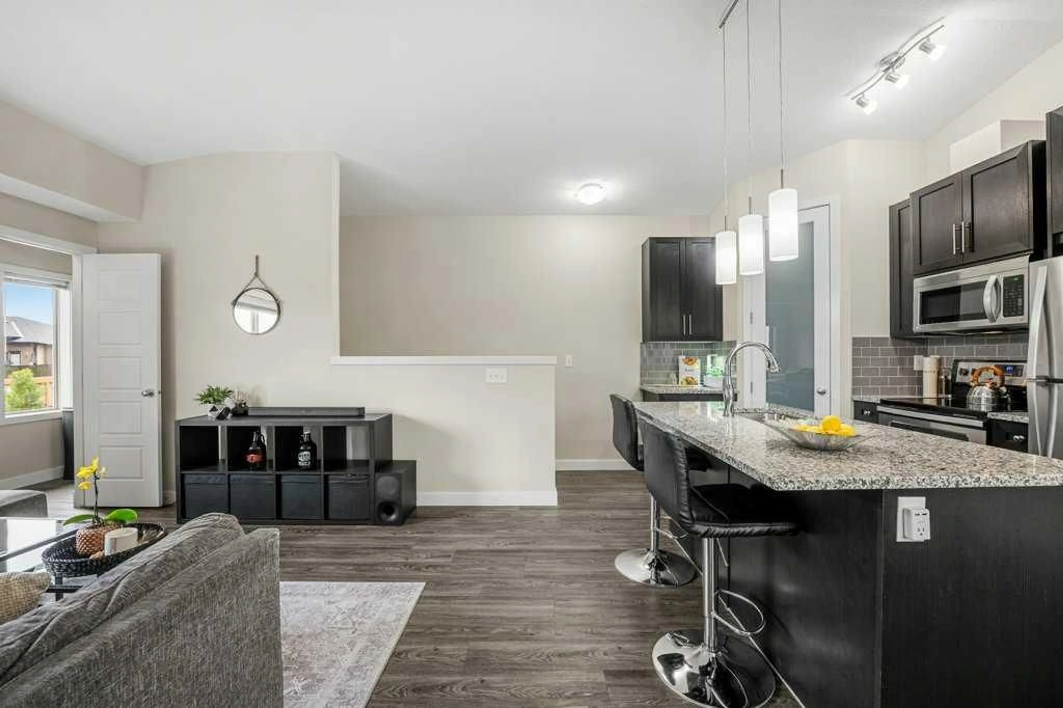
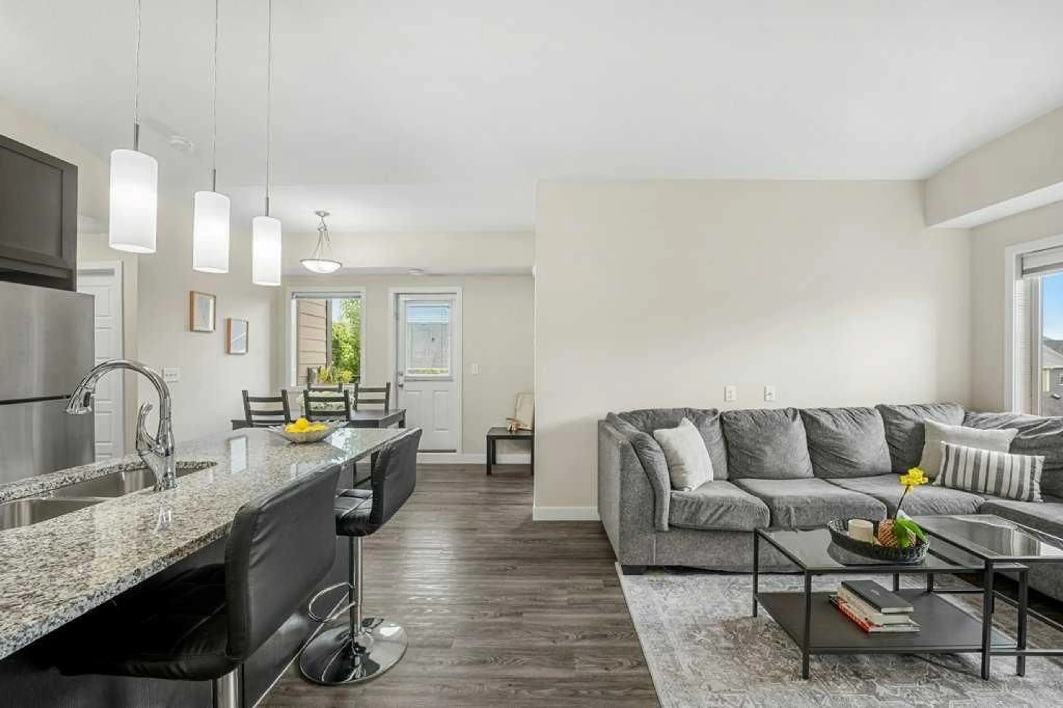
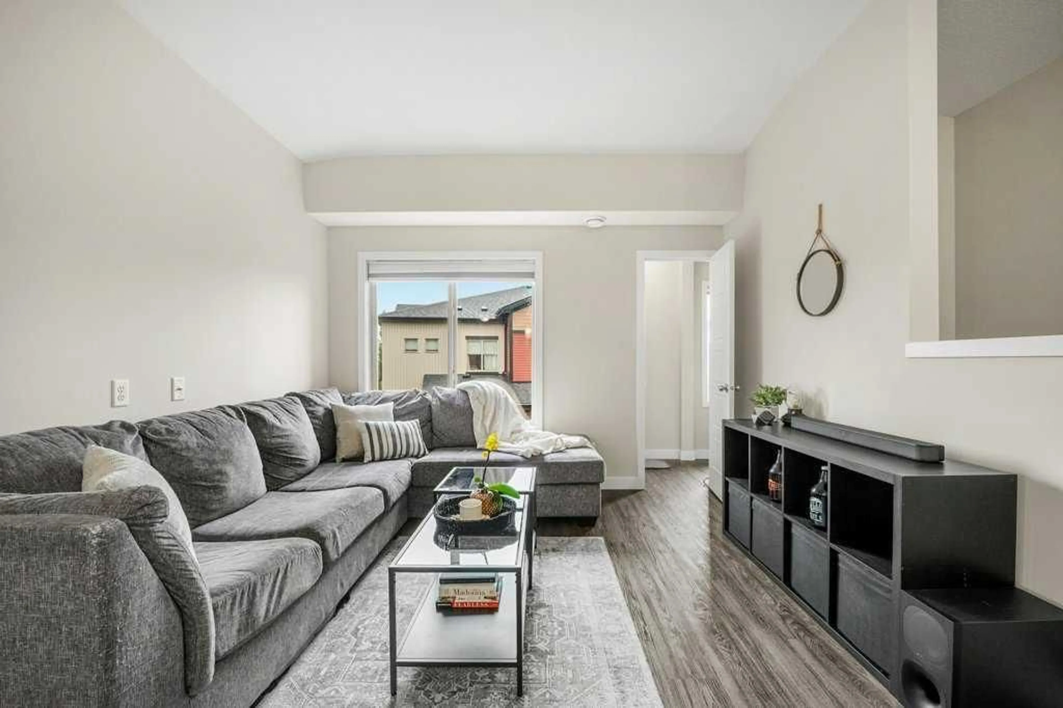
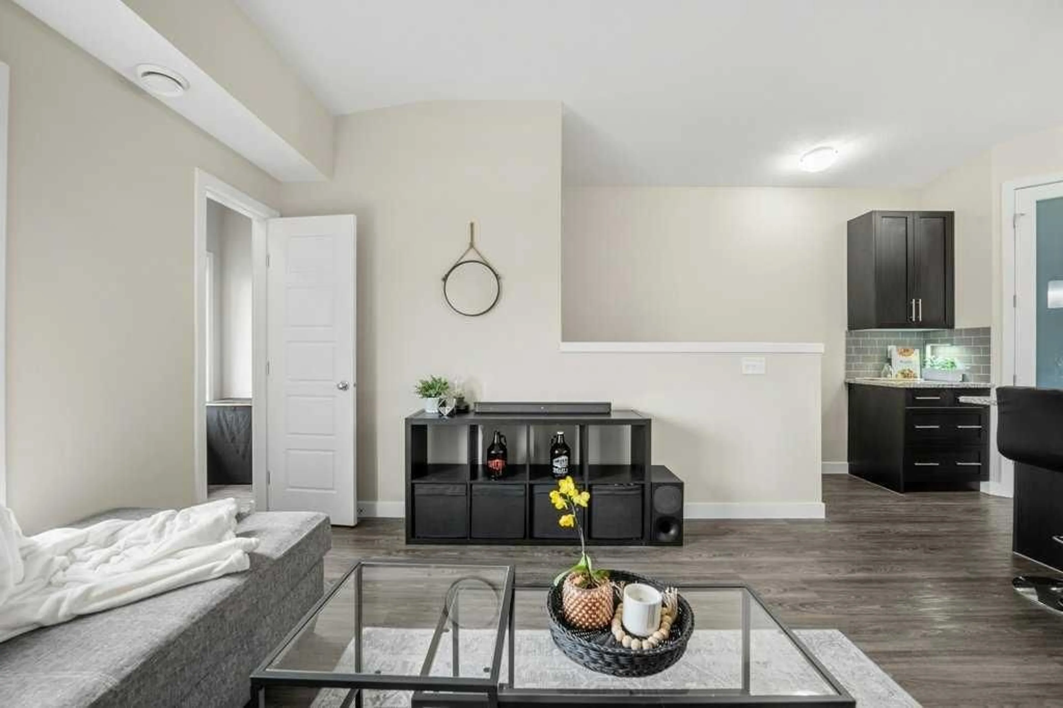
**OPEN HOUSE SUNDAY AUG 16 1-3PM** If you’ve been looking for a home that delivers MORE — more SPACE, more light, more privacy, more storage, more everyday function and more MOVE-IN-READY updates — this RAISeD, TOP-FLOOR CORNER TOWNHOME is one you’ll want to see. A quiet complex, and a unique front covered porch entrance greets you with a spacious foyer. Step inside to a bright, welcoming interior that has been FRESHLY PAINTED and finished with BRAND-NEW CARPET. SOUTH AND EAST EXPOSURES, along with the additional windows that come with a corner location, fill the home with natural light, while VAULTED CEILINGS add even more height and an open, airy feel. At the heart of the home is a spacious kitchen designed for both everyday living and entertaining. An OVERSIZED ISLAND provides plenty of workspace and casual seating, complemented by GRANITE COUNTERTOPS, tile backsplash, ample cabinetry, a pantry and a FULL STAINLESS STEEL APPLIANCE PACKAGE. The kitchen flows easily into the dining and living areas, creating a comfortable and connected main living space. Just off the spacious dining area, step outside onto your PRIVATE EAST-FACING BALCONY — the perfect spot to enjoy your morning coffee and sunshine. The spacious PRIMARY RETREAT offers excellent separation and privacy, complete with a generous ensuite featuring quartz countertops, an OVERSIZED WALK-IN SHOWER and direct access to a WALK-IN CLOSET. A second CORNER BEDROOM and full bathroom provide flexibility for guests, a home office or additional living space. Storage has been thoughtfully incorporated throughout the home, including extra linen storage and a unique WALK-IN STORAGE ROOM WITH A WINDOW, bringing in natural light. IN-SUITE LAUNDRY adds another layer of everyday convenience. Parking is another standout feature, with TWO PARKING STALLS — one titled stall and one assigned stall. The home is also roughed-in for FUTURE CENTRAL AIR CONDITIONING, giving a future owner the option to add central A/C if desired. Outside your door, enjoy easy access to pathways, green spaces and parks, along with nearby shopping, restaurants, schools and everyday services. Baysprings offers convenient access throughout Airdrie and toward Calgary, making this a great option for anyone looking for comfort, privacy and convenience without sacrificing location. With its RAISED, TOP-FLOOR CORNER setting, VAULTED CEILINGS, abundant natural light, TWO PARKING STALLS, fresh updates and thoughtful layout, this is a home that truly delivers MORE. Call to book your private showing today!
Property Details
Interior
Features
Main Floor
Bedroom - Primary
10`1" x 12`0"Living Room
11`5" x 11`7"4pc Bathroom
Kitchen
11`7" x 10`9"Exterior
Features
Parking
Garage spaces -
Garage type -
Total parking spaces 2
Property History
 47
47

