31 Fairways Dr, Airdrie, Alberta T4B 2P5
Contact us about this property
Highlights
Estimated valueThis is the price Wahi expects this property to sell for.
The calculation is powered by our Instant Home Value Estimate, which uses current market and property price trends to estimate your home’s value with a 90% accuracy rate.Not available
Price/Sqft$413/sqft
Monthly cost
Open Calculator
Description
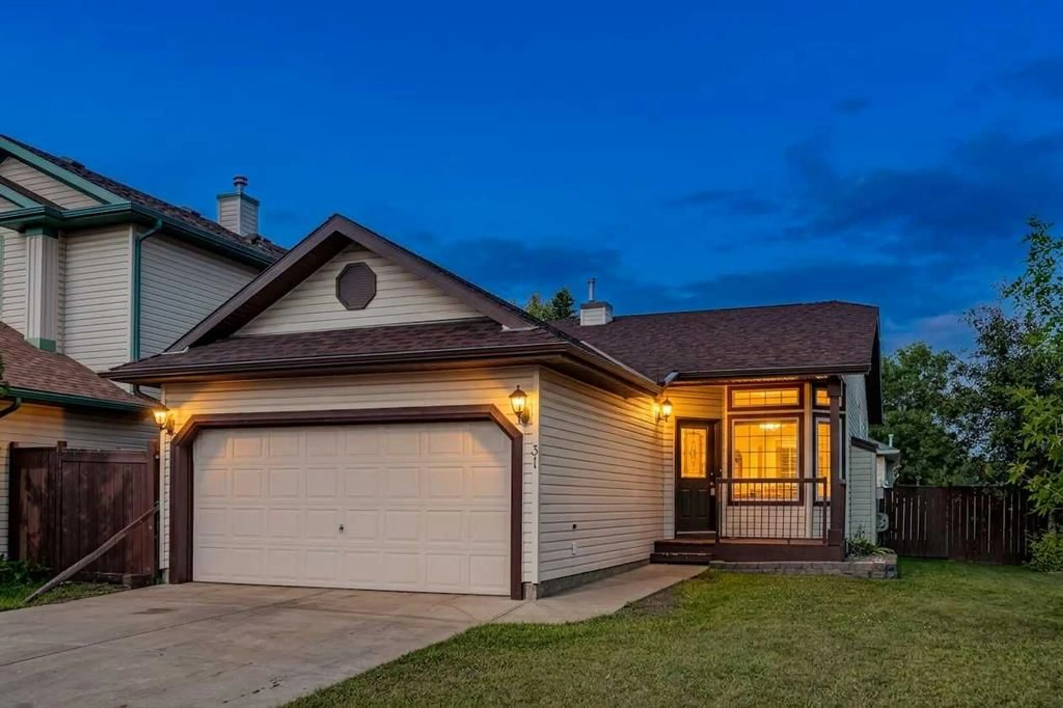
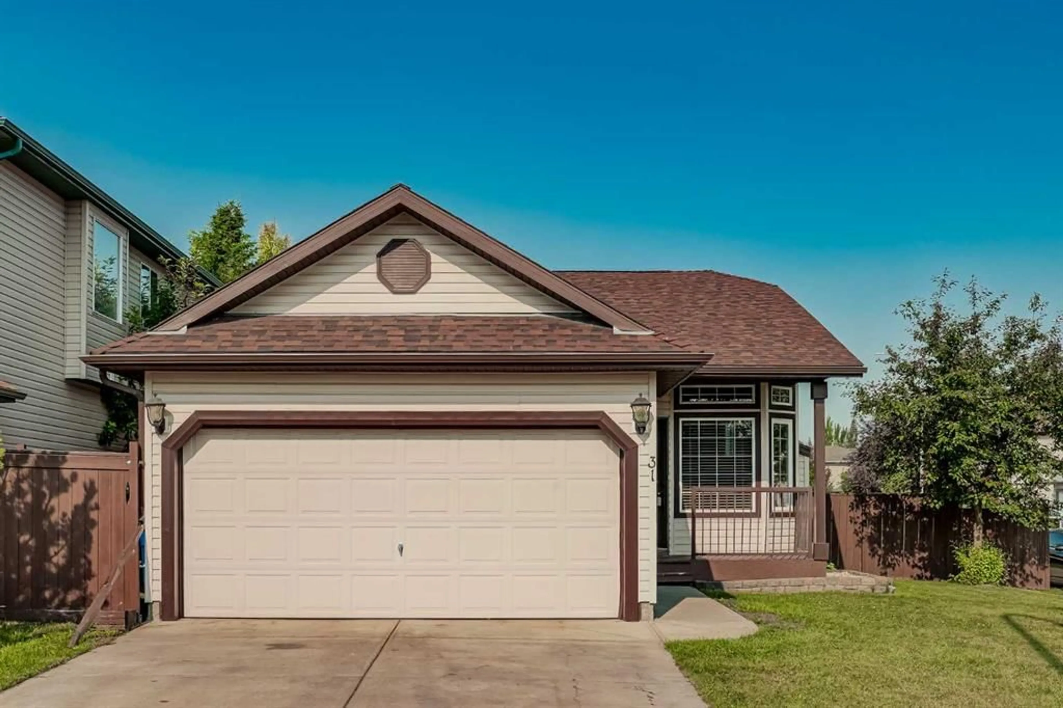
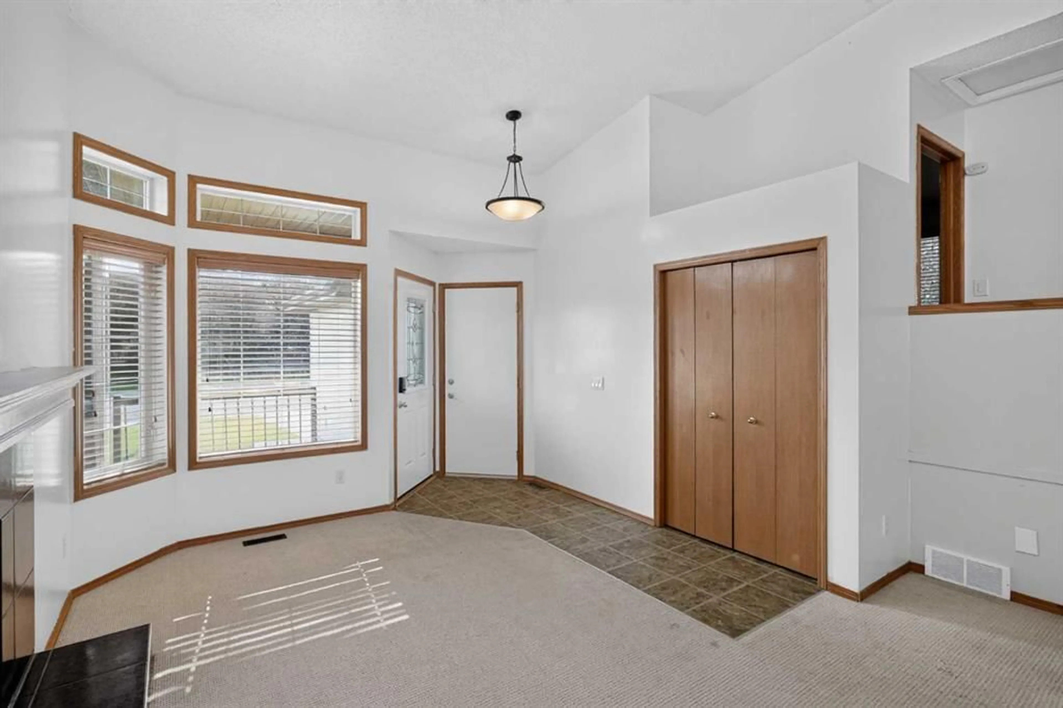
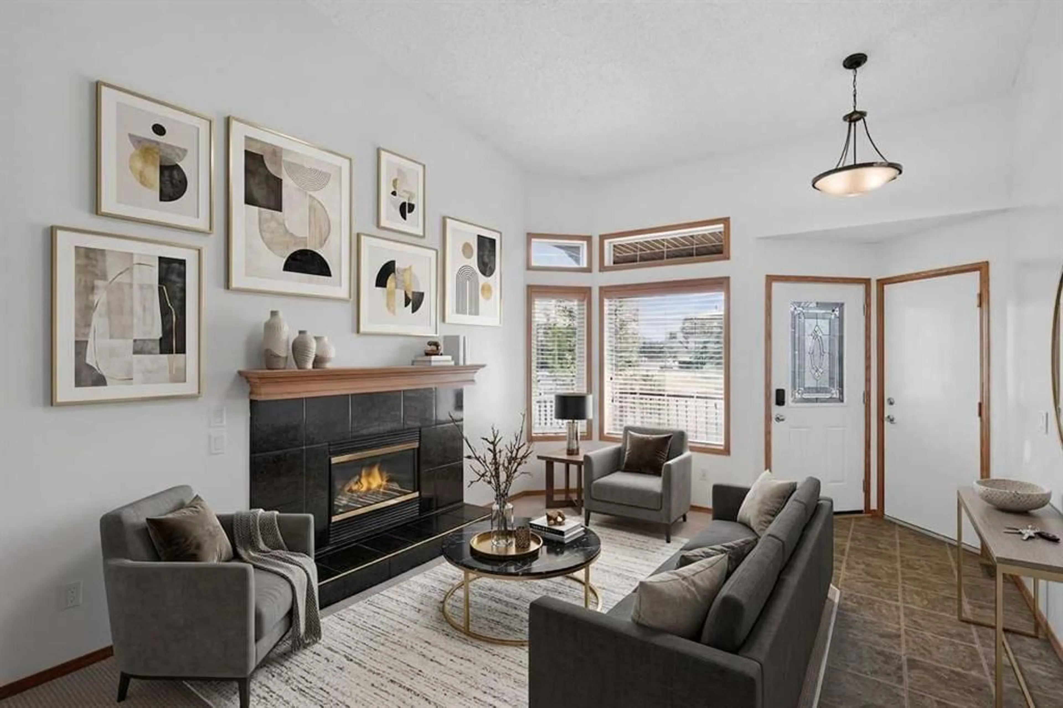
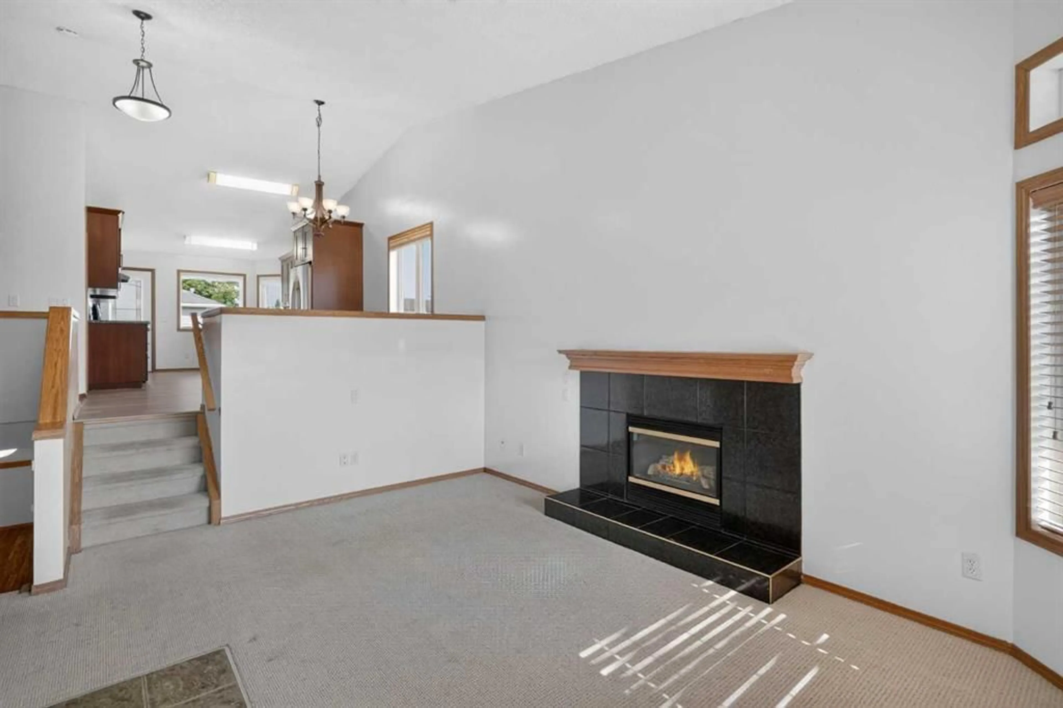
Welcome to this sun-drenched, fully finished bi-level offering the perfect blend of space, style, and exceptional versatility! Stepping inside, you are immediately greeted by a bright and airy main living room anchored by soaring vaulted ceilings and a cozy fireplace that sets an inviting tone for the entire home. Modern laminate flooring flows seamlessly into the heart of the home: a sprawling kitchen designed for function and entertaining. Outfitted with an abundance of cabinetry, vast counter space for meal prep, and a dedicated sunlit dining area, this space easily handles everything from quick weekday breakfasts to large family dinners. The main floor features three generously sized bedrooms, including a spacious primary retreat complete with its own private four-piece ensuite, alongside an additional full four-piece main bathroom for the rest of the household. The fully developed lower level significantly expands your living space, styled with matching low-maintenance laminate flooring throughout. Featuring a complete secondary kitchen area equipped with a full-size refrigerator, two additional well-scaled bedrooms, a three-piece bathroom and laundry, this flexible floor plan serves as an ideal setup for extended family, teenagers, or visiting guests. Outdoors, the home sits on an enviable, spacious corner lot featuring a massive two-tiered rear deck and a fully fenced yard with endless room for kids and pets to play. Unbeatably situated just steps from local schools, parks, and major shopping hubs, this turn-key property offers incredible value and functionality—don't miss out on this fantastic opportunity!
Property Details
Interior
Features
Basement Floor
Family Room
11`4" x 17`2"Kitchenette
8`9" x 12`7"Bedroom
10`6" x 10`11"Bedroom
9`9" x 12`2"Exterior
Features
Parking
Garage spaces 2
Garage type -
Other parking spaces 2
Total parking spaces 4
Property History
 49
49

