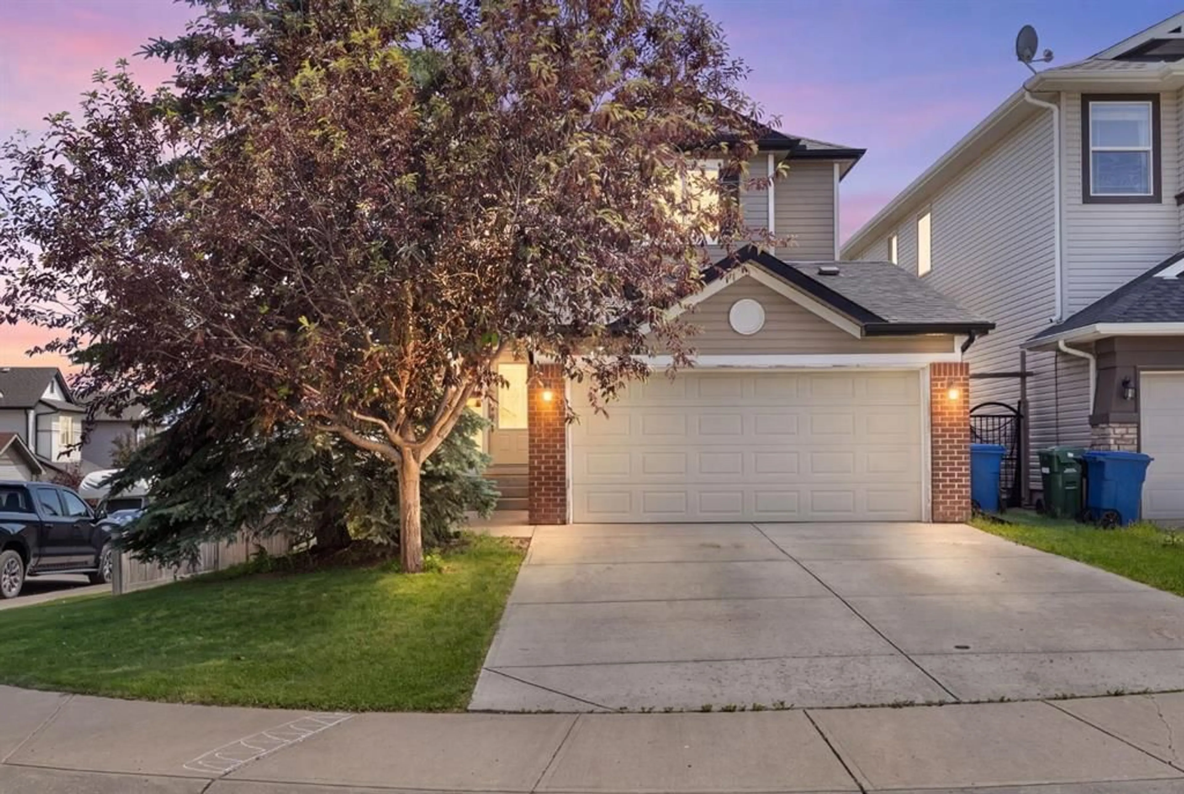
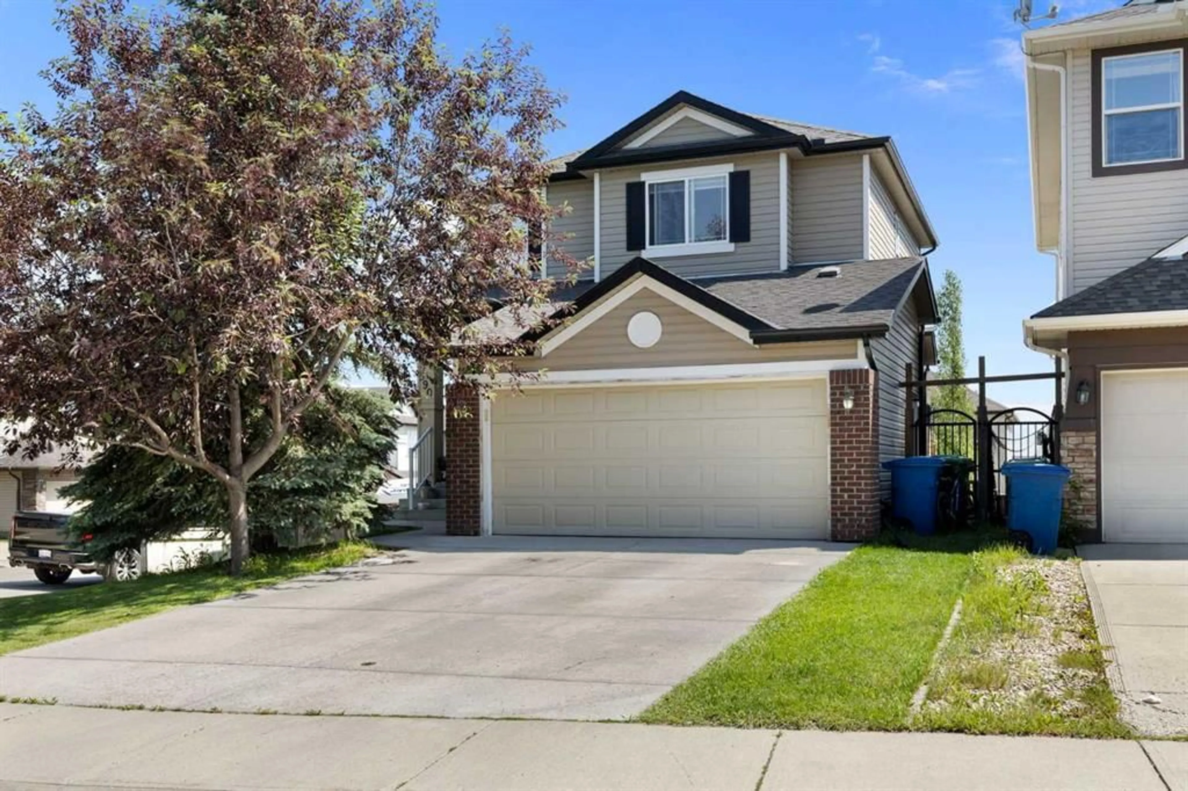
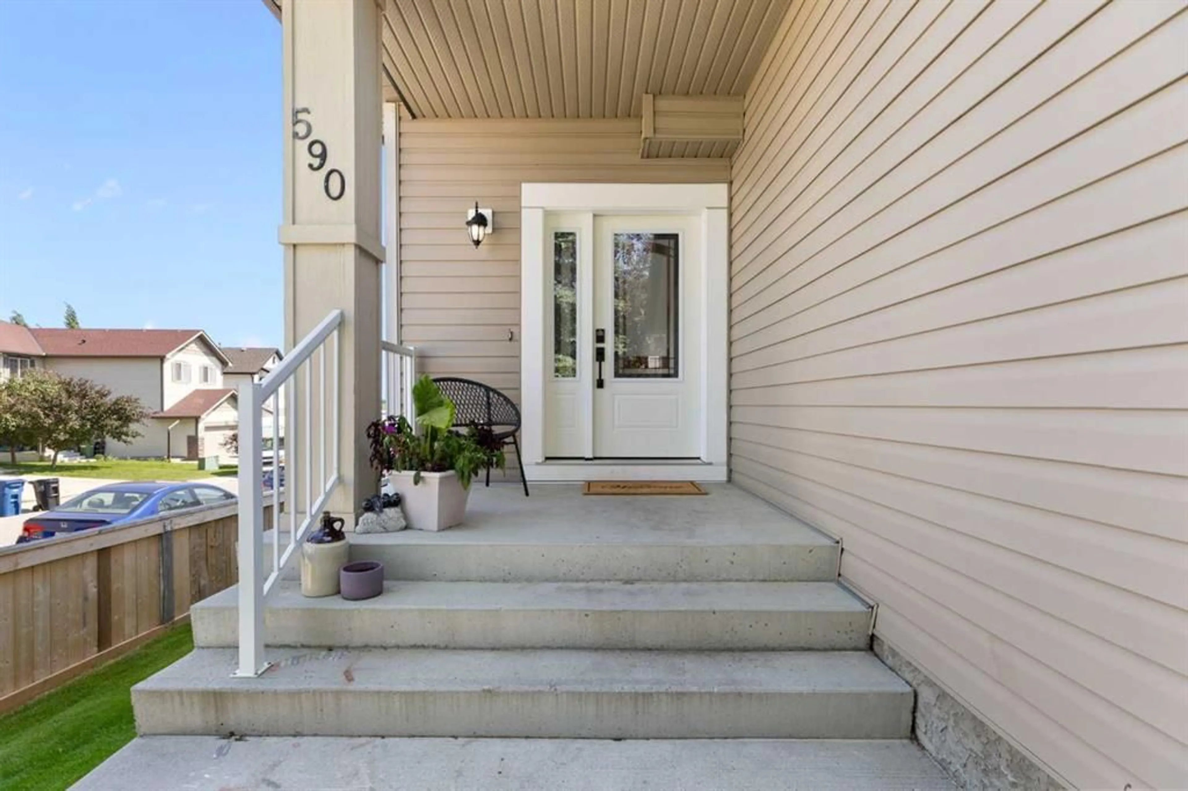
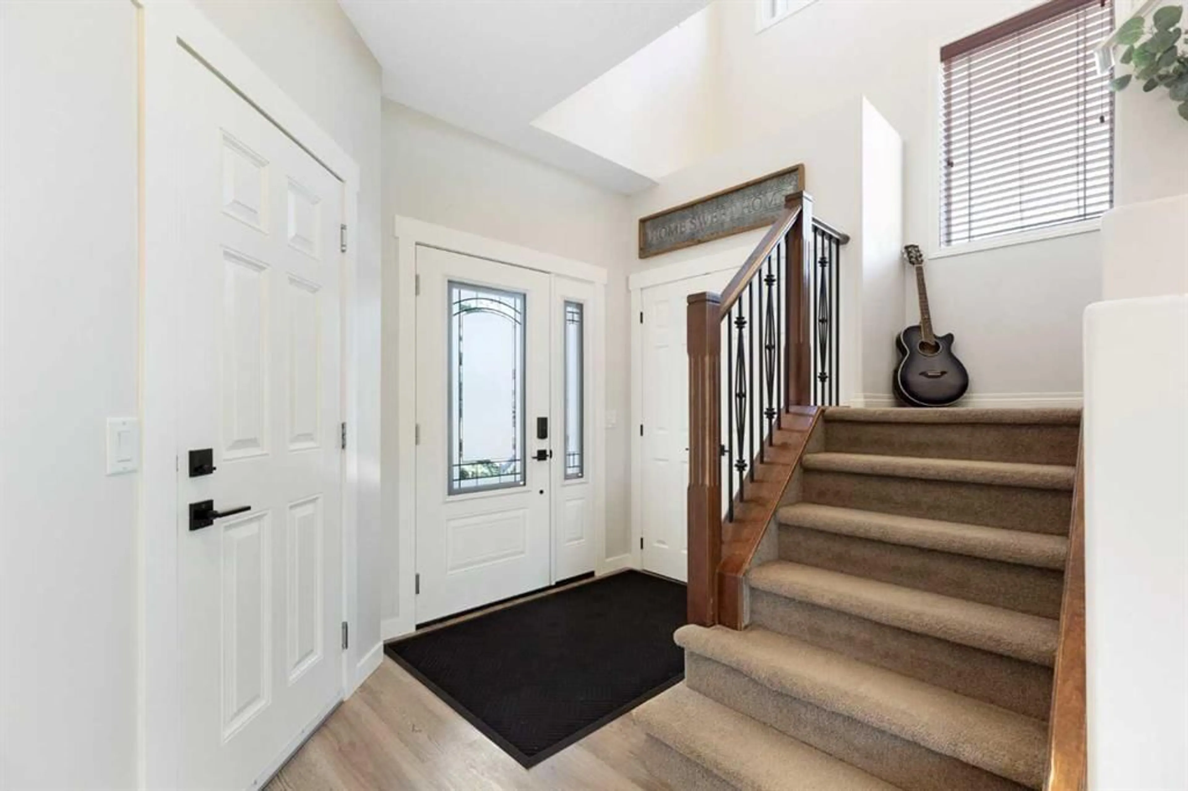
590 Coopers Dr, Airdrie, Alberta T4B 3M4
Contact us about this property
Highlights
Estimated valueThis is the price Wahi expects this property to sell for.
The calculation is powered by our Instant Home Value Estimate, which uses current market and property price trends to estimate your home’s value with a 90% accuracy rate.Not available
Price/Sqft$421/sqft
Monthly cost
Open Calculator
Description
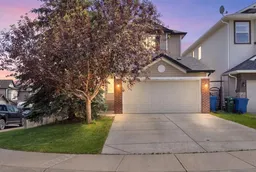
OPEN HOUSE Sunday July 26th 12-2pm! Welcome to this beautifully maintained two-storey home, ideally situated on a convenient, family-friendly street and offering over 1,900 sq. ft. of developed living space. Thoughtfully designed for comfortable everyday living, this home features 3 spacious bedrooms on the upper level plus a fourth bedroom in the fully finished walk-up basement. The generous primary retreat offers plenty of room to unwind and includes a private 4-piece ensuite. The modern kitchen is sure to impress with stylish cabinetry, contemporary paint colours, stainless steel appliances, and an open layout that flows seamlessly into the cozy living room, complete with a warm gas fireplace—perfect for relaxing evenings at home. Luxury vinyl plank flooring adds both style and durability throughout the main living areas, while central air conditioning keeps the home comfortable all summer long. An attached 21' x 18' double garage provides ample room for parking, storage, and all your outdoor gear. The fully finished walk-up basement provides excellent additional living space with a fourth bedroom, making it ideal for guests, teenagers, a home office, or recreation. Step outside to enjoy the large, private backyard featuring a spacious two-tiered deck, perfect for entertaining, summer barbecues, or simply enjoying the outdoors. The yard is fully fenced, offering privacy and a great space for children and pets to play. With its functional layout, modern updates, and exceptional outdoor space, this move-in-ready home is the perfect blend of comfort, style, and convenience. Don't miss your opportunity to make it yours!
Upcoming Open House
Property Details
Interior
Features
Main Floor
2pc Bathroom
Dining Room
11`10" x 9`11"Kitchen
11`10" x 8`0"Living Room
13`1" x 12`5"Exterior
Features
Parking
Garage spaces 2
Garage type -
Other parking spaces 2
Total parking spaces 4
Property History
 49
49

