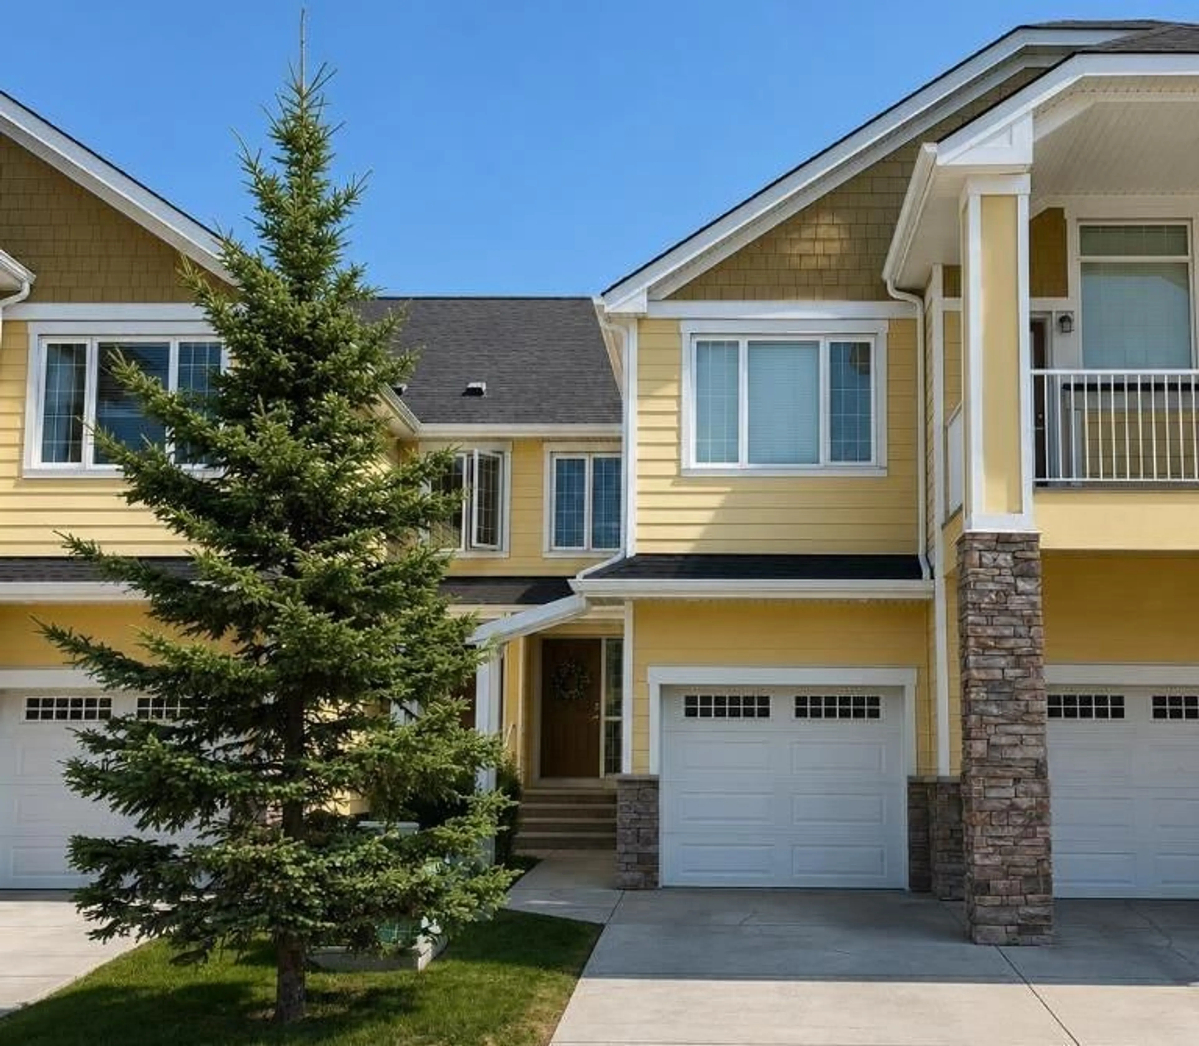
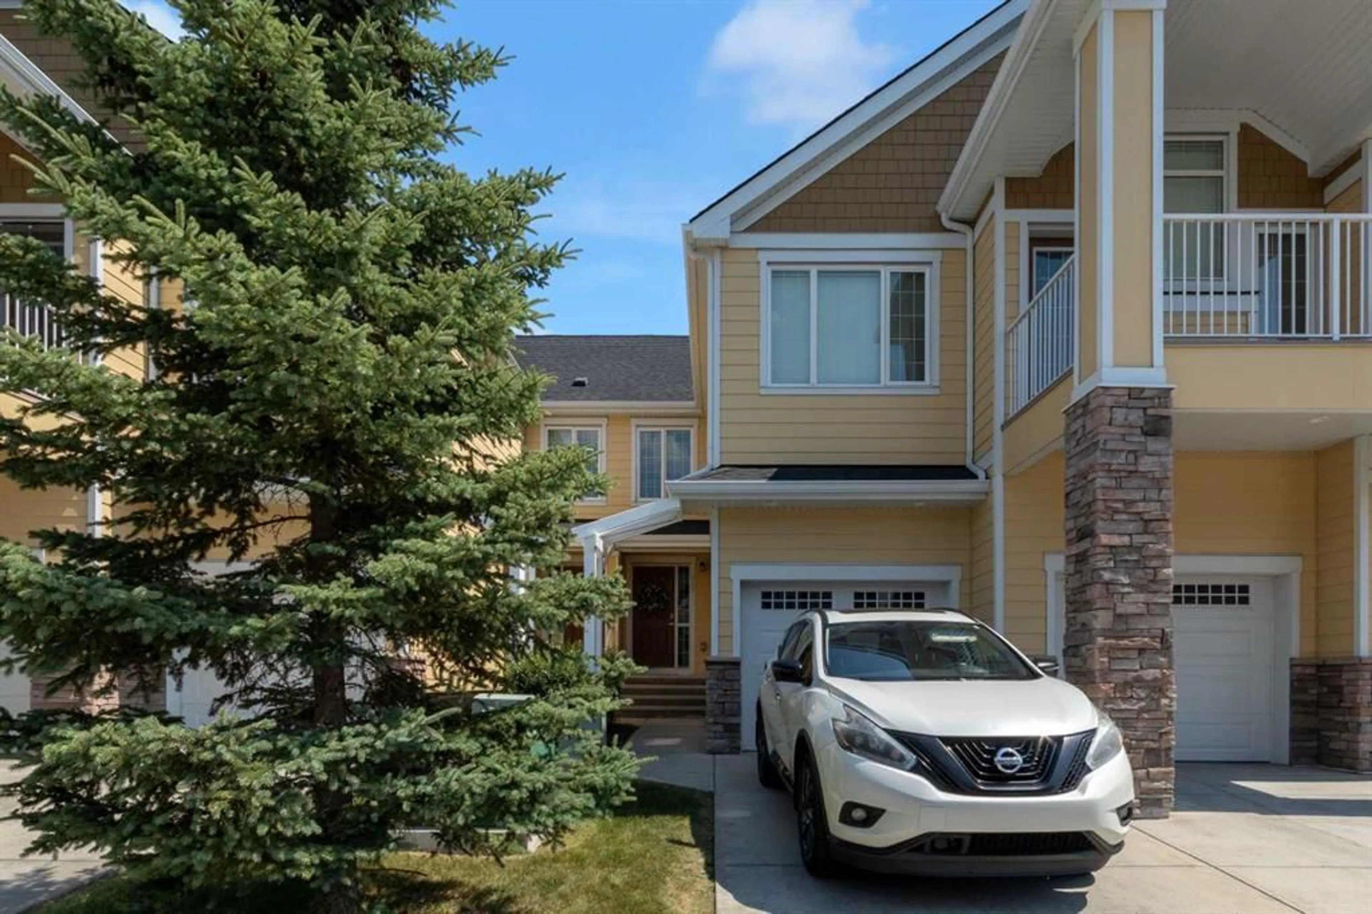
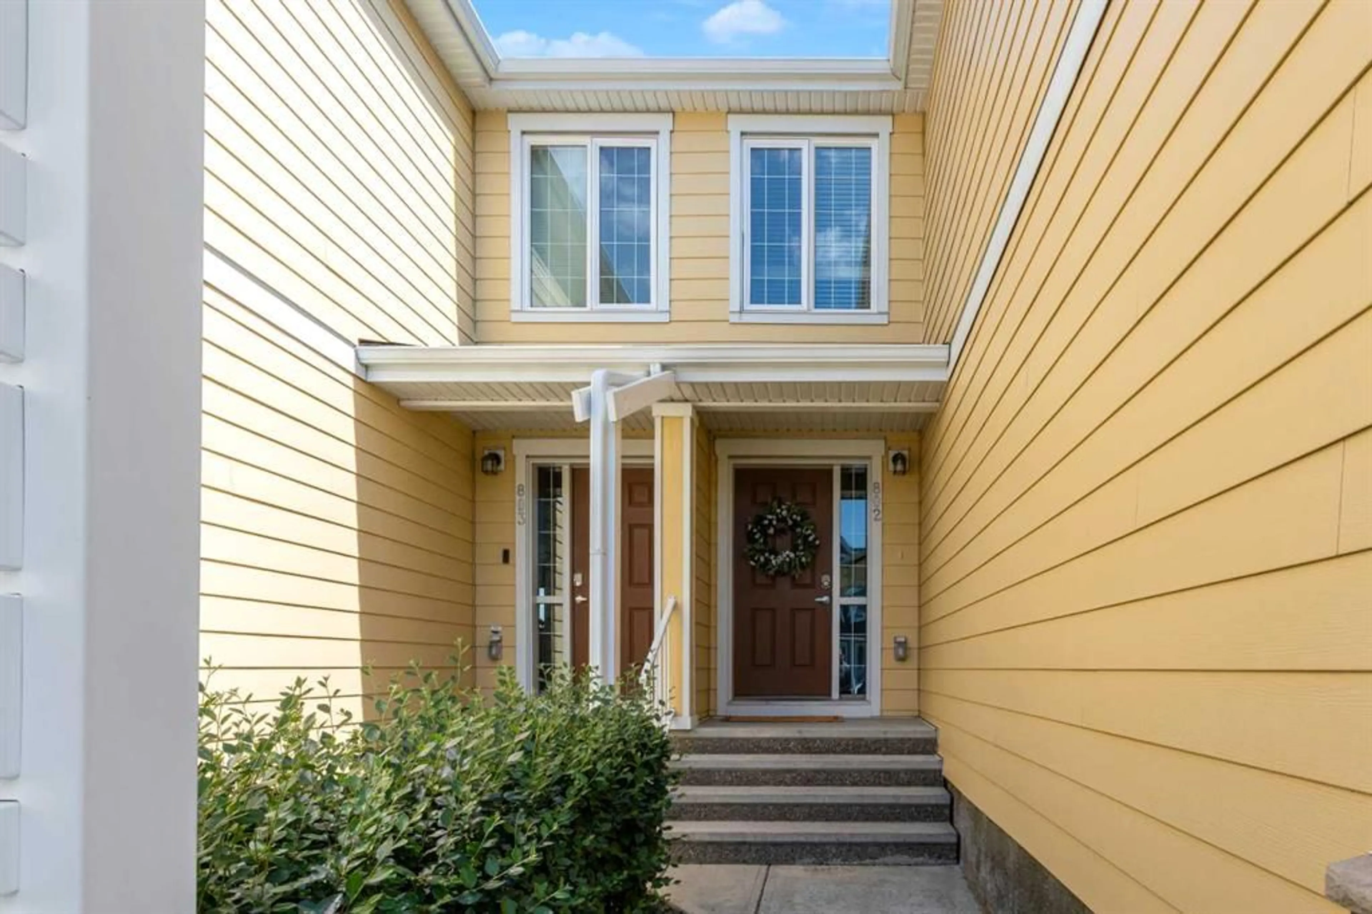
2400 Ravenswood View #802, Airdrie, Alberta T4A 0V7
Contact us about this property
Highlights
Estimated valueThis is the price Wahi expects this property to sell for.
The calculation is powered by our Instant Home Value Estimate, which uses current market and property price trends to estimate your home’s value with a 90% accuracy rate.Not available
Price/Sqft$328/sqft
Monthly cost
Open Calculator
Description
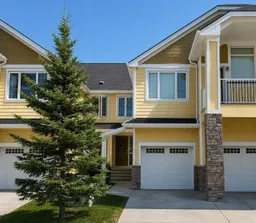
Looking for a fully finished townhouse with a garage and breathtaking views? Your search ends here! This beautifully maintained two-storey townhouse shows like new and offers exceptional upgrades throughout, including stunning stone countertops on every level, upgraded flooring, and stylish modern lighting. Step inside to a bright and welcoming main floor featuring a spacious living room with a cozy electric fireplace, a generous dining area, and a well-appointed kitchen designed for both everyday living and entertaining. The kitchen boasts an oversized island, abundant counter space, and a large built-in pantry. Upstairs, you'll find two spacious primary bedrooms, each complete with its own private ensuite and walk-in closet. A convenient upper-level laundry room is currently being used for storage, while the washer and dryer are presently located in the fully finished basement. The professionally builder-developed lower level expands your living space with a large third bedroom, a full bathroom, and a spacious family/recreation room, offering flexibility for a home office, or media room. With low condo fees, this complex features a pet friendly attitude, complete with its own seasonal Pet wash, and allows for a low maintenance lifestyle. Close to shopping, dining and schools and easy access to commuting routes!
Property Details
Interior
Features
Main Floor
2pc Bathroom
5`8" x 4`11"Dining Room
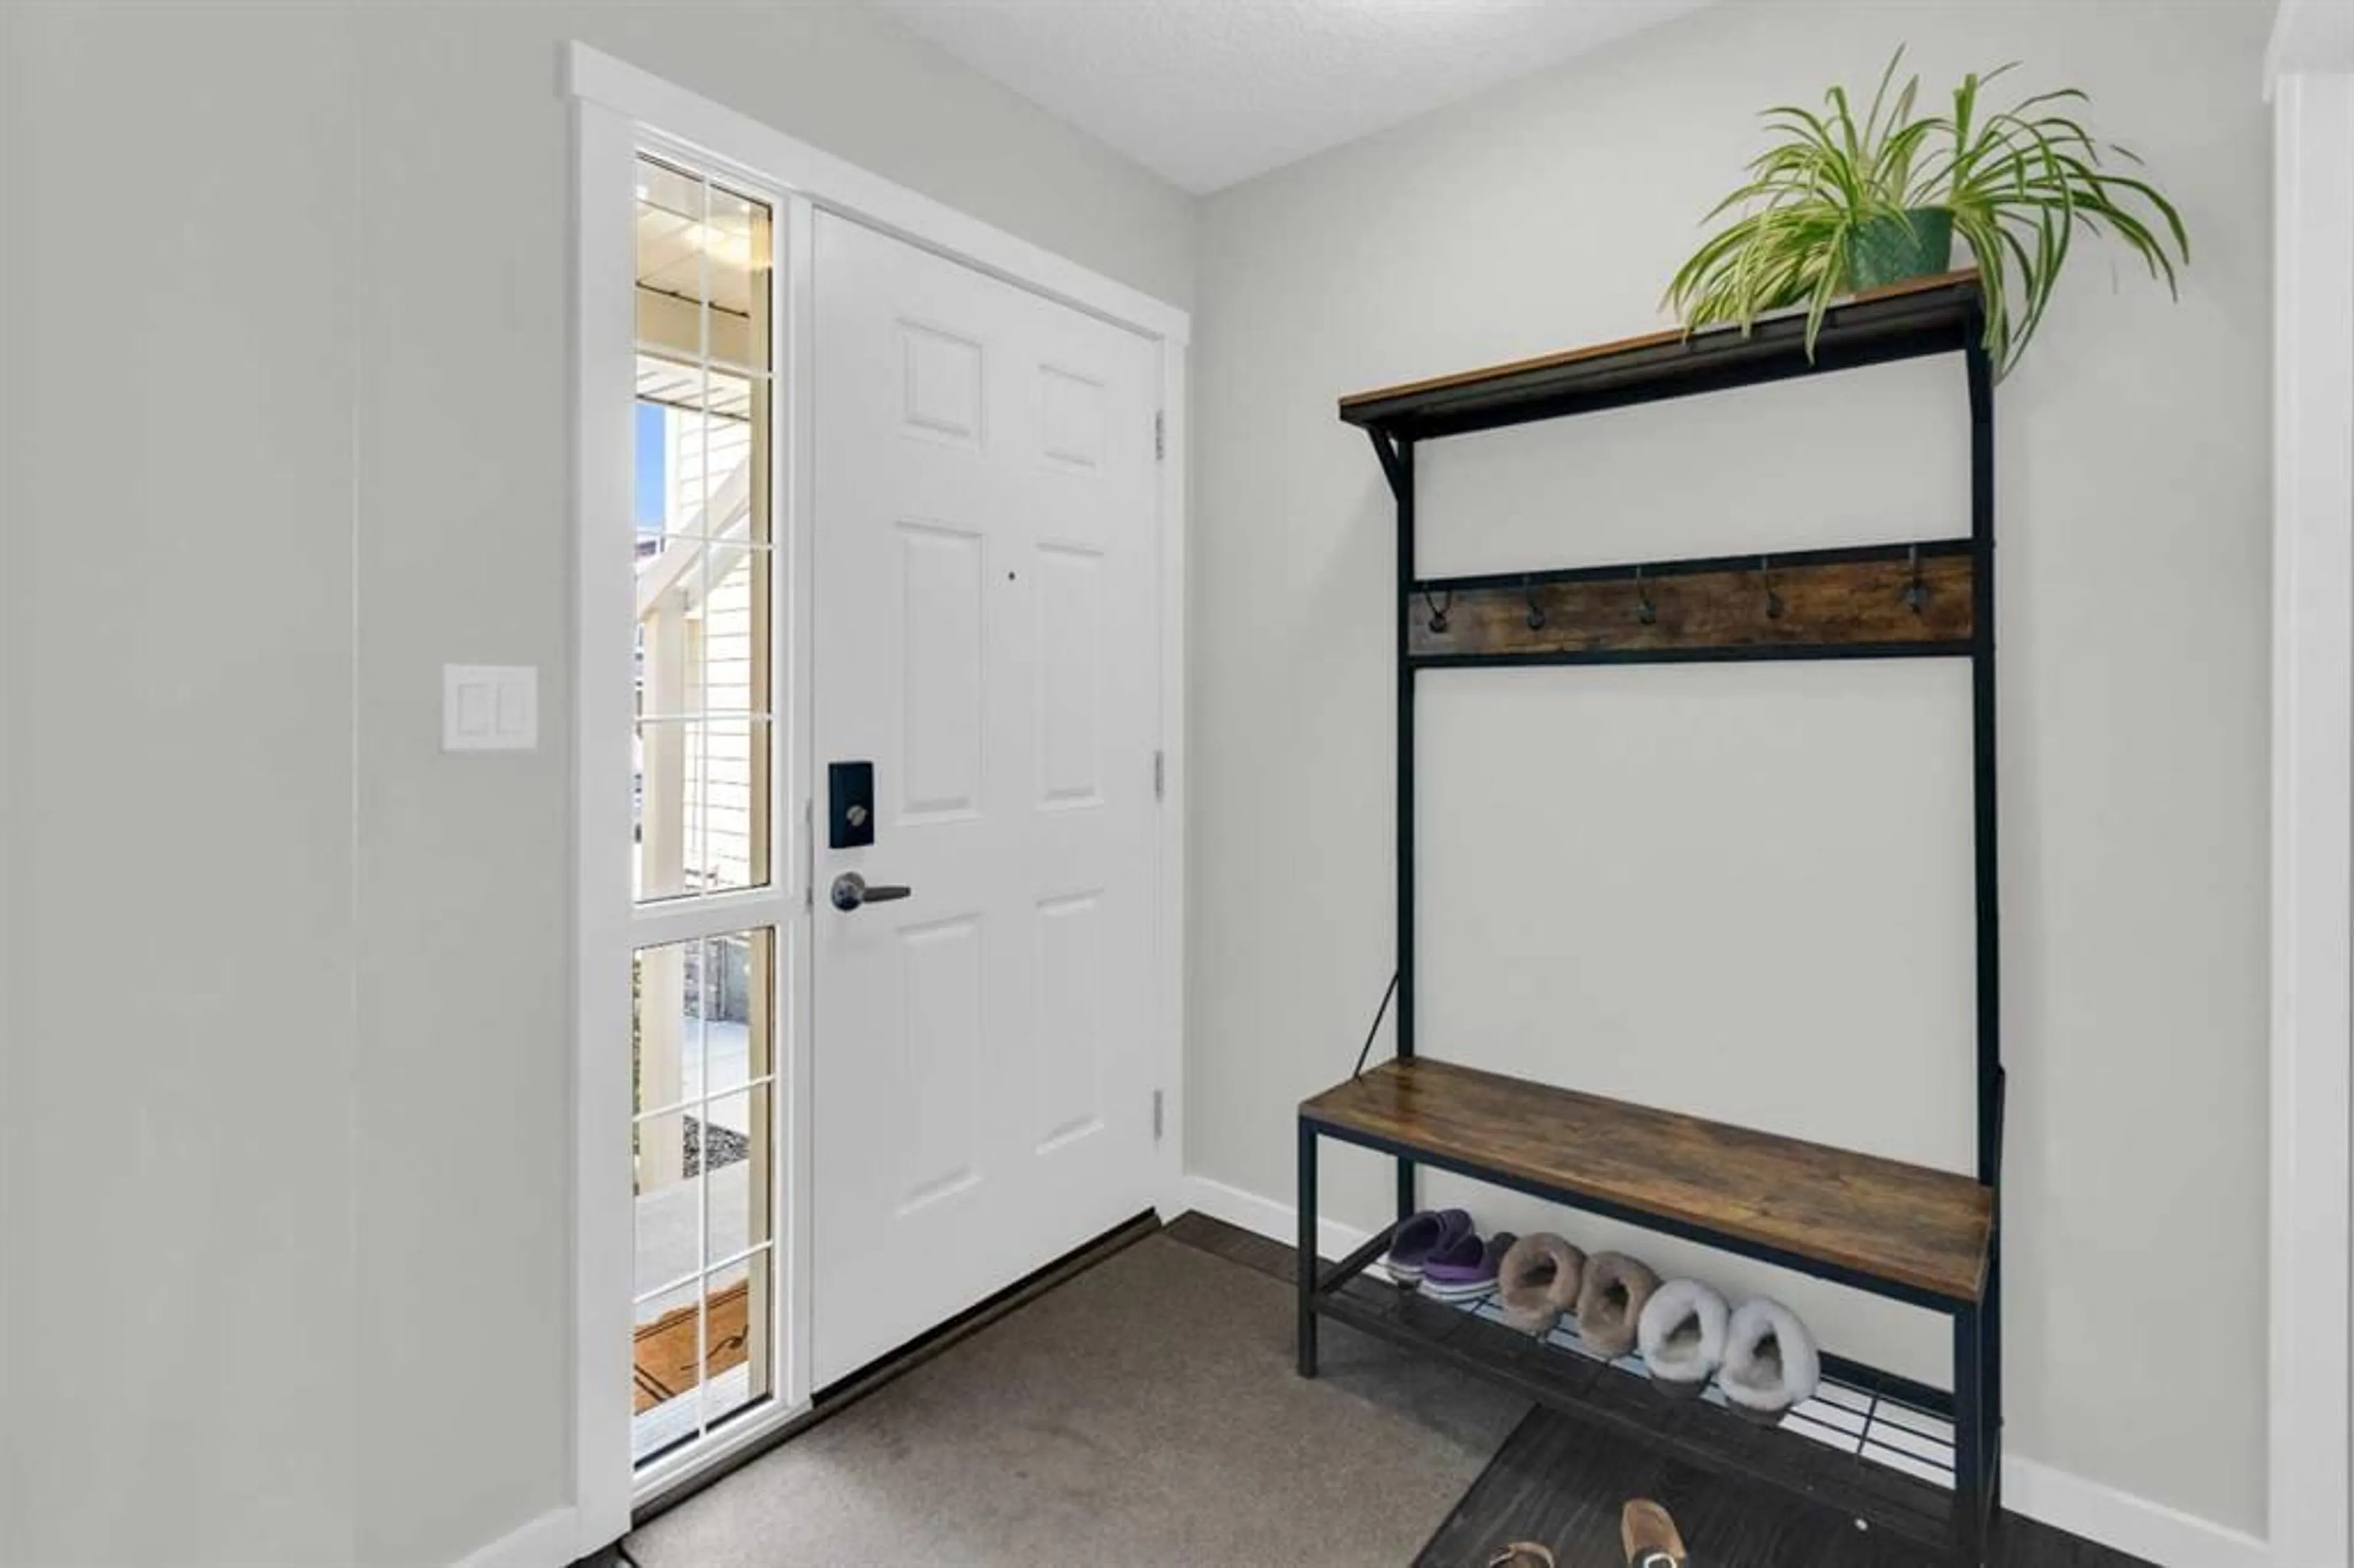
10`9" x 7`7"Foyer
6`2" x 6`1"Kitchen
9`1" x 12`3"Exterior
Features
Parking
Garage spaces 1
Garage type -
Other parking spaces 1
Total parking spaces 2
Property History
 40
40

