441 Sagewood Dr, Airdrie, Alberta T4B3N3
Contact us about this property
Highlights
Estimated valueThis is the price Wahi expects this property to sell for.
The calculation is powered by our Instant Home Value Estimate, which uses current market and property price trends to estimate your home’s value with a 90% accuracy rate.Not available
Price/Sqft$380/sqft
Monthly cost
Open Calculator
Description
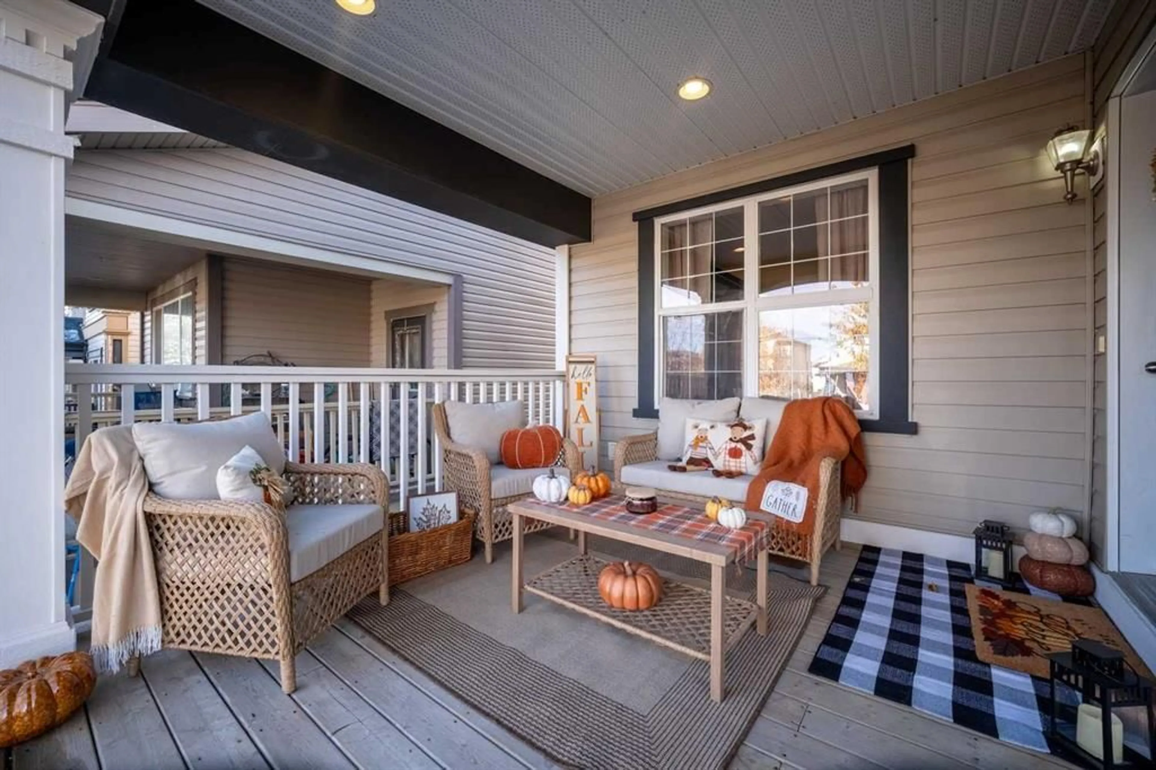
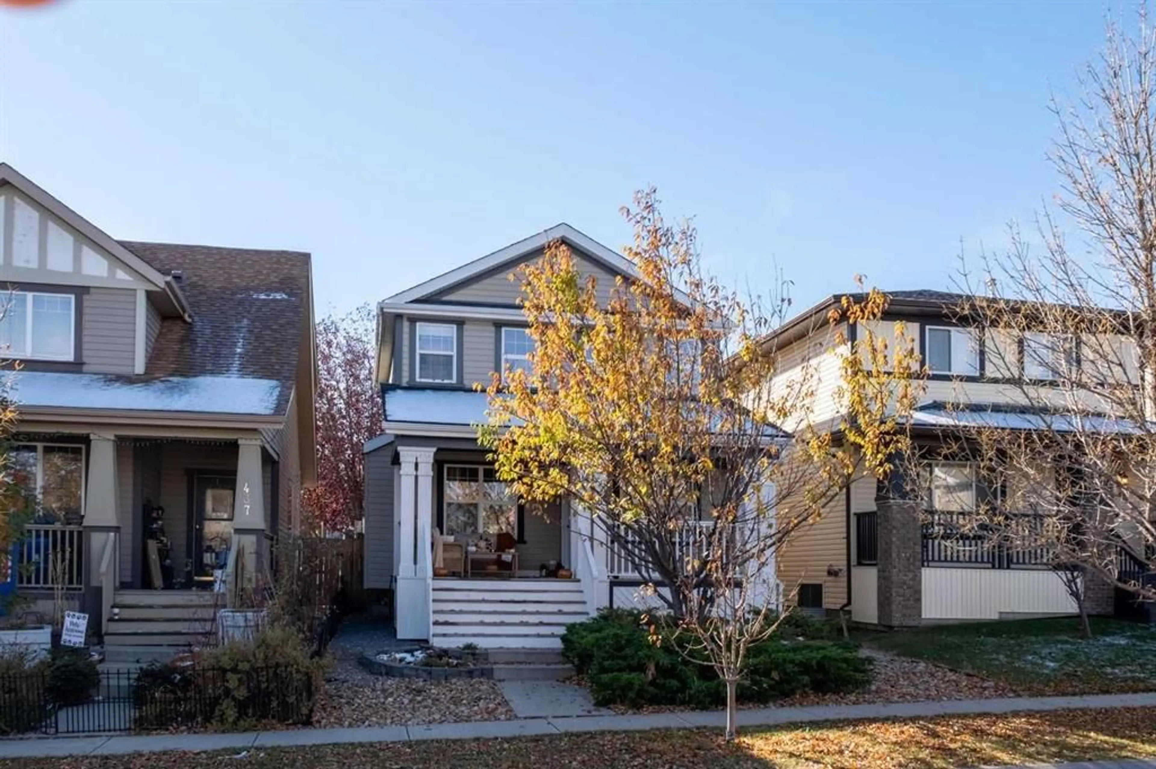
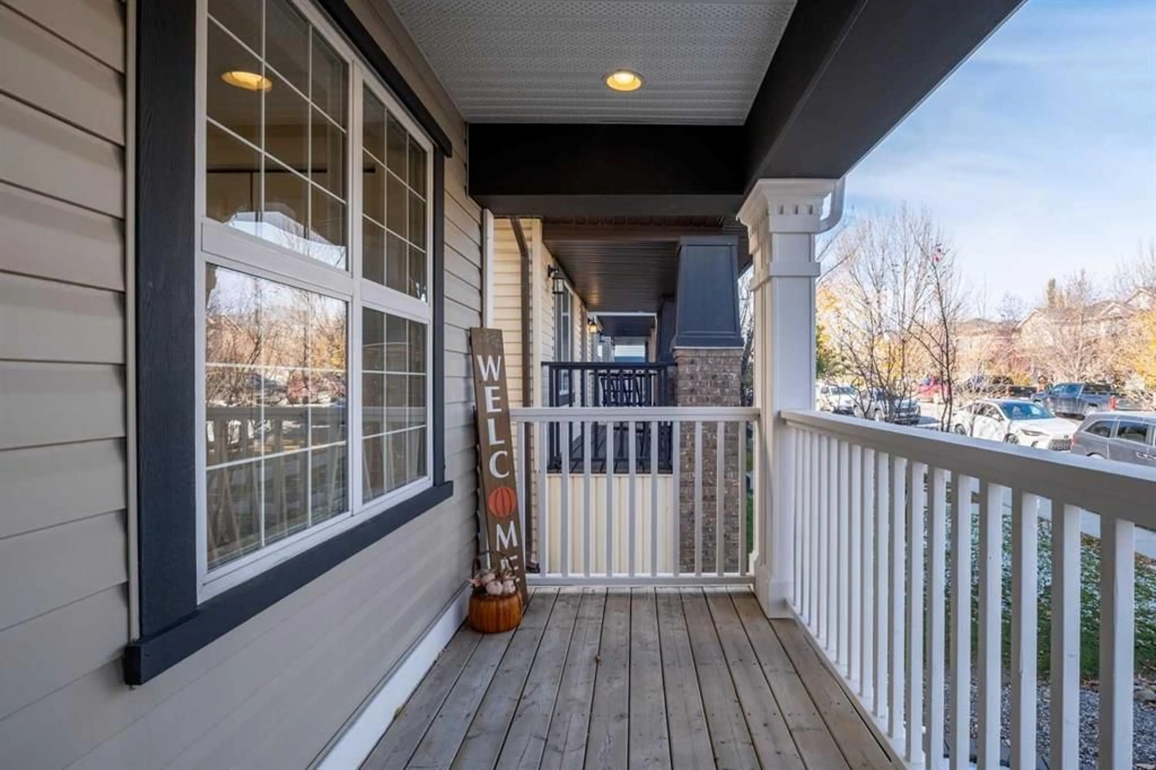
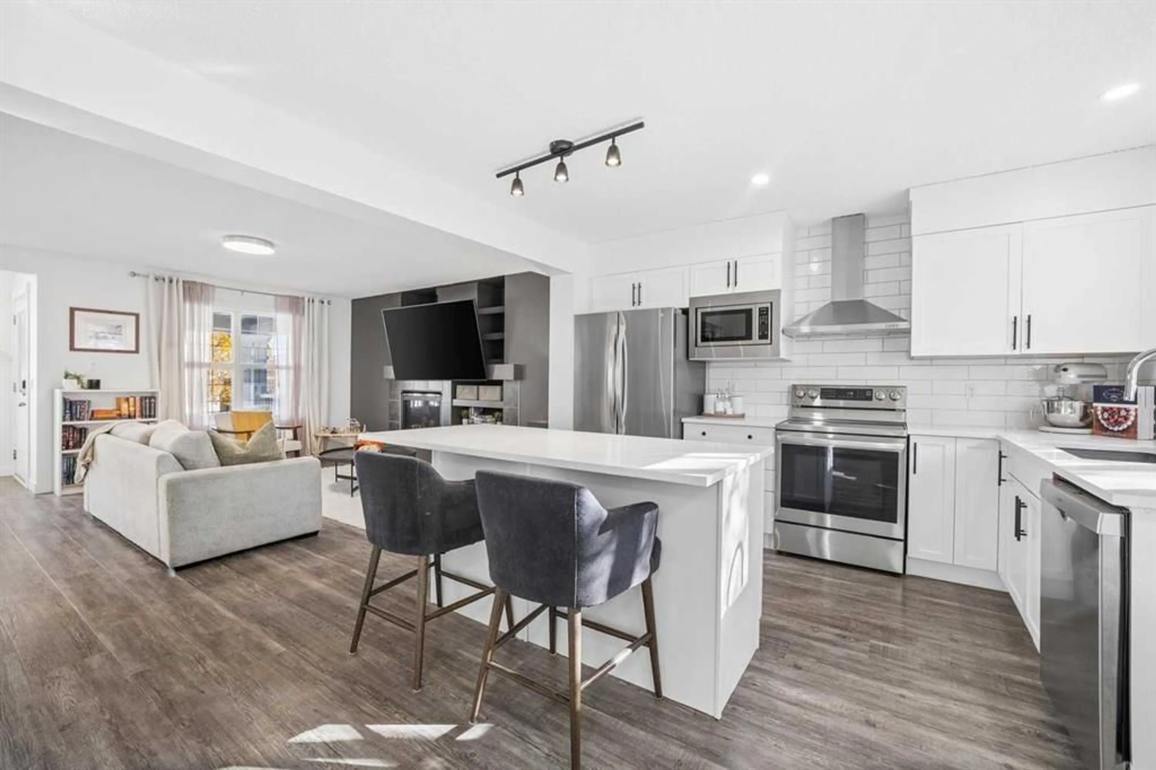
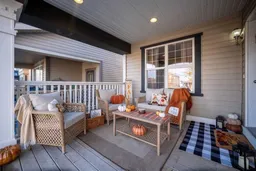
Welcome to 441 Sagewood Drive SW, a beautifully updated family home in the welcoming community of Sagewood! Offering a fantastic layout, modern updates, and a mature south-facing backyard, this home has so much to offer. From the moment you arrive, the charming covered front porch creates a warm welcome and provides the perfect spot to enjoy your morning coffee. Inside, you'll appreciate the bright, open main floor with 9' ceilings, fresh paint, and beautiful luxury vinyl plank flooring that flows throughout the living spaces. The spacious living room features a cozy gas fireplace with built-in shelving, creating a comfortable place to gather with family and friends. The updated kitchen is both stylish and functional, featuring crisp white cabinetry, quartz countertops, a subway tile backsplash, stainless steel appliances (all replaced within the past five years), and a large island with room for seating. Just beyond the kitchen, the sunny dining area is surrounded by windows overlooking the backyard, making it a wonderful space for everyday meals or entertaining. A convenient 2-piece bathroom completes the main floor. Upstairs, you'll find three generously sized bedrooms, including the comfortable primary retreat with a walk-in closet and private 4-piece ensuite. The two additional bedrooms offer plenty of flexibility for children, guests, or a home office, and share another full 4-piece bathroom. The fully developed basement provides even more living space with a spacious recreation room, perfect for movie nights, a playroom, or a cozy family hangout. You'll also find a 3-piece bathroom, a separate laundry room with a dryer replaced just two months ago, and additional storage. Outside, the mature south-facing backyard is a wonderful extension of the home, featuring beautiful established trees, a grassy area for kids or pets to play, and a fantastic covered deck that feels like an outdoor living room! Whether you're relaxing with a book, entertaining friends, or enjoying a summer evening, this is a space you'll love spending time in. The oversized 24' x 20' detached double garage offers plenty of room for parking, storage, and all your extras. Located in the established, family-friendly community of Sagewood, you'll enjoy convenient access to multiple schools, beautiful ponds, parks, and an extensive network of walking pathways. With its thoughtful layout, tasteful updates, and inviting indoor and outdoor spaces, this is a home that's ready for its next chapter!
Property Details
Interior
Features
Main Floor
Kitchen
12`4" x 9`1"Living Room
13`0" x 9`0"Dining Room
13`0" x 9`0"Foyer
7`7" x 5`0"Exterior
Features
Parking
Garage spaces 2
Garage type -
Other parking spaces 0
Total parking spaces 2
Property History
 39
39

