625 Glenbow Dr #1308, Cochrane, Alberta T4C0S7
Contact us about this property
Highlights
Estimated valueThis is the price Wahi expects this property to sell for.
The calculation is powered by our Instant Home Value Estimate, which uses current market and property price trends to estimate your home’s value with a 90% accuracy rate.Not available
Price/Sqft$474/sqft
Monthly cost
Open Calculator
Description
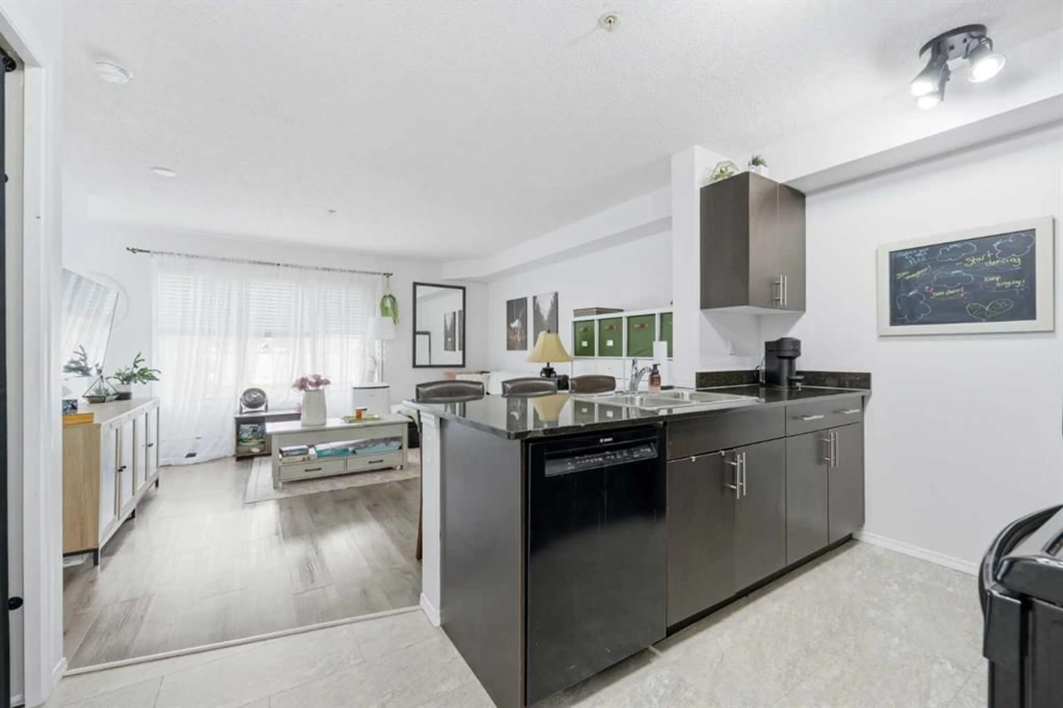
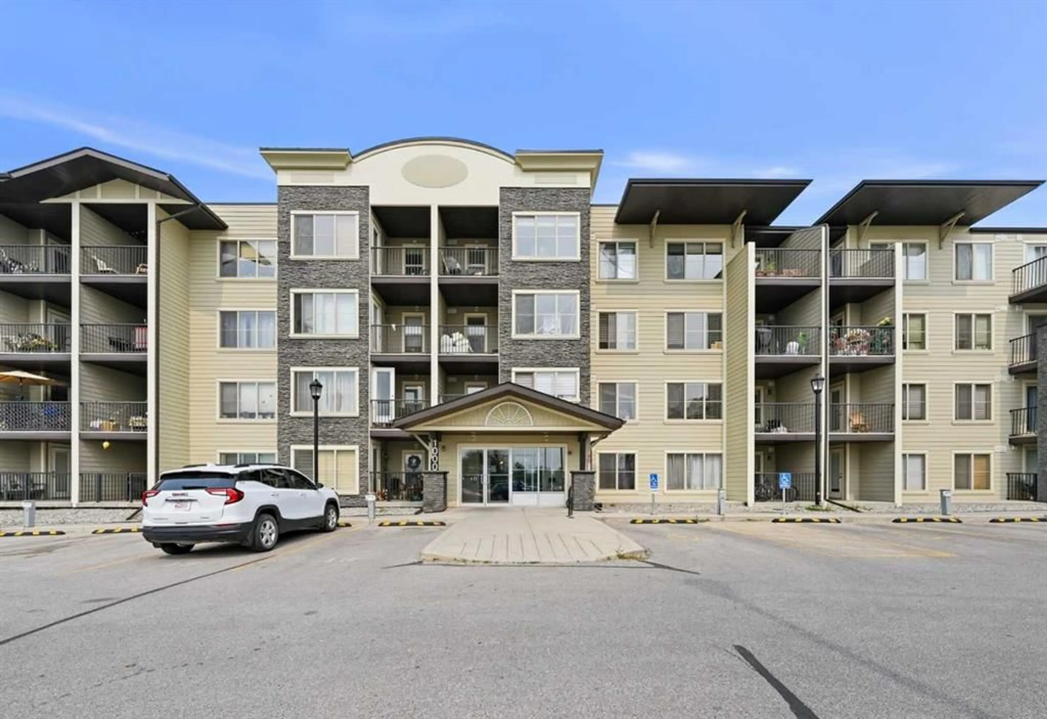
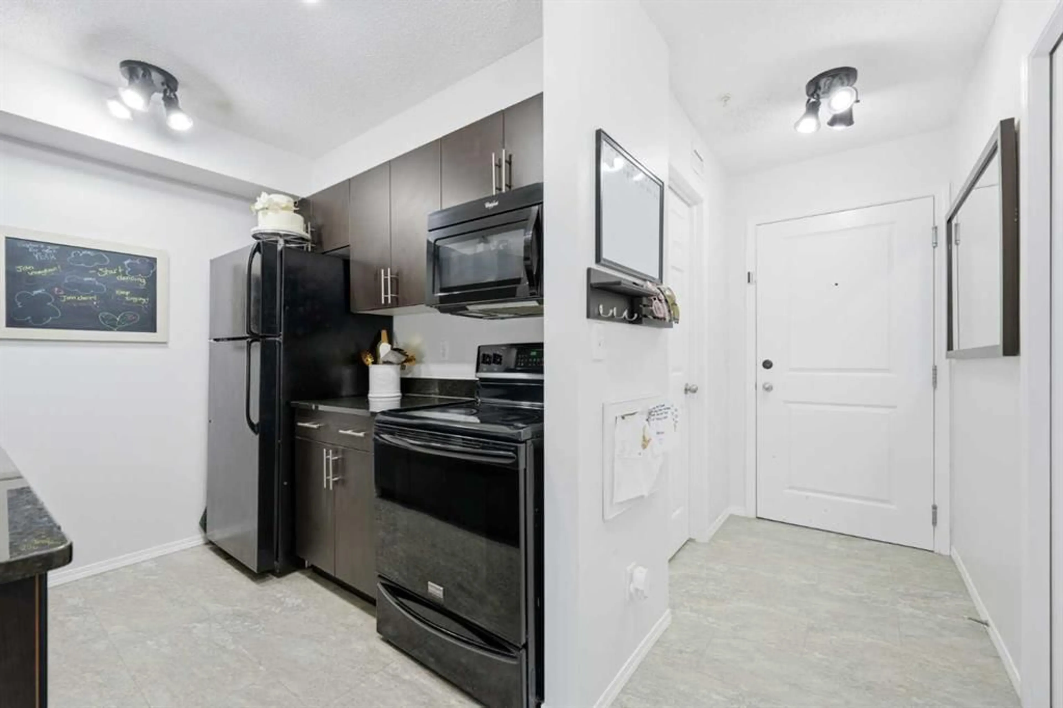
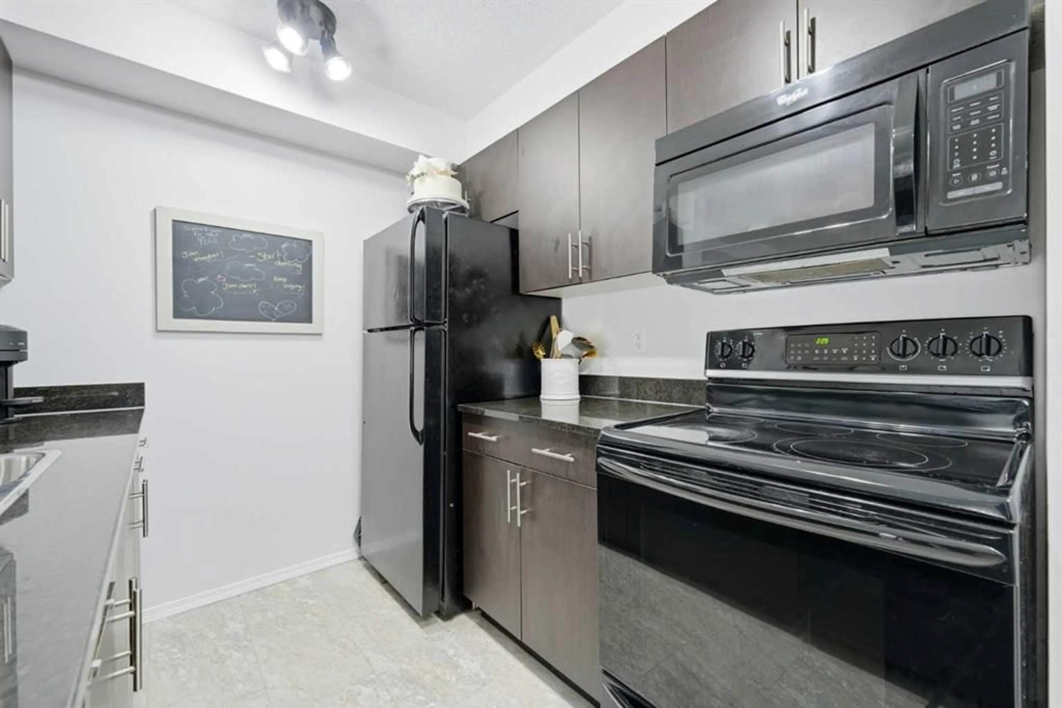
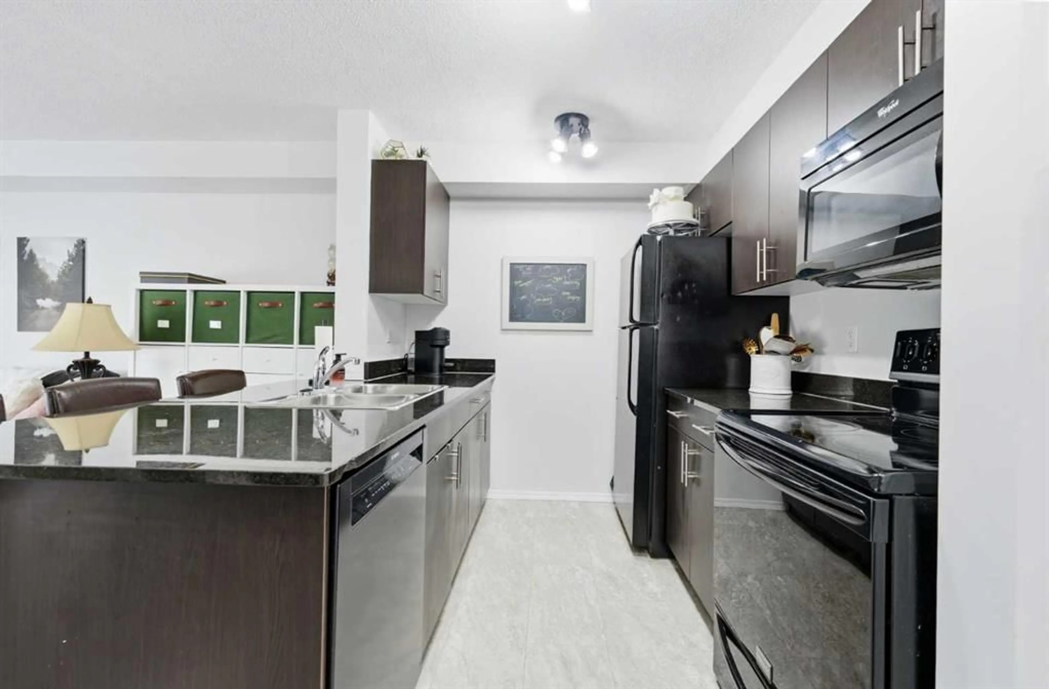
An excellent opportunity to own in Cochrane at an approachable price point! Whether you're a first time buyer, investor, or looking to downsize into a low maintenance lifestyle, this bright and beautifully maintained condo offers comfort, convenience, and exceptional value in the heart of Cochrane. Offering 590 sq ft of thoughtfully designed living space, this single level unit features an open concept layout, newer flooring throughout, and plenty of natural light. The functional kitchen offers granite countertops, ample cabinet space, a breakfast bar, and a newer dishwasher, while updated light fixtures and a washer and dryer less than one year old add to the move in ready appeal. Enjoy your own private balcony, assigned parking, and low monthly condo fees that include heat and water. The pet friendly building also offers elevator access, making everyday living easy and convenient. The location is a standout. Historic downtown Cochrane is just steps away, with shops, restaurants, grocery stores, pharmacies, fitness facilities, parks, and scenic pathways along the Bow River all close by. Ghost Lake is approximately 20 minutes away, with Canmore around 40 minutes away for an easy escape to the mountains. With an attractive price point, low condo fees, updated interior, and a highly walkable location, this property offers an appealing option for those looking to enter the market, simplify their lifestyle, or add a Cochrane property to their investment portfolio.
Property Details
Interior
Features
Main Floor
Kitchen
7`6" x 7`11"Living Room
13`5" x 16`0"Bedroom - Primary
10`0" x 8`11"Bedroom
10`5" x 10`9"Exterior
Features
Parking
Garage spaces -
Garage type -
Total parking spaces 1
Condo Details
Amenities
Elevator(s), Parking, Snow Removal, Trash, Visitor Parking
Inclusions
Property History
 20
20

