31 Gleneagles Terr, Cochrane, Alberta T4C 1W4
Contact us about this property
Highlights
Estimated valueThis is the price Wahi expects this property to sell for.
The calculation is powered by our Instant Home Value Estimate, which uses current market and property price trends to estimate your home’s value with a 90% accuracy rate.Not available
Price/Sqft$344/sqft
Monthly cost
Open Calculator
Description
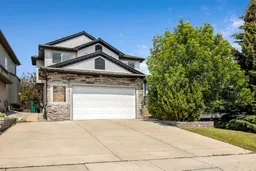
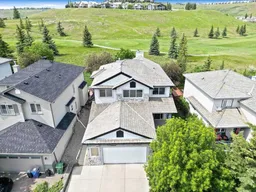
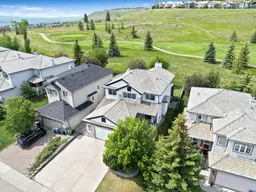
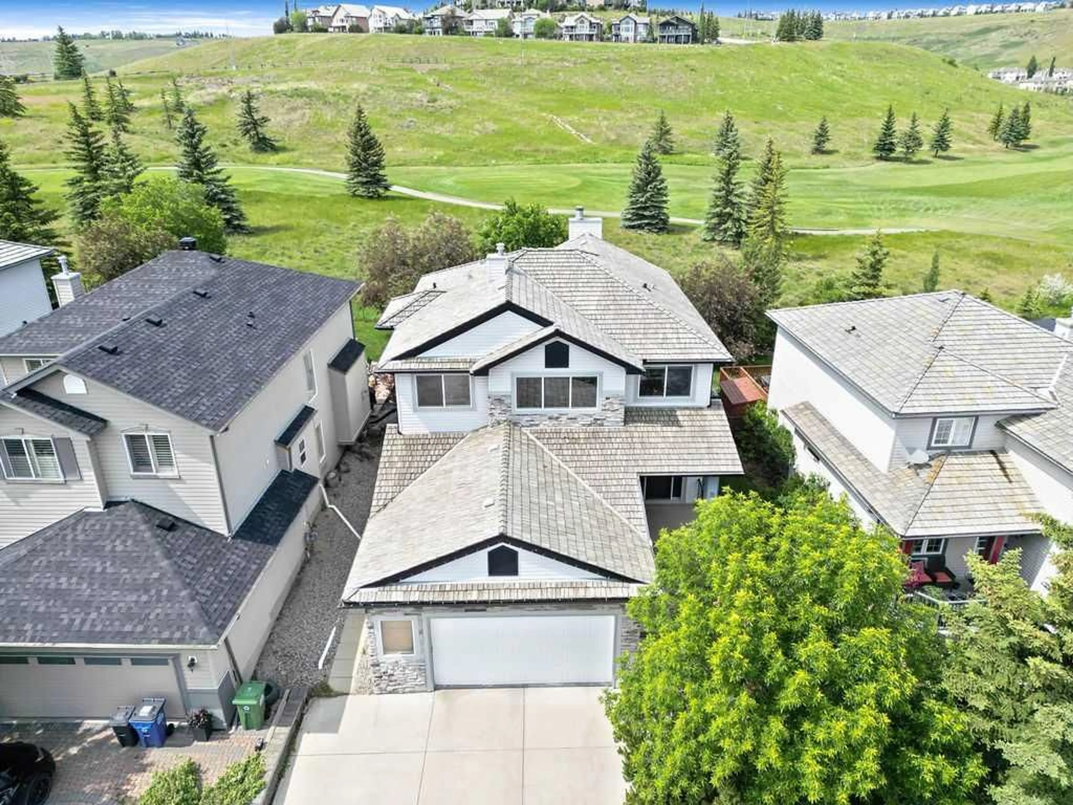
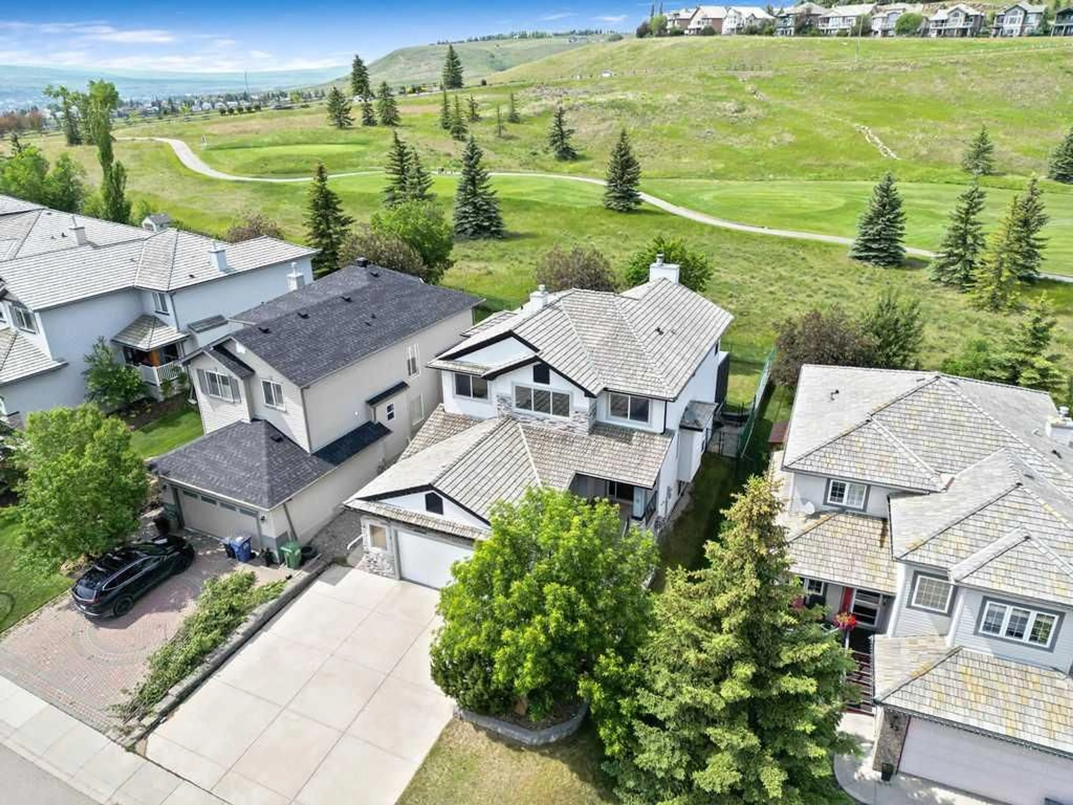
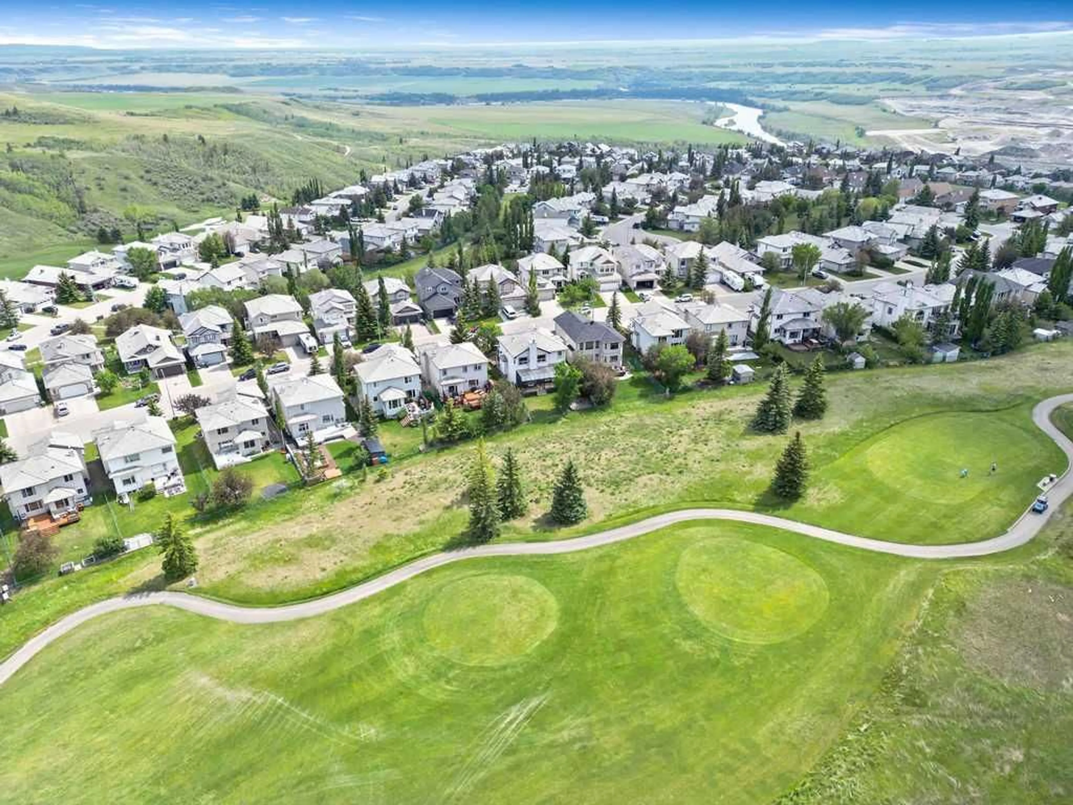
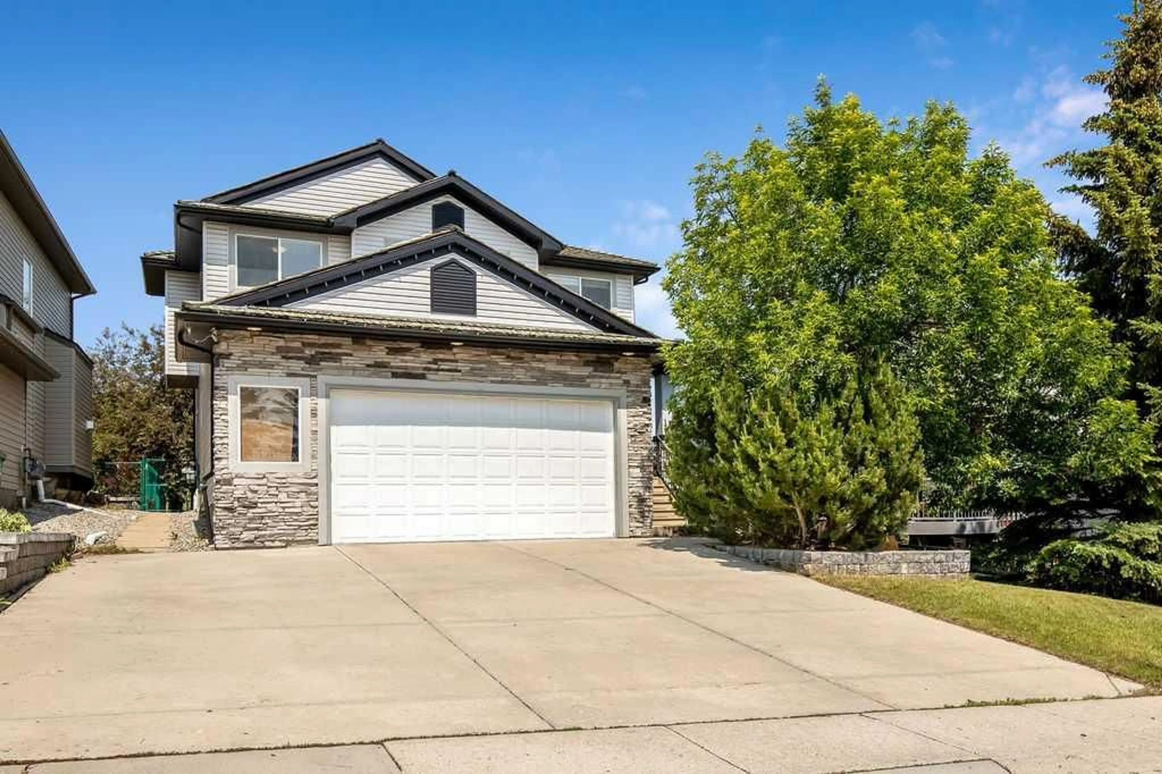
Room for family life, space to entertain and a golf course setting in a unique community that connects nature with access to modern urban conveniences. With an outdoor screen-room and no rear neighbours backing onto the 11th tee of The Links of Gleneagles, this 3,600 sqft custom-built home offers plenty to appreciate inside and out. Arched openings and art nooks, tray ceiling detail and custom built-ins add character to the main floor, while hardwood flooring and new plush carpeting create a warm, welcoming feel. The kitchen offers custom cabinetry, new quartz countertops, stainless steel appliances including a gas range, a slate backsplash and corner walk-in pantry. A Vacuflo floor sweeper makes kitchen cleanup easy. A curved breakfast bar provides a stylish spot to gather, while the matching sideboard with built-in desk adds useful storage and workspace. The breakfast nook opens onto the impressive 400+ sqft screened-in deck. With a light-diffusing waterproof roof, built-in speakers, string lights and a gas BBQ hookup, there’s space for outdoor meals, sipping coffee on quiet mornings and evenings with friends. A built-in secure pet door adds everyday convenience. Back inside, the living room overlooks the backyard and features a stone-surround wood-burning fireplace with a gas starter, alongside built-in display shelving. A separate flex room works well for formal dining, a home office or a playroom. Upstairs, the spacious primary bedroom stretches across the back of the home, with golf course views, a gas fireplace and space for decompressing. The ensuite includes a corner jetted tub, separate shower, makeup vanity and private water closet, with a generous walk-in closet completing the retreat. Two additional bedrooms, a full bathroom and a dedicated laundry room round out this level. The finished sunshine basement offers a large recreation and media area with a wet bar, built-in speakers with receiver and subwoofer, and wiring for a projector and screen. A fourth bedroom, 5-piece bath and additional storage complete the lower level. The backyard optimizes function with grassy space for children / pets and a stone patio with a fire pit for spending evenings outdoors. The oversized double attached garage and expanded triple-wide driveway provides private parking for up to five vehicles. Worth noting that this home has no Poly-B plumbing and a sump pump. The community of GlenEagles offers walking and cycling pathways, neighbourhood parks and playgrounds, with Glenbow Ranch Provincial Park nearby for longer walks and outdoor adventures. Enjoy Cochrane’s local shops, cafés and restaurants, recreation at the SLS Centre and convenient access to Highway 1A for trips into Calgary or west toward the mountains. This home has the space to grow, room to gather and a setting that makes everyday living feel special!
Property Details
Interior
Features
Second Floor
Laundry
7`0" x 5`7"Bedroom - Primary
16`1" x 19`9"Walk-In Closet
8`5" x 9`4"4pc Ensuite bath
12`10" x 12`7"Exterior
Features
Parking
Garage spaces 2
Garage type -
Other parking spaces 3
Total parking spaces 5
Property History
 47
47