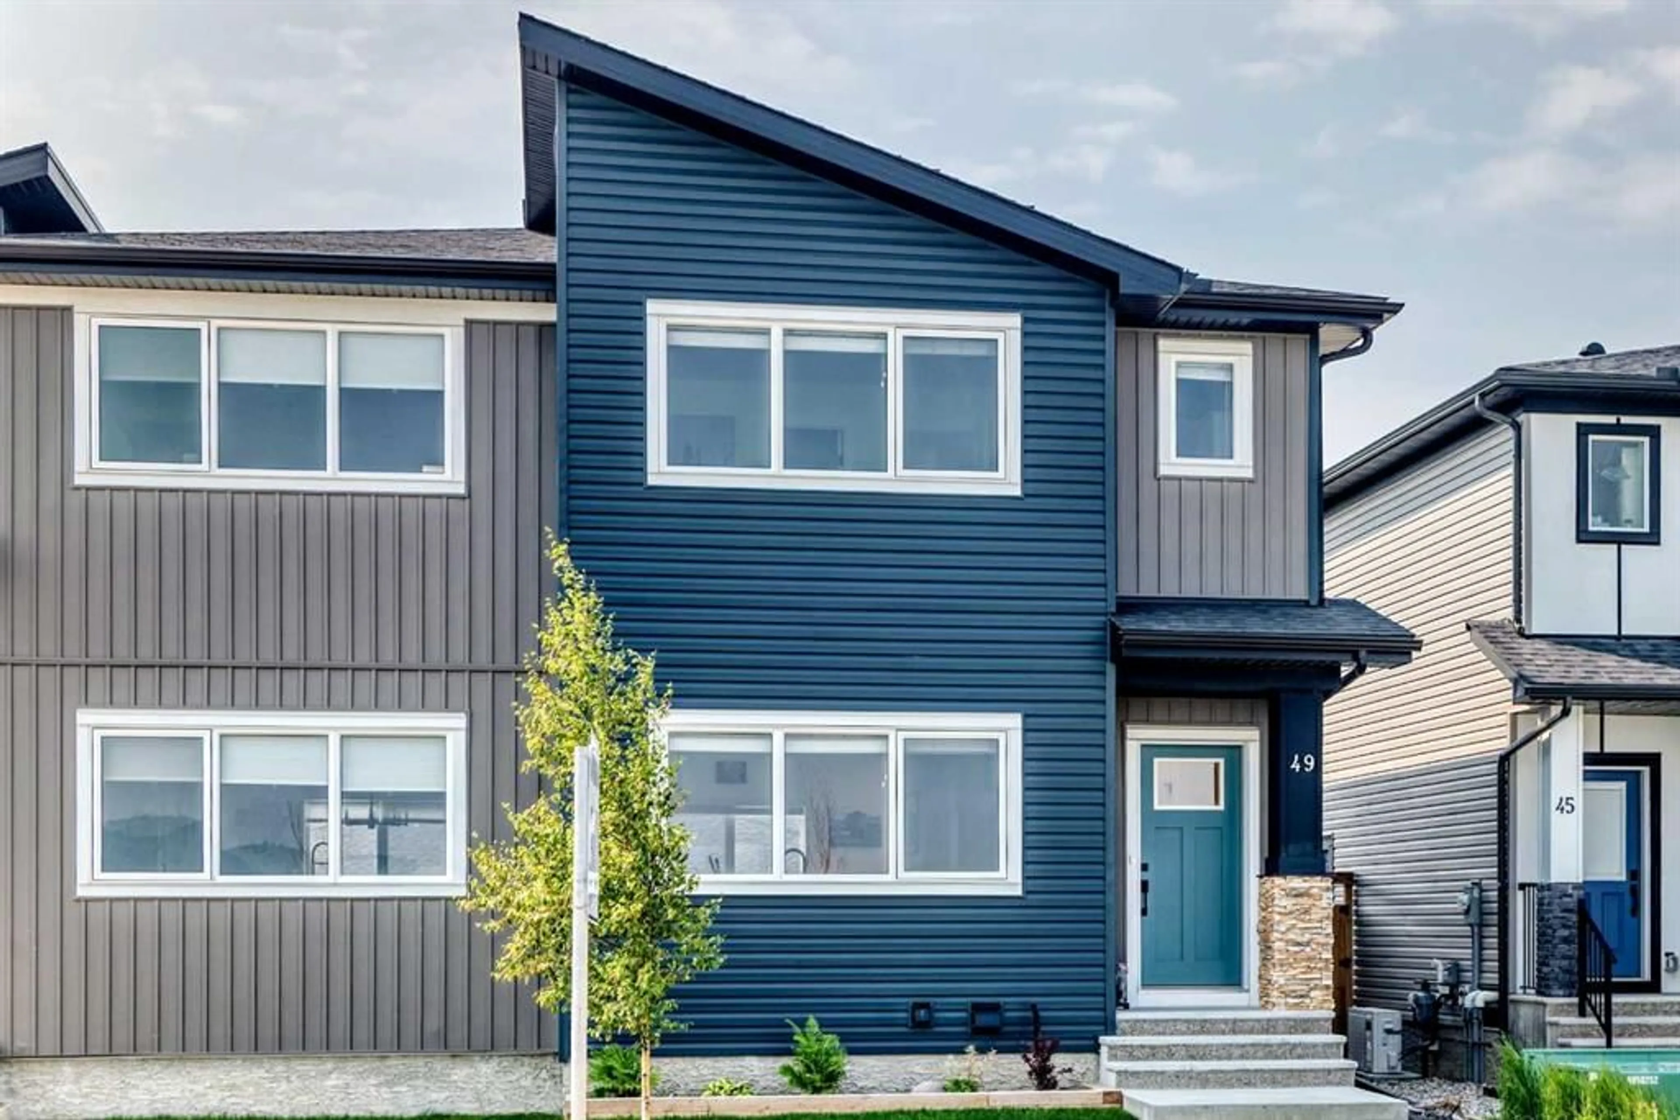
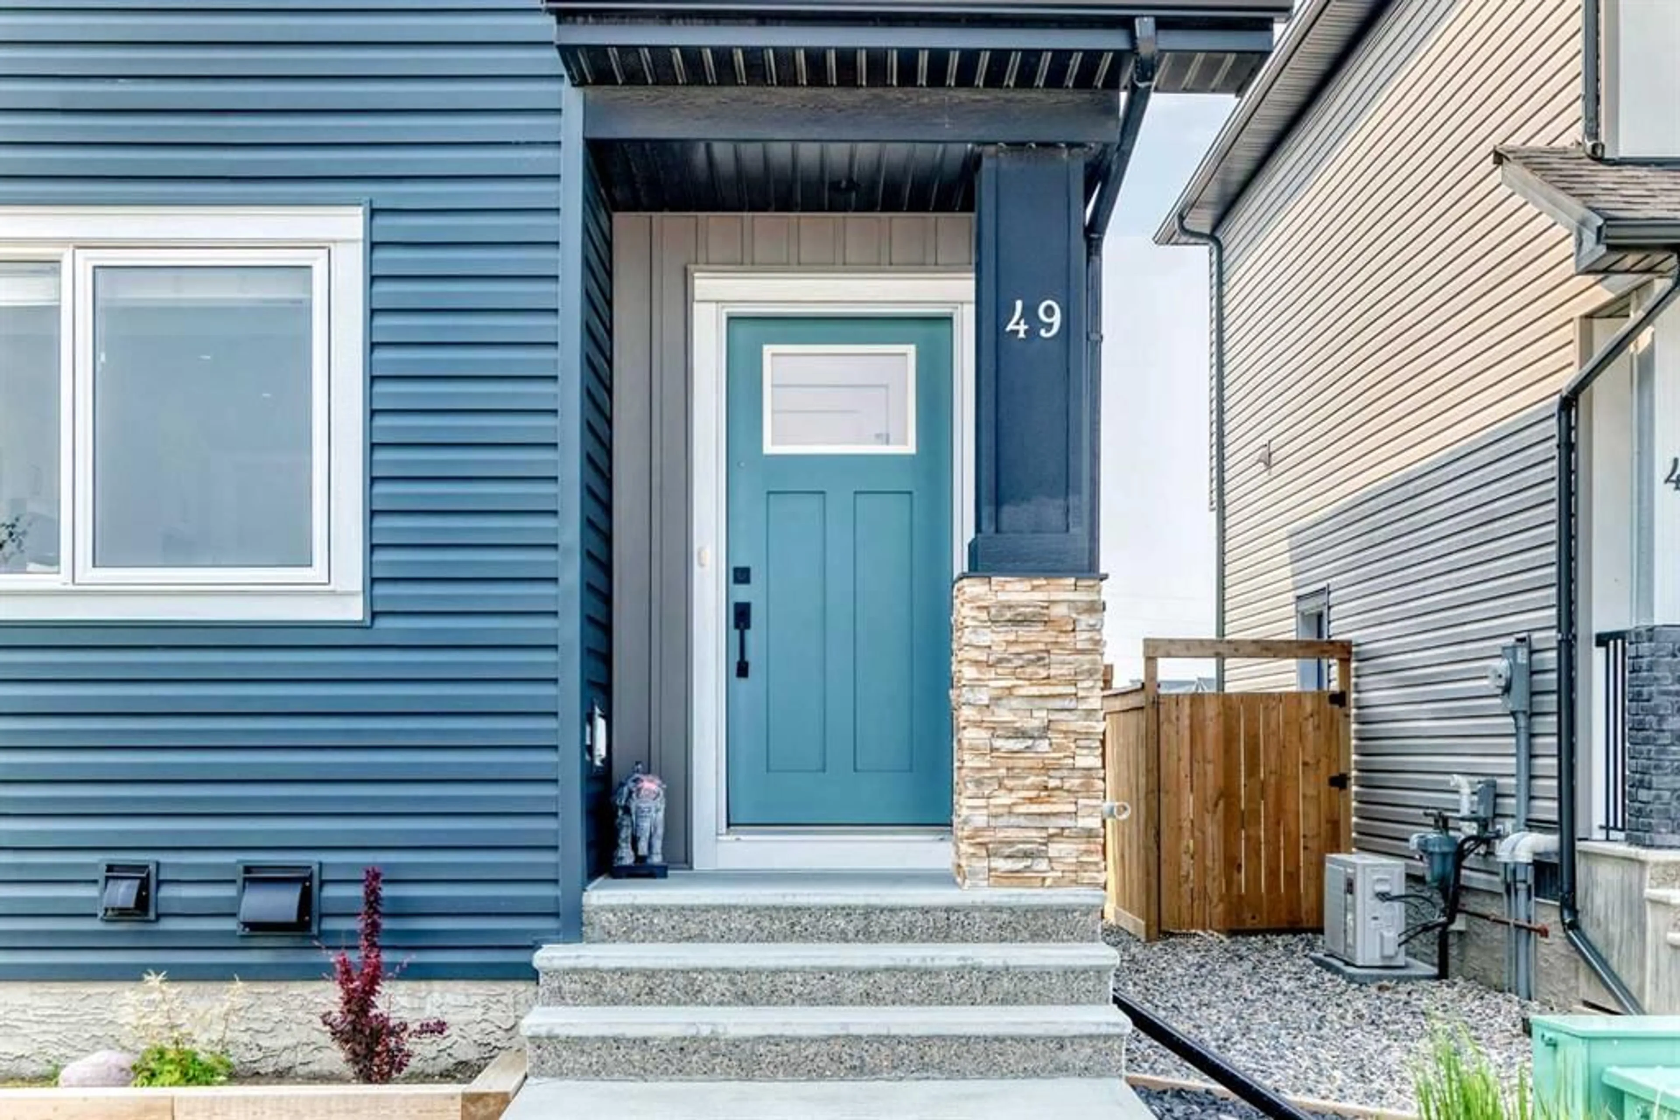
49 River Heights Dr, Cochrane, Alberta T4C 0Y1
Contact us about this property
Highlights
Estimated valueThis is the price Wahi expects this property to sell for.
The calculation is powered by our Instant Home Value Estimate, which uses current market and property price trends to estimate your home’s value with a 90% accuracy rate.Not available
Price/Sqft$368/sqft
Monthly cost
Open Calculator
Description
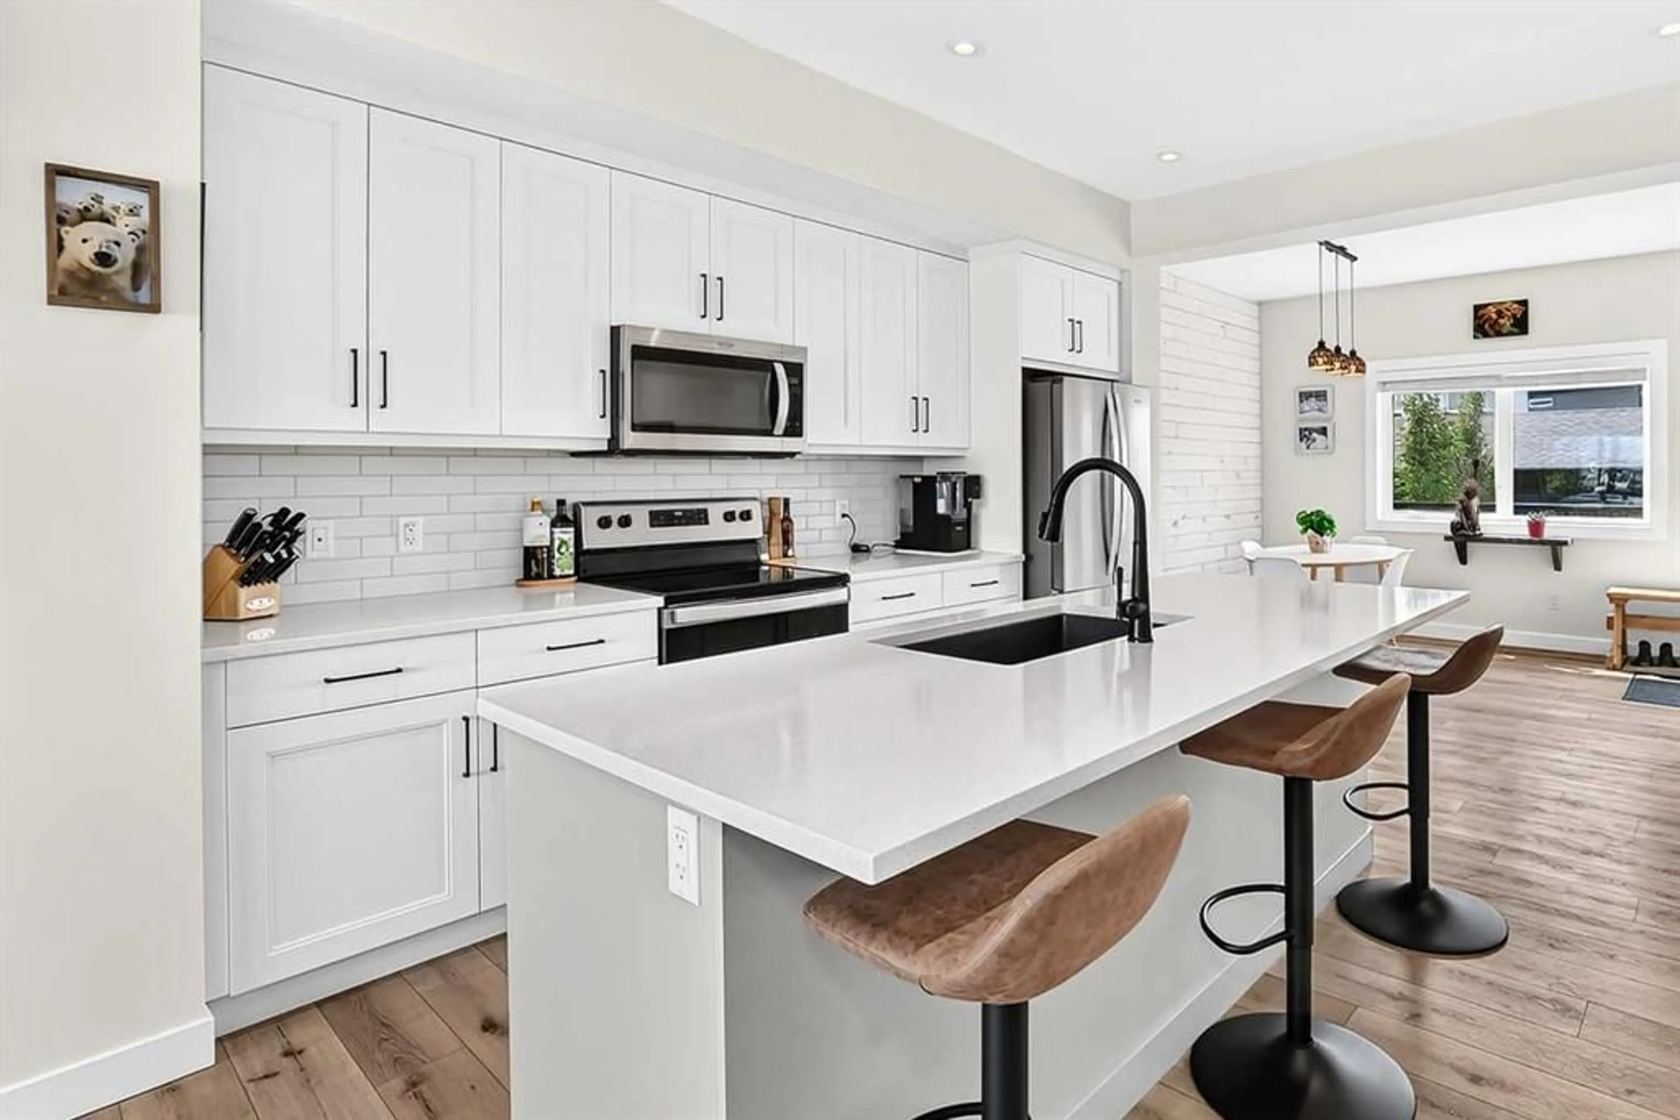
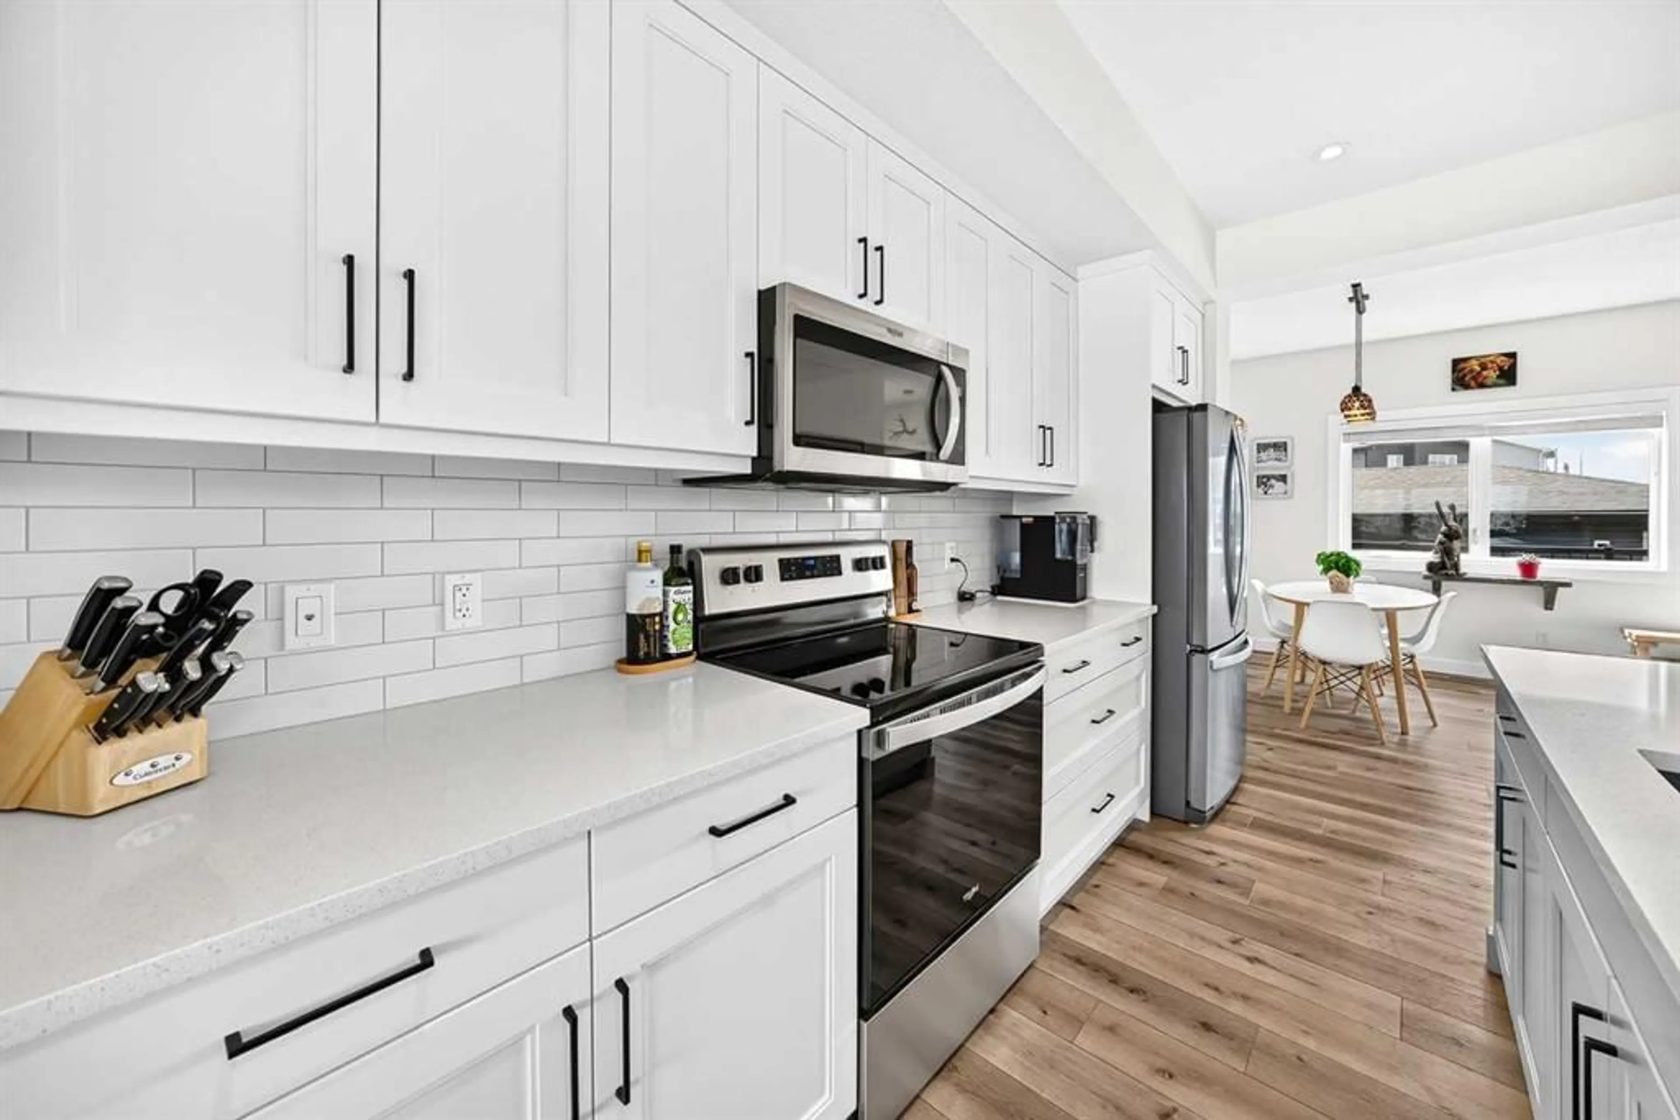
Welcome to this beautifully maintained 3 BEDROOM, 2.5 BATHROOM home, offering a bright OPEN CONCEPT designed for comfortable everyday living. The stylish kitchen features central island with QUARTZ COUNTERTOPS, STAINLESS STEEL APPLIANCES, and ample cabinet space. The finished bsmt stairwell adds aditional natural light to the main floor, finished with Luxury Vinyl Plank flooring creating a warm and modern feel throughout. Upstairs, the SPACIOUS PRIMARY BEDROOM offers a decent sized WALK-IN CLOSET and PRIVATE ENSUITE, with two additional bedrooms, and full bathroom providing the ideal layout for families, guests, or a home office. The basement offers endless possibilities to create the space you've always wanted. Unwind and enjoy the fully landscaped, SOUTH FACING BACKYARD. There is a Detached Double Car Garage in the double wide alley with a quiet cul de sac overlooking protected wetland 80. Located just steps from SCENIC WALKING PATHS, PARKS, PLAYGROUNDS, PONDS, with unobstructed valley and mountain views. This home is within walking distance of BOW VALLEY HIGH SCHOOL and future K-8 school right across the street opening fall 2028. With the QUICKEST ACCESS TO CALGARY and the MOUNTAINS Cochrane offers. This TURN KEY home offers the perfect balance of small town living and everyday convenience. Combining quality finishes, a functional layout, and an unbeatable location, this home is ready to welcome its next owners.
Property Details
Interior
Features
Main Floor
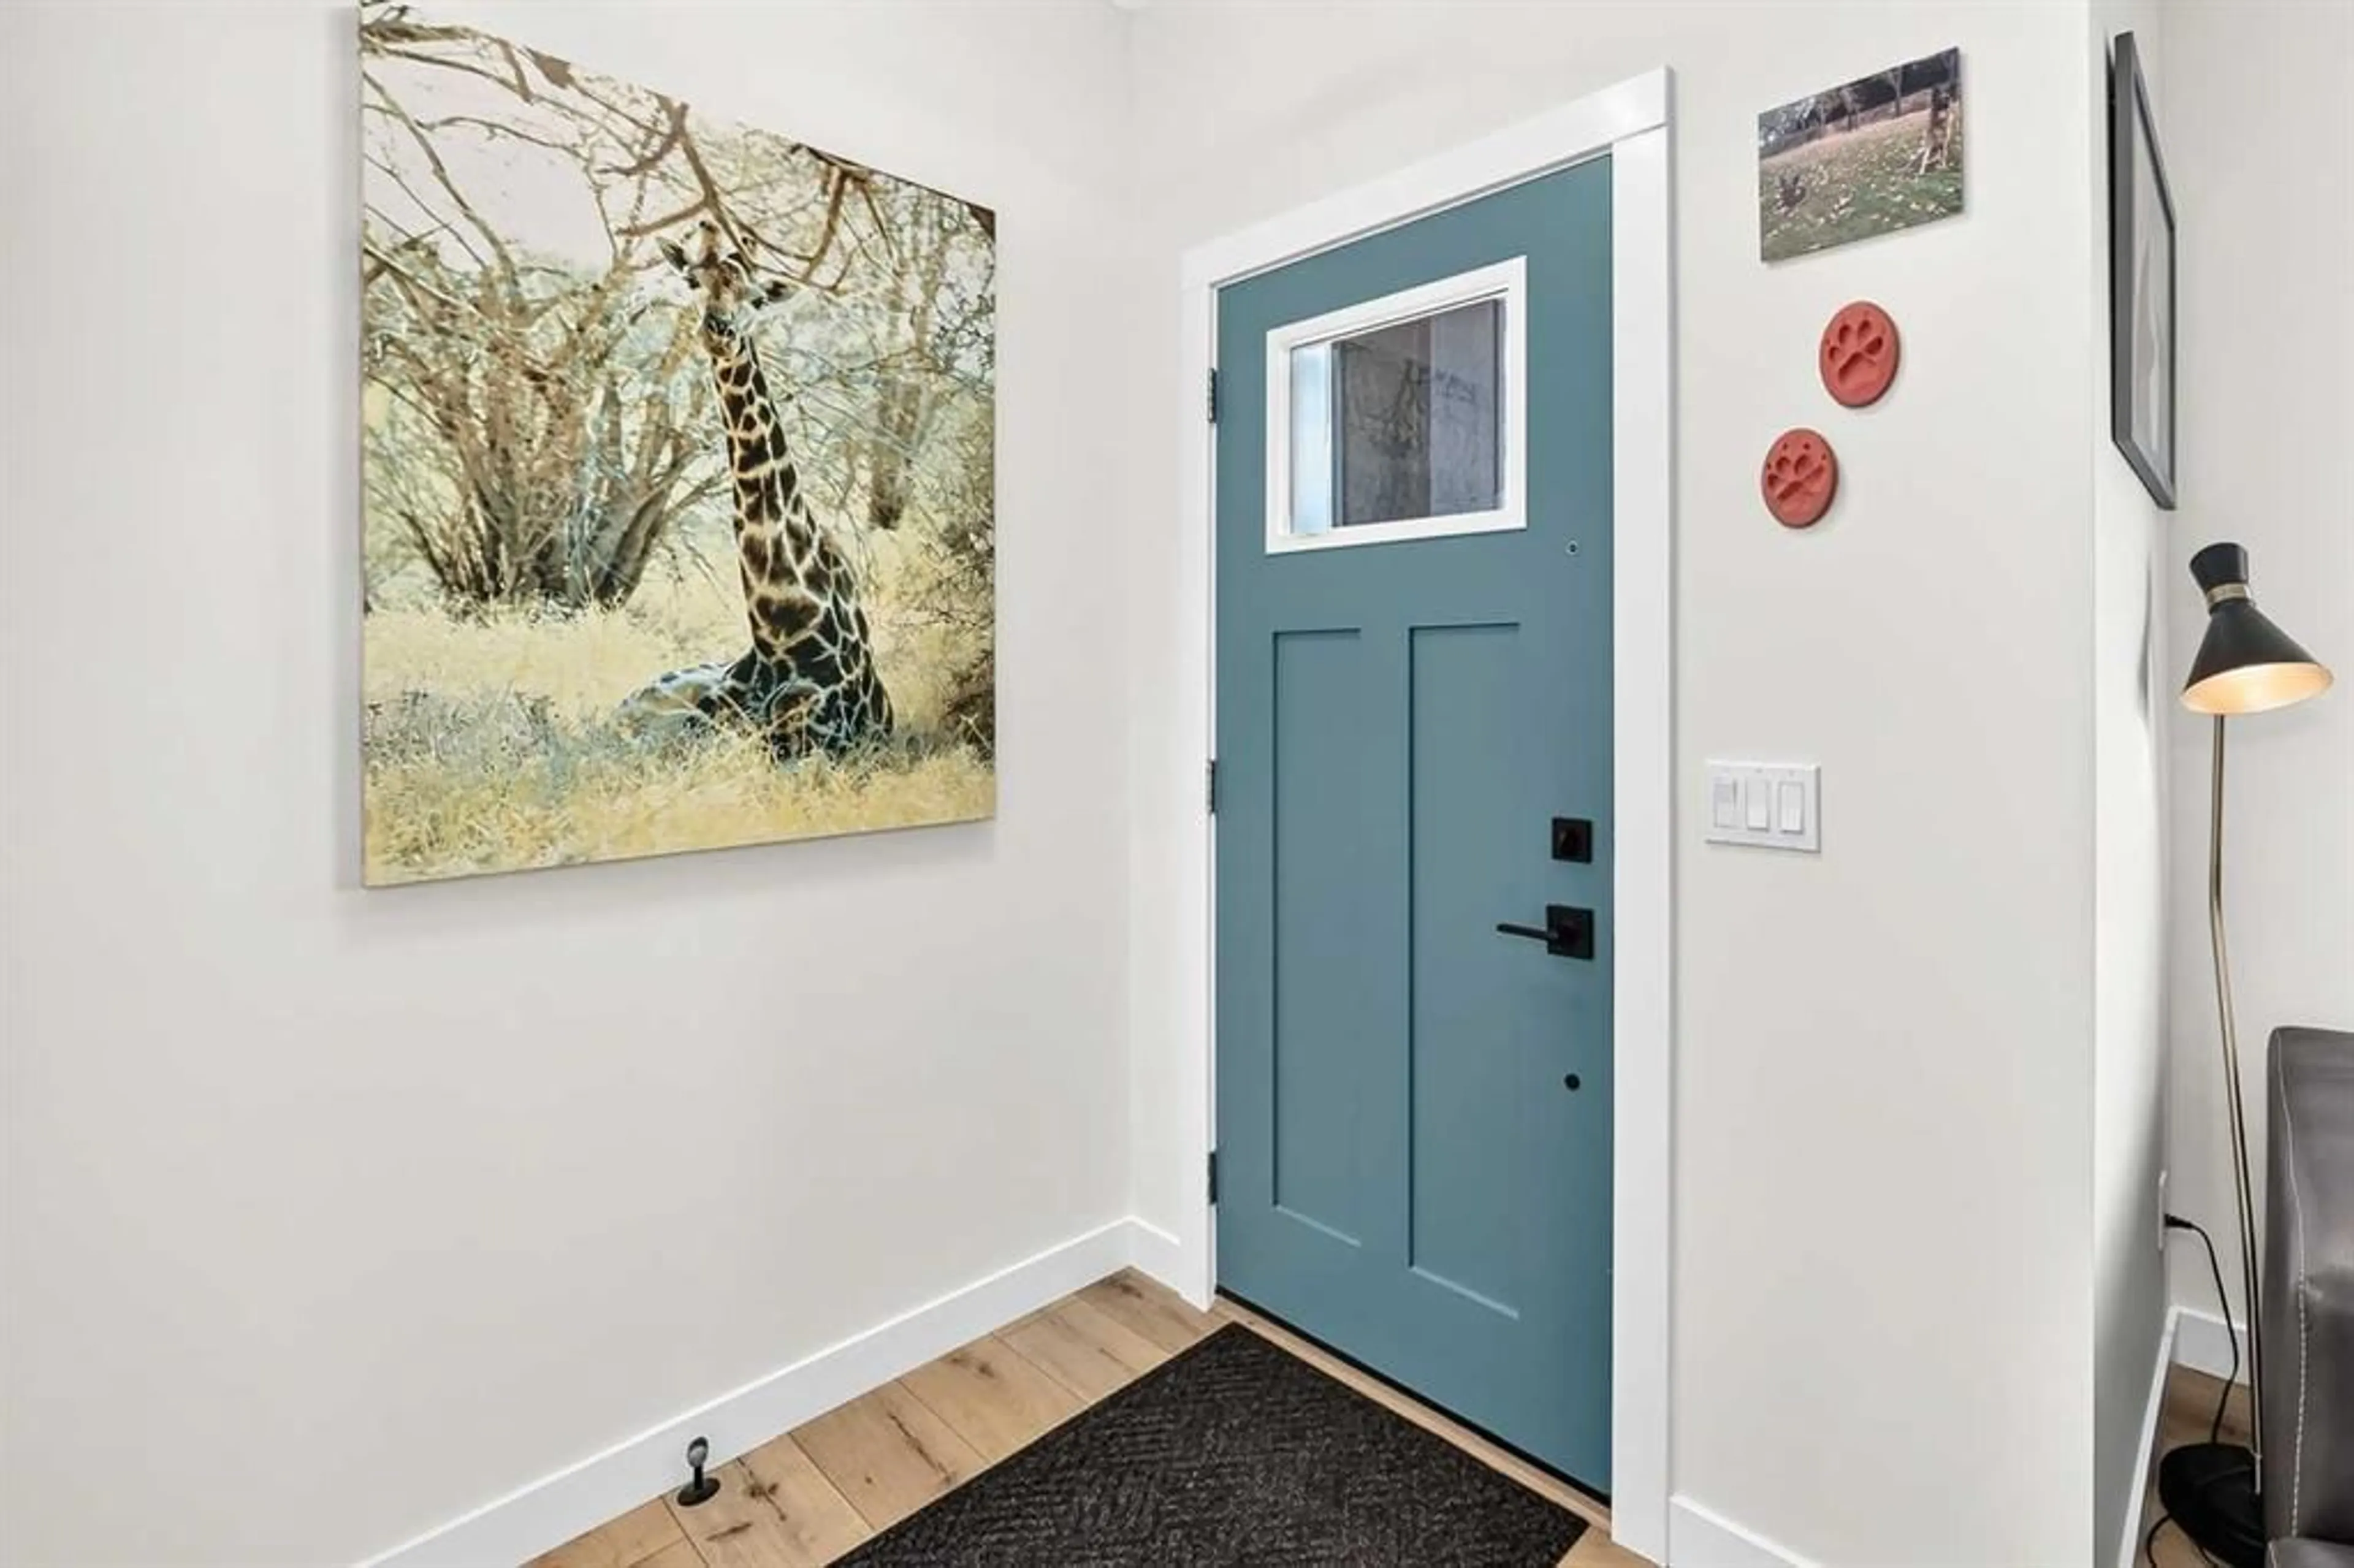
Entrance
5`1" x 6`0"Living Room
13`1" x 12`11"Kitchen With Eating Area
14`4" x 12`3"Dining Room
14`2" x 12`3"Exterior
Features
Parking
Garage spaces 2
Garage type -
Other parking spaces 0
Total parking spaces 2
Property History
 50
50

