218 River Heights Green, Cochrane, Alberta T4C 0S3
Contact us about this property
Highlights
Estimated valueThis is the price Wahi expects this property to sell for.
The calculation is powered by our Instant Home Value Estimate, which uses current market and property price trends to estimate your home’s value with a 90% accuracy rate.Not available
Price/Sqft$370/sqft
Monthly cost
Open Calculator
Description
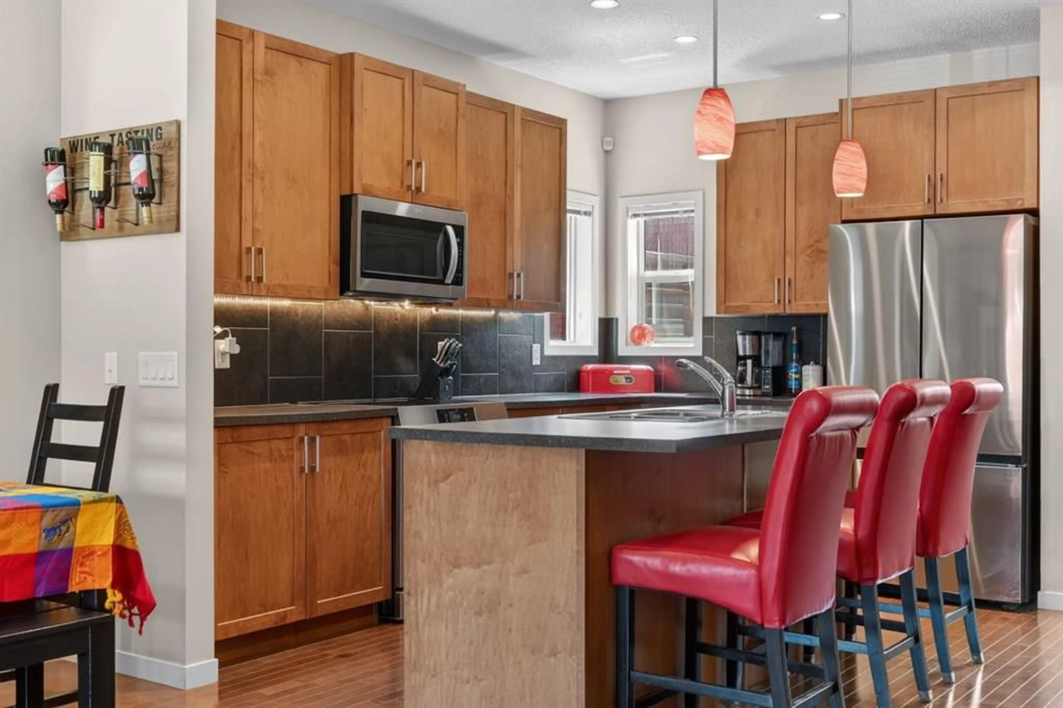
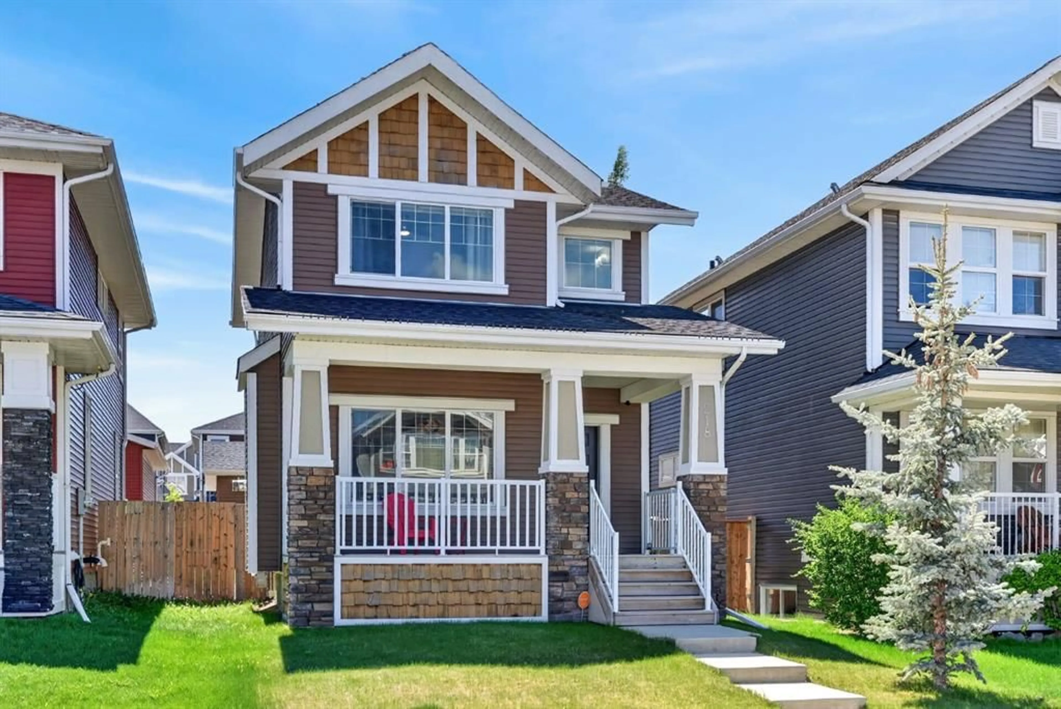
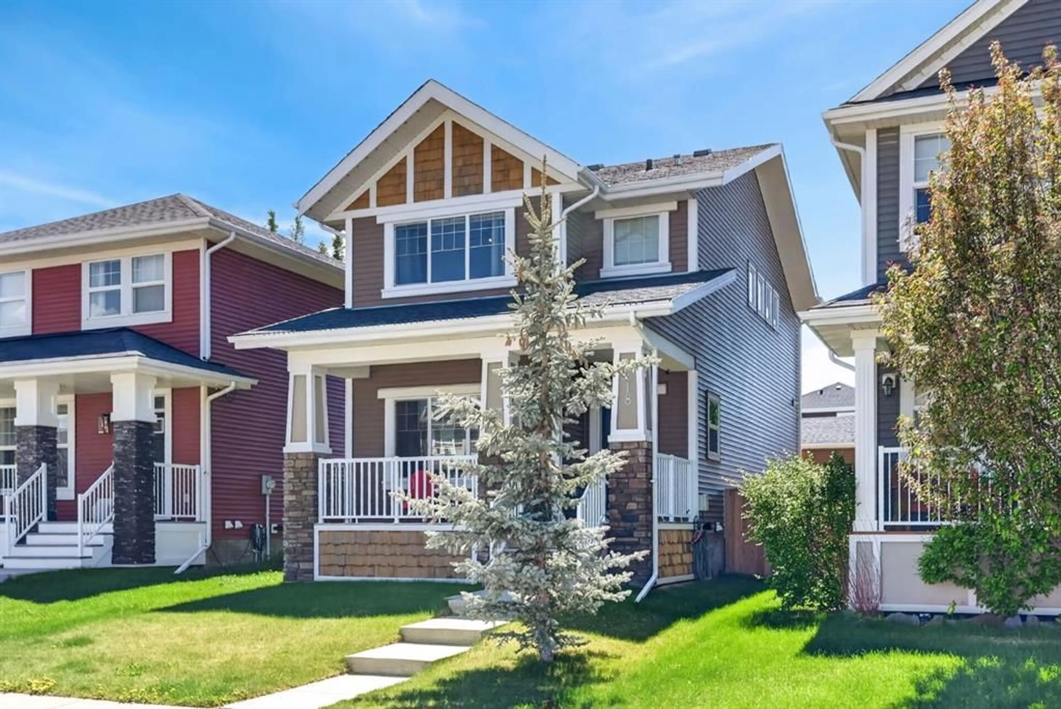
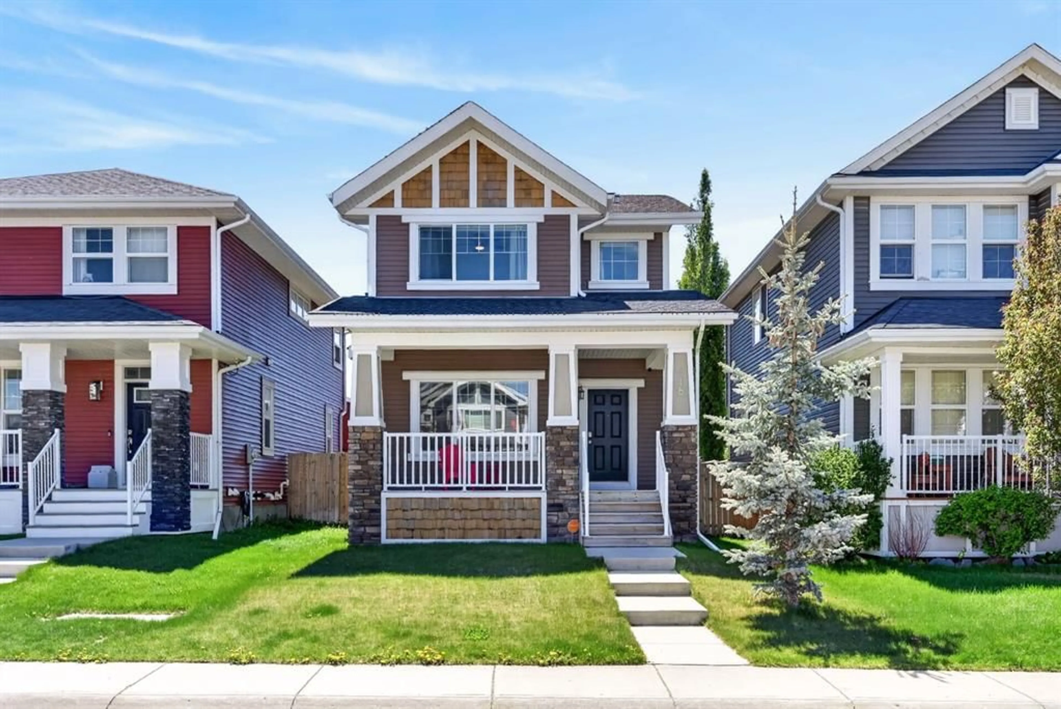
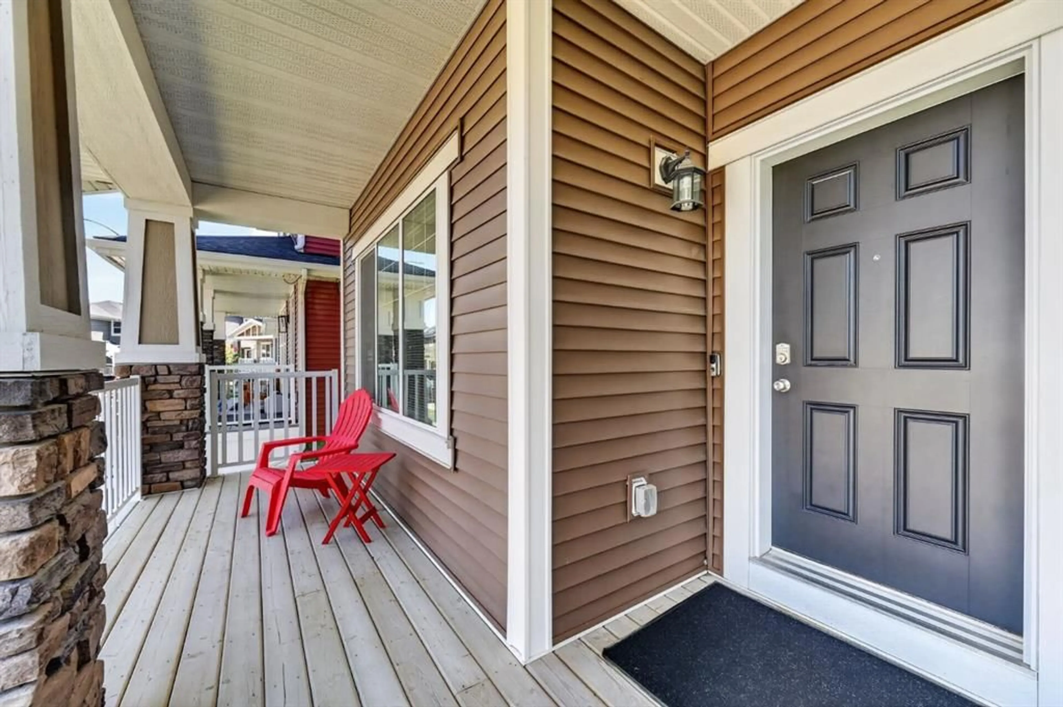
Welcome to 218 River Heights Green, a beautifully maintained home offering over 1,500 sq. ft. of thoughtfully designed living space above grade in the sought-after community of River Heights. From its exceptional curb appeal and inviting front porch to its functional layout and impressive outdoor living space, this move-in-ready home is sure to impress. Step inside to a bright, open-concept main floor featuring 9' ceilings, rich hardwood flooring, and an abundance of natural light. The spacious living room is anchored by a cozy gas fireplace with a tile surround, creating the perfect place to relax or entertain. The adjoining dining area flows seamlessly into the well-appointed kitchen, complete with stainless steel appliances, an induction stove, ample cabinetry and counter space, a large pantry, and under-cabinet lighting for both style and convenience. Upstairs, the spacious primary retreat features a walk-in closet and a private 4-piece ensuite. Two additional bedrooms, another full 4-piece bathroom, and the convenience of upper-floor laundry complete the second level. The unfinished basement is ready for your personal touch, offering endless possibilities for future development. With a bathroom rough-in already in place and a window suitable for an additional bedroom, it's an excellent opportunity to expand your living space and add future value. Outside, enjoy a fully landscaped and fenced south-facing backyard designed for outdoor living. The large deck is perfect for summer BBQs, entertaining, or simply relaxing in the sun. Pet owners will appreciate the dedicated dog run, while the oversized 21' x 25' double detached garage offers exceptional space for vehicles, storage, or hobbies, complete with built-in cabinetry and a workbench. Permanent exterior lighting adds year-round curb appeal and allows you to customize the home's appearance for holidays and special occasions. Located in one of Cochrane's most desirable family-friendly communities, River Heights offers easy access to parks, playgrounds, scenic pathways, schools, shopping, and all the amenities Cochrane has to offer, with convenient access to both Calgary and the Rocky Mountains. Pride of ownership is evident throughout this exceptional home. Don't miss your opportunity to make 218 River Heights Green your next home—book your private showing today! **IMMEDIATE POSSESSION AVAILABLE**
Property Details
Interior
Features
Main Floor
Living Room
12`3" x 11`0"Kitchen
12`4" x 9`0"Dining Room
9`8" x 9`8"Foyer
12`1" x 4`7"Exterior
Features
Parking
Garage spaces 2
Garage type -
Other parking spaces 2
Total parking spaces 4
Property History
 39
39