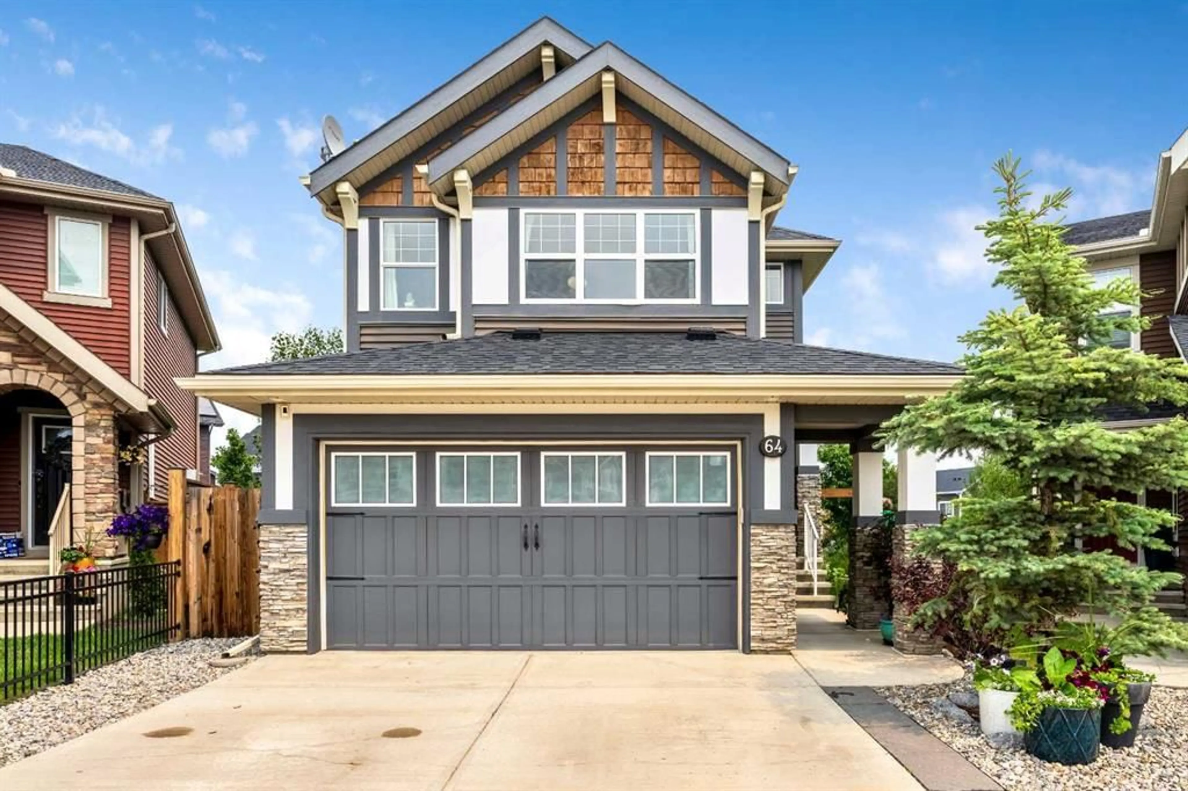
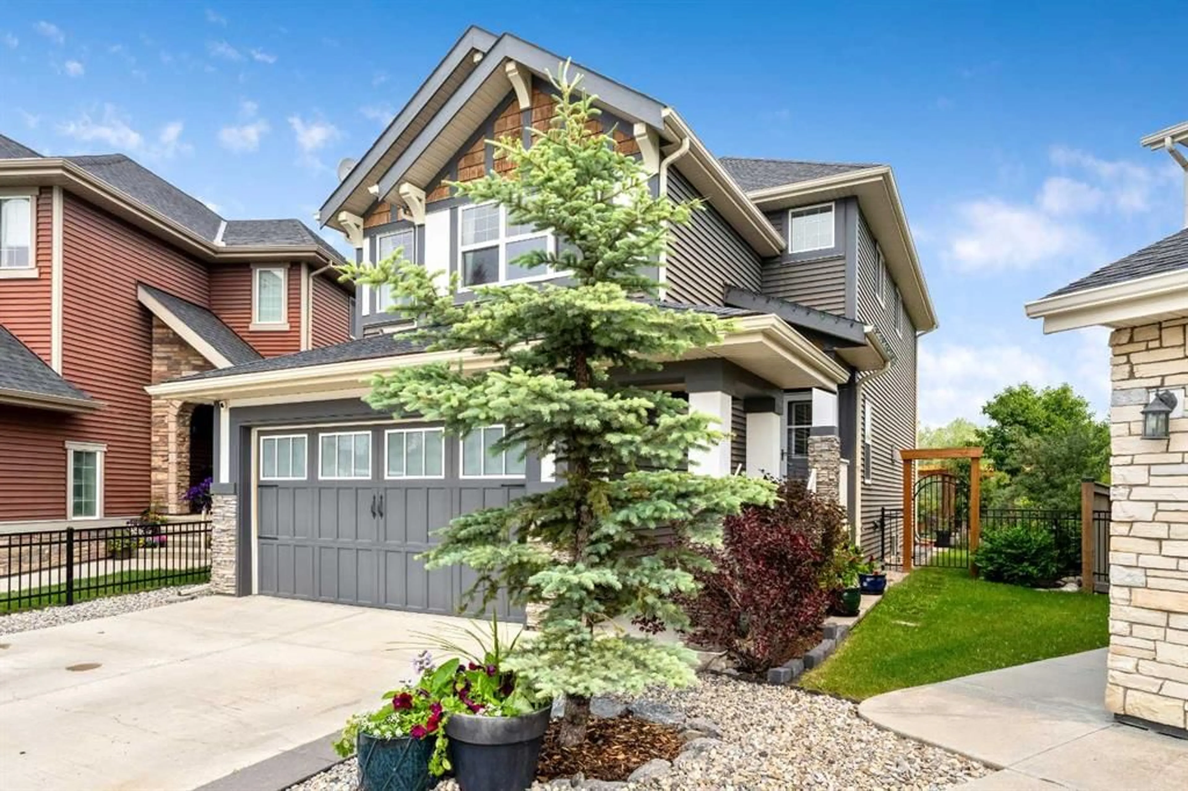
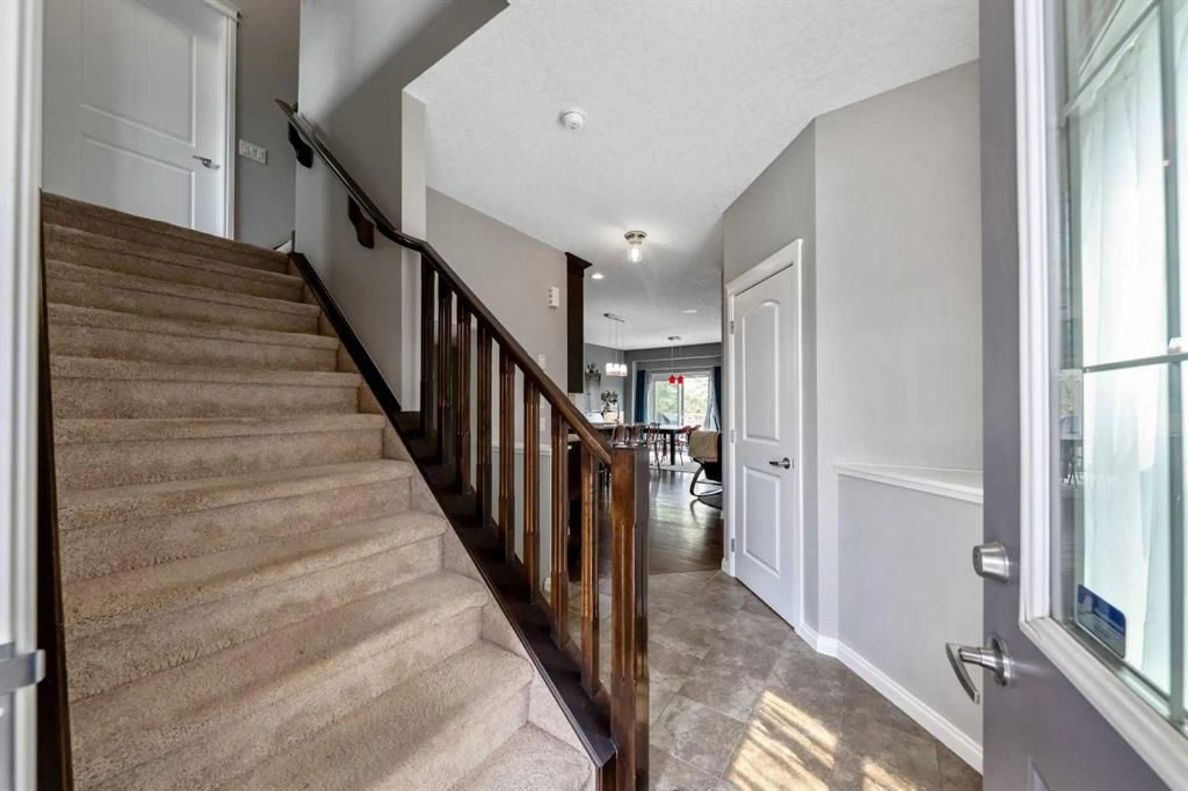
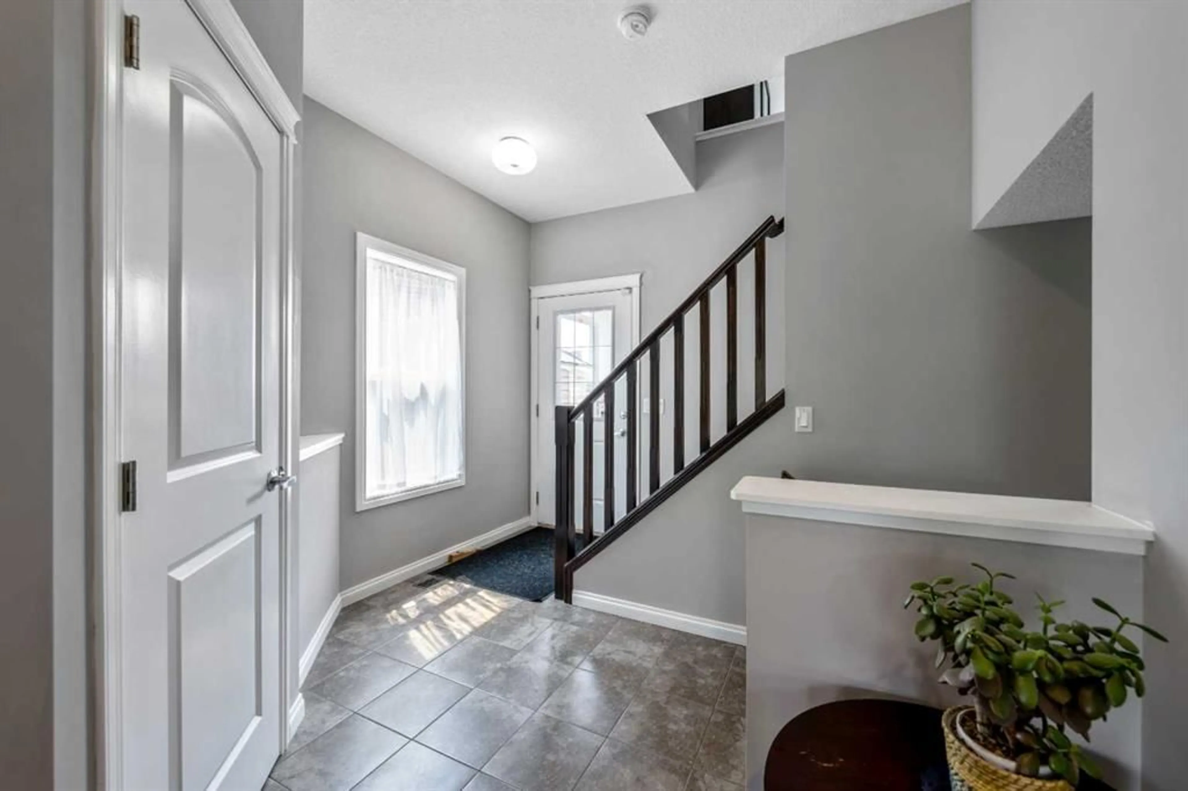
pillar/IMG-A2325595_1.jpg
50 days on Market

64 Sunrise Terr, Cochrane, Alberta T4C 0V3

Detached
3
3 + 1
~1763.50 sqft
$•••,•••
$689,800
Get pre-qualifiedPowered by nesto
Detached
3
3 + 1
~1763.50 sqft

Contact us about this property

Call

Highlights

Property Estimate

Days on market50 days

Estimated valueNot available

Price/Sqft$391/sqft

Monthly cost

Open Calculator

Description

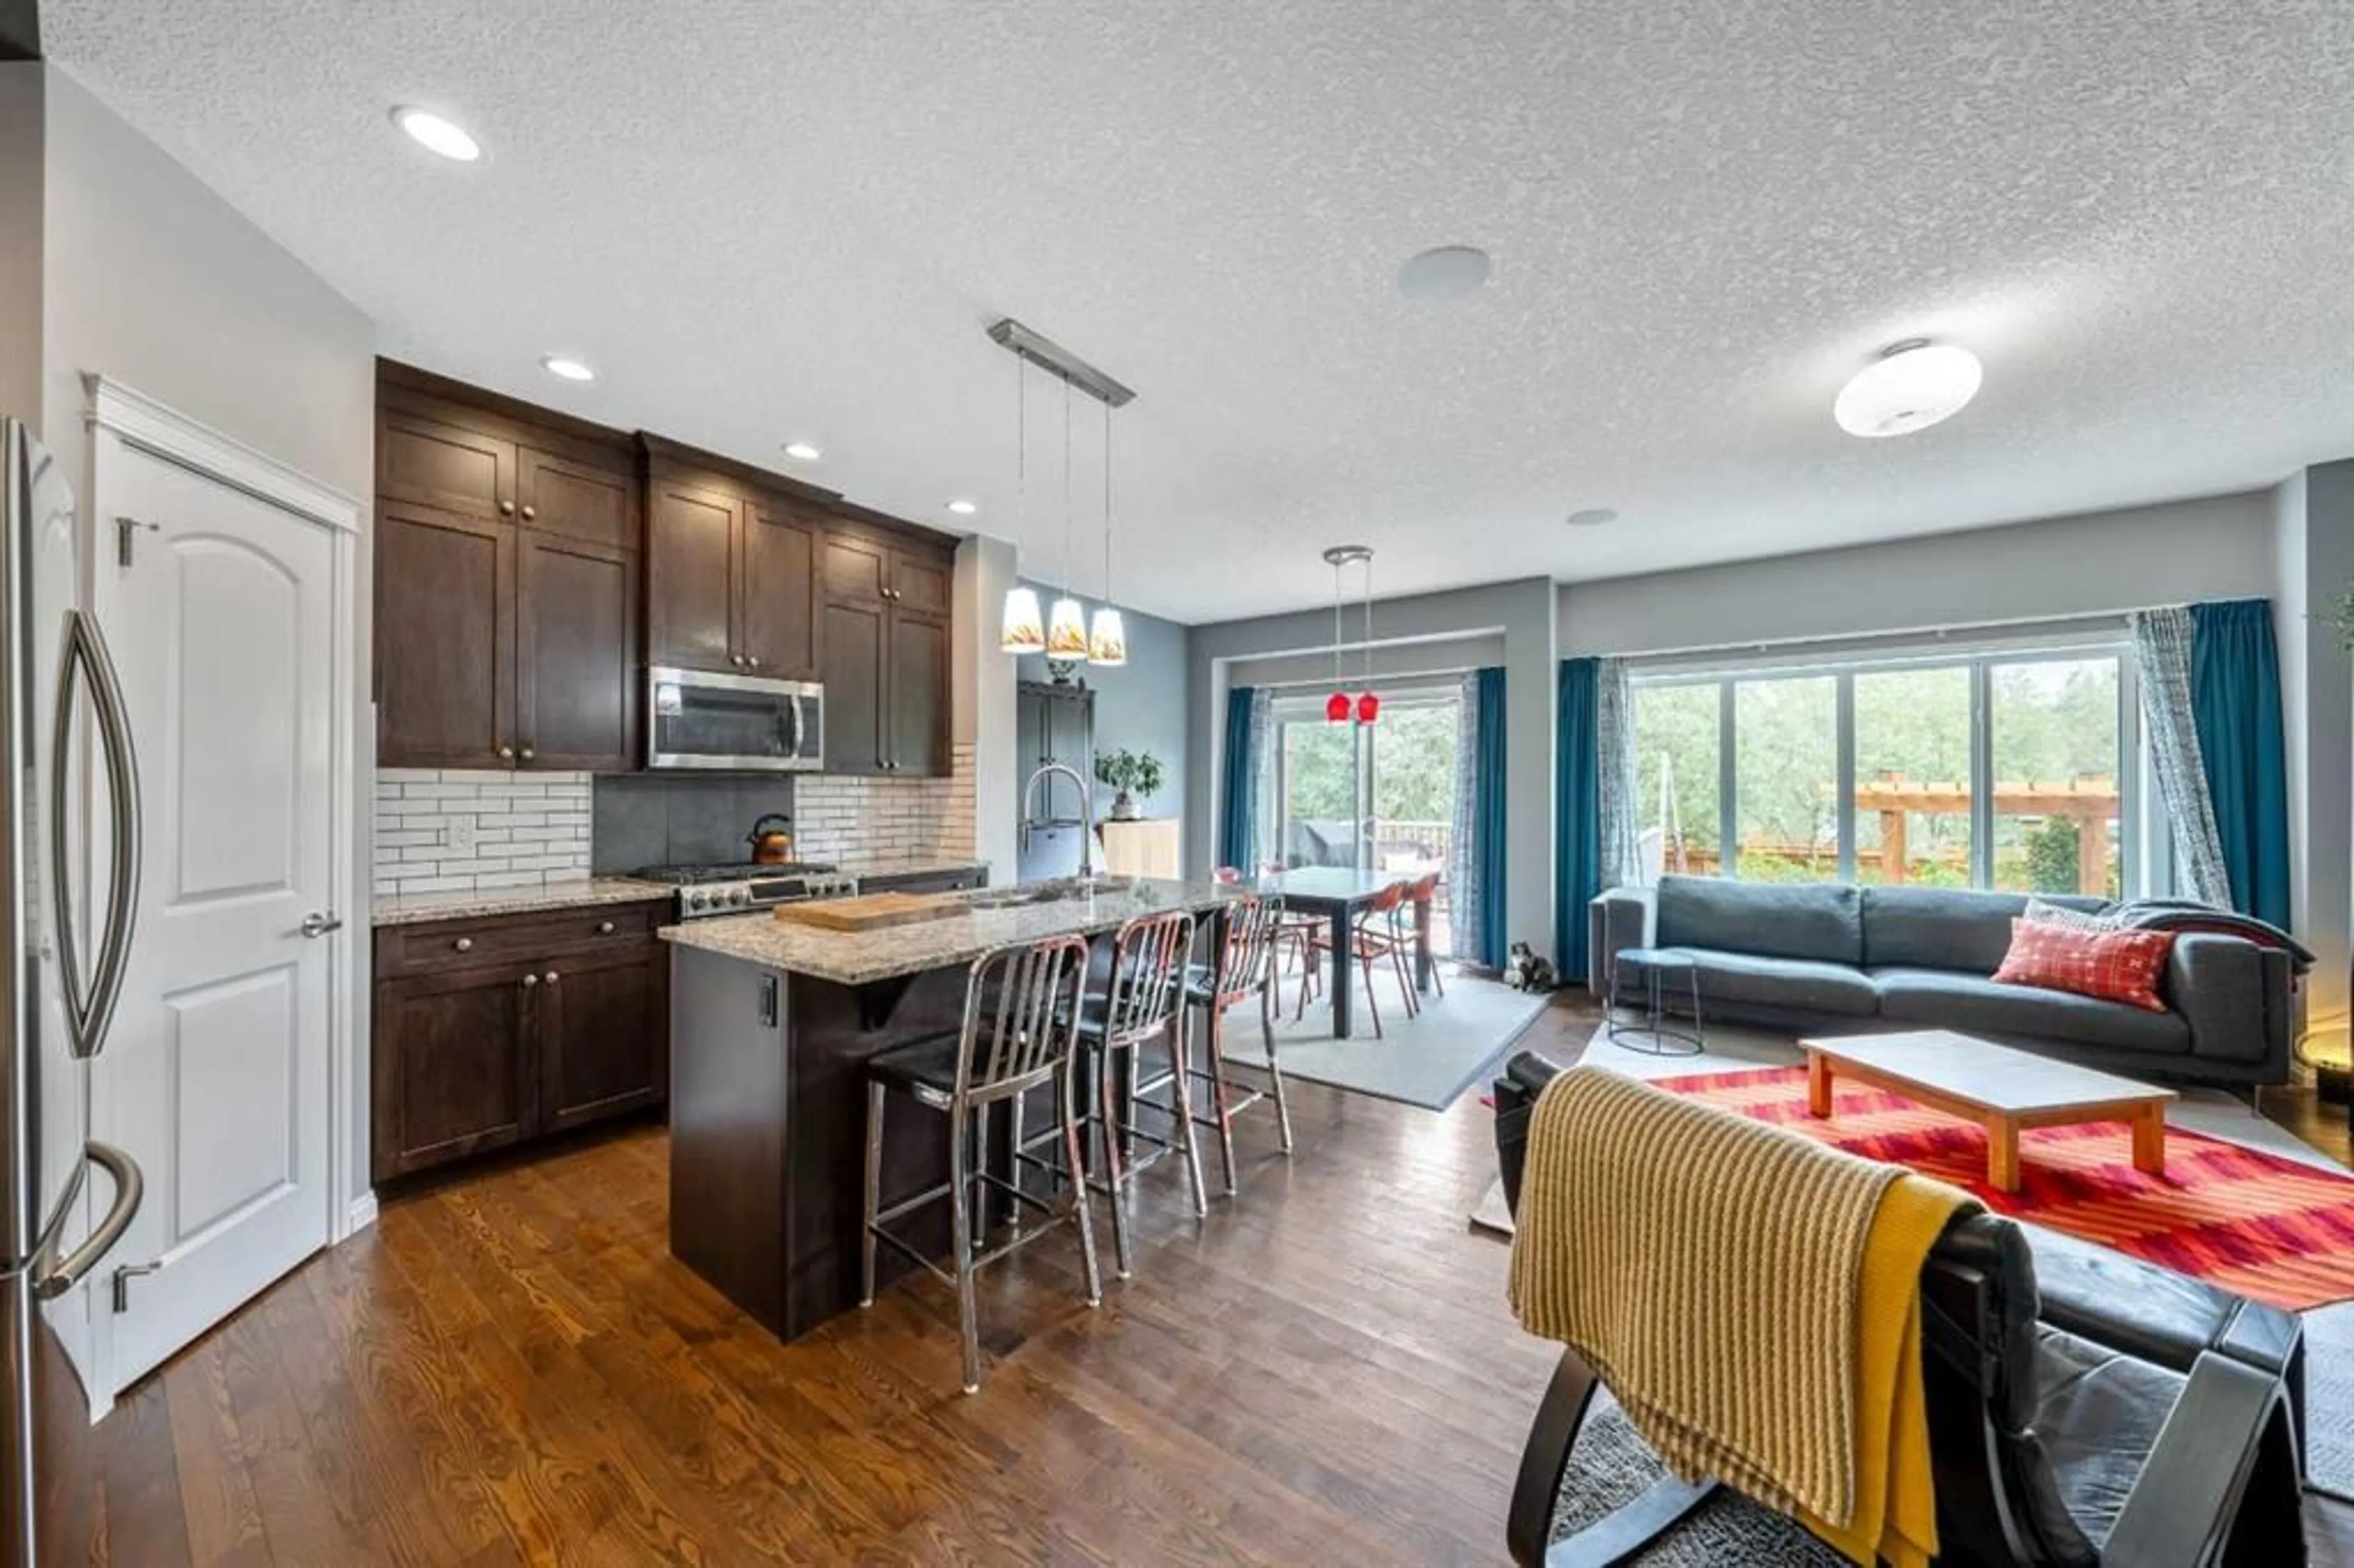
Substantial price reduction of $20,000! PUBLIC OPEN HOUSE AUGUST 8, 2:00 - 4:00 pm. Escape to an extraordinary family lifestyle where warmth, comfort, and unmatched community convenience meet. Nestled in the highly desirable neighborhood of Sunset Ridge, this beautiful 1,763 sq ft, two-storey Excel Home provides the perfect backdrop for raising a family. This is a vibrant community designed for activity, featuring many pathways, walking paths, and expansive parks where it is common to see neighborhood children riding bicycles and playing outside together. Best of all, family life is made effortlessly convenient with local schools right inside the community, allowing the kids to easily walk to class.Inside, the home seamlessly blends premium finishings with functional, spacious family living. The main floor features an incredibly bright and inviting footprint centered around a cozy corner fireplace—perfect for chilly evenings. The heart of the home is the beautifully designed kitchen, complete with a central island with sleek granite countertops and a gas stove, making it an ideal space for busy school mornings or hosting weekend family gatherings. Upstairs, you will find three spacious bedrooms alongside a large, versatile bonus room that is custom-made for cozy family movie nights. Below, a massive, undeveloped basement awaits your custom design touches, offering endless potential to grow alongside your family’s needs.Stepping outside, the transition to pure relaxation is effortless. Situated on a massive, premium pie-shaped lot, the expansive yard serves as your deep, private sanctuary. Flourishing plant life and mature trees wrap the space in natural beauty, creating a serene environment with an incredible sense of privacy. At the center of it all sits a stunning pergola, providing a peaceful vantage point to unwind, watch the kids play safely on the lawn, or enjoy a quiet morning coffee.For buyers looking at the unique possibilities of this massive lot, the property features paved alley access. This extra space opens up the potential to explore adding a detached garage with a carriage suite above, subject to town guidelines and approval. Whether you picture a future mortgage helper, a private home office, or a separate space for multi-generational living, the lot size and rear layout invite your future ideas. Beyond your private oasis, you enjoy easy access to the main town center, with grocery shopping, doctors' offices, professional medical centers, and fantastic restaurants just moments away. This property beautifully pairs a premium family residence with an exceptional location, giving you a completed masterpiece where your family can immediately move in and start making memories.


Property Details

Style2 Storey
View-
Age of property2013
SqFt~1763.50 SqFt
Lot Size-
Parking Spaces4
MLS ®NumberA2325595
Community NameSunset Ridge
Data SourcePILLAR 9
Listing byCIR Realty

Features

Heating: Forced Air,Natural Gas
Basement: Full,Unfinished,None

Main Floor

2pc Bathroom

3`7" x 9`0"

Foyer

7`9" x 3`4"

Living Room

17`7" x 11`1"

Kitchen

11`10" x 11`0"


Features

Patio: Deck,Other,Pergola

Parking

Garage spaces 2

Garage type -

Other parking spaces 2

Total parking spaces 4


Property History
Jun 30, 2026
ListedActive
$689,800
50 days on market
history photo preview38
Listing by pillar 9®
Property listed by CIR Realty, Brokerage
Agent Banner Image
Interested in this property?Get in touch to get the inside scoop.

Market Data - Sunset Ridge

Geo Zone Map ThumbnailSunset Ridge

Buyer's Market

View Market Data

Detached house - for the past 30 days

Buyer's market Seller's market

Avg. Days on Market

Past 30 days

102 days

Compared to

2025

51 days

2024

23 days

2023

27 days

New Listings

Past 30 days

17 listings

Compared to

2025

13 listings

2024

7 listings

2023

13 listings

Units sold

Past 30 days

7 units

Compared to

2025

5 units

2024

4 units

2023

7 units

Median Sold Price

Past 30 days

$704,900

Compared to

2025

$853,500

2024

$716,500

2023

$618,250


Population and Demographics

Overview

Total population 4075
Average household income $149,227

Age (%)

0 to 19
31%
20 to 34
15%
35 to 49
28%
50 to 64
15%
65 and plus
10%

Household composition (%)

Single family
77%
Single person
21%
Multi person
2%
Multi family
0%

Mother tongue (%)

English
90%
Others
5%
French
3%

House tenancy (%)

Owners
87%
Renters
13%

What’s nearby?Essentials within 5 km

Local Logic

Transportation Scores

Estimated Budget


