229 Fireside Dr, Cochrane, Alberta T4C 2L4
Contact us about this property
Highlights
Estimated valueThis is the price Wahi expects this property to sell for.
The calculation is powered by our Instant Home Value Estimate, which uses current market and property price trends to estimate your home’s value with a 90% accuracy rate.Not available
Price/Sqft$304/sqft
Monthly cost
Open Calculator
Description
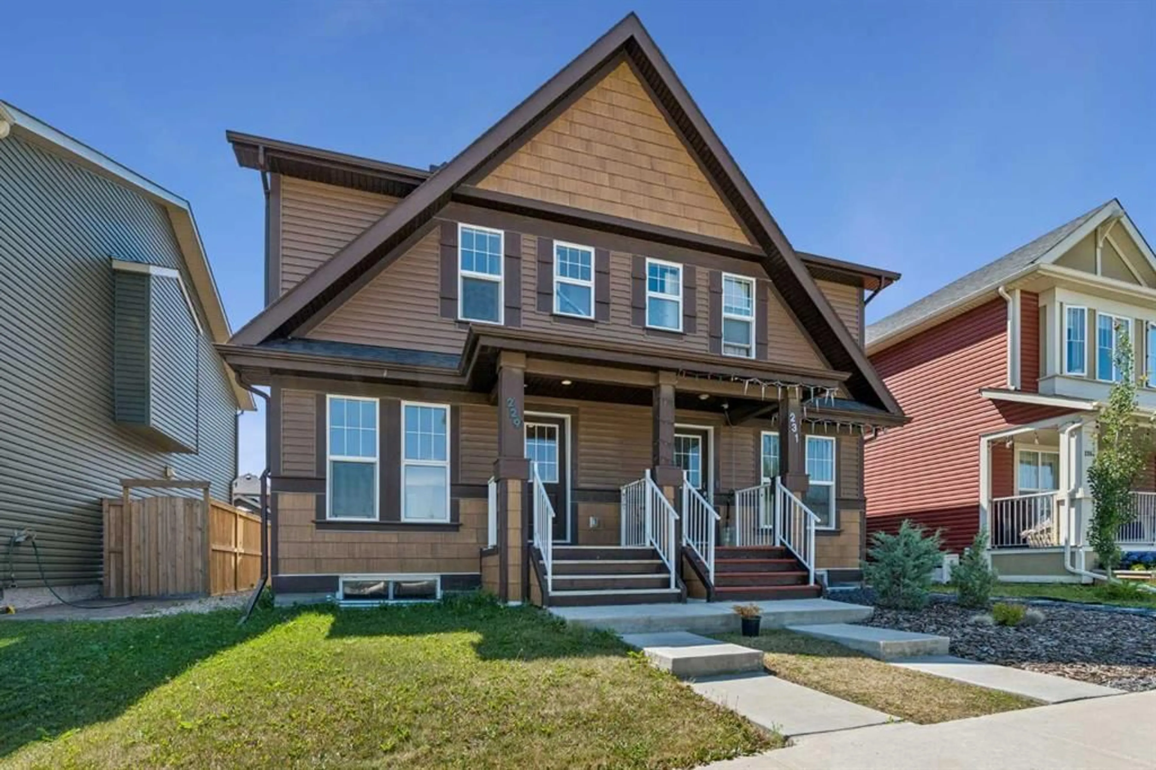
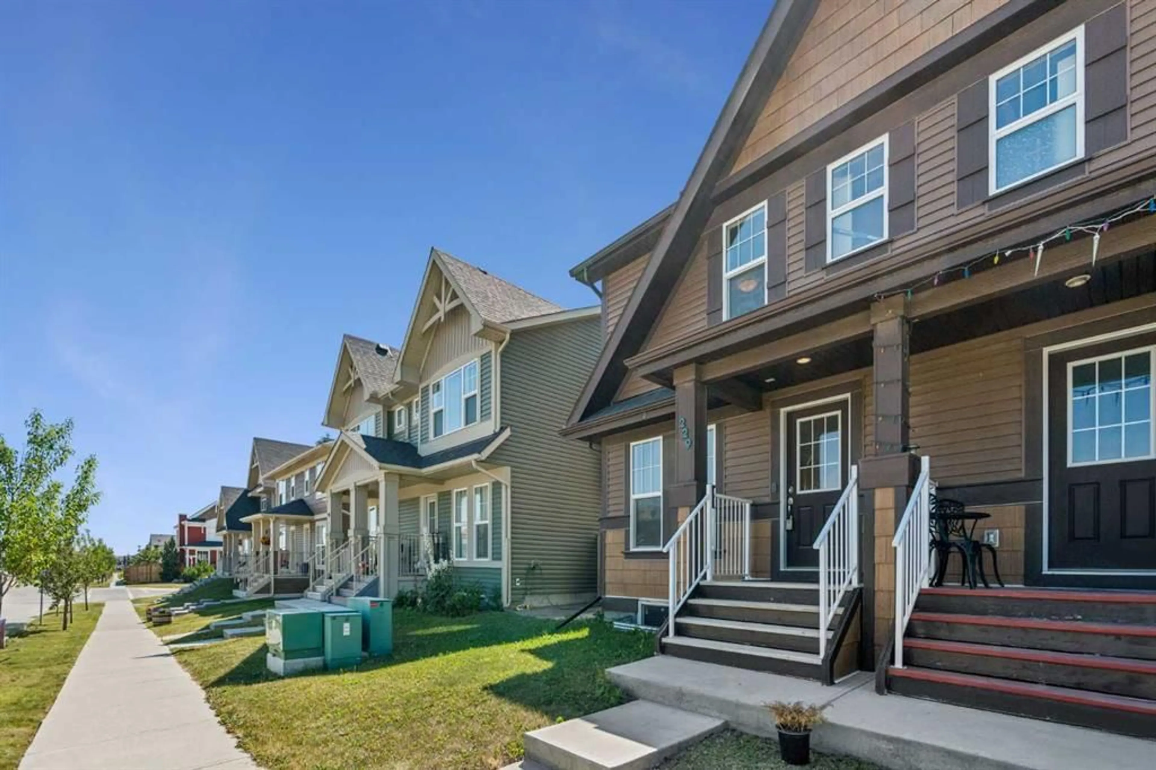
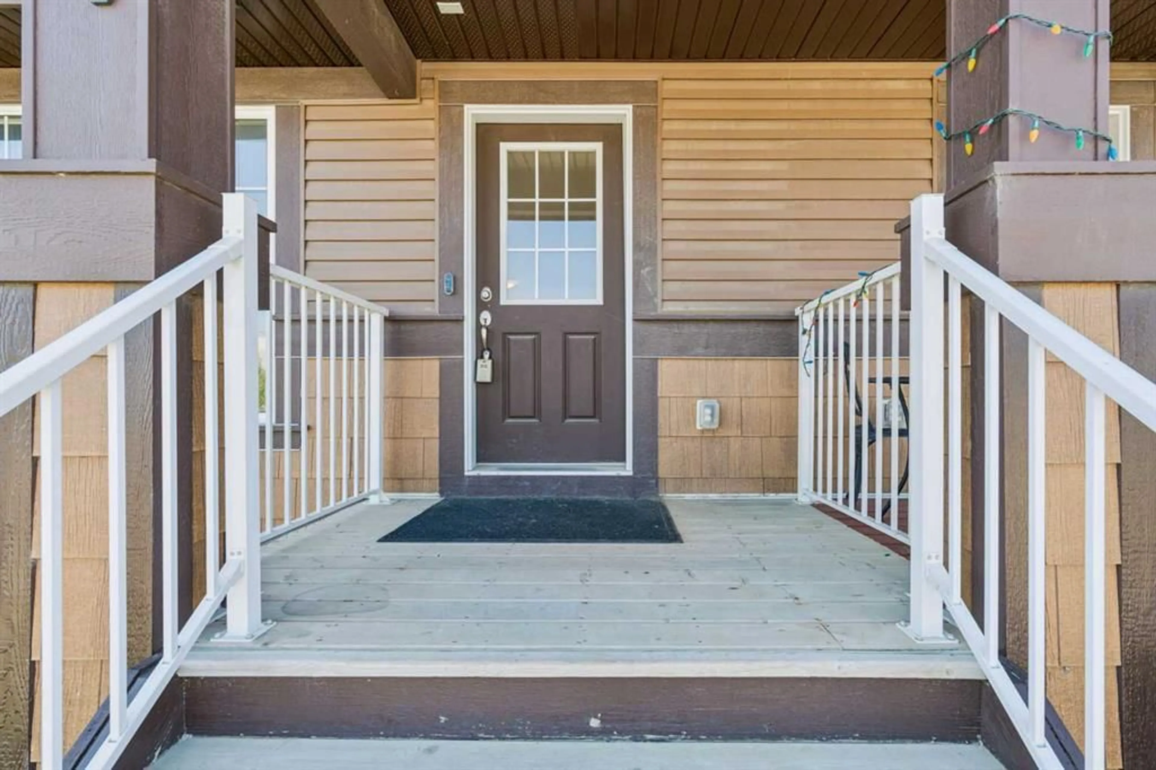
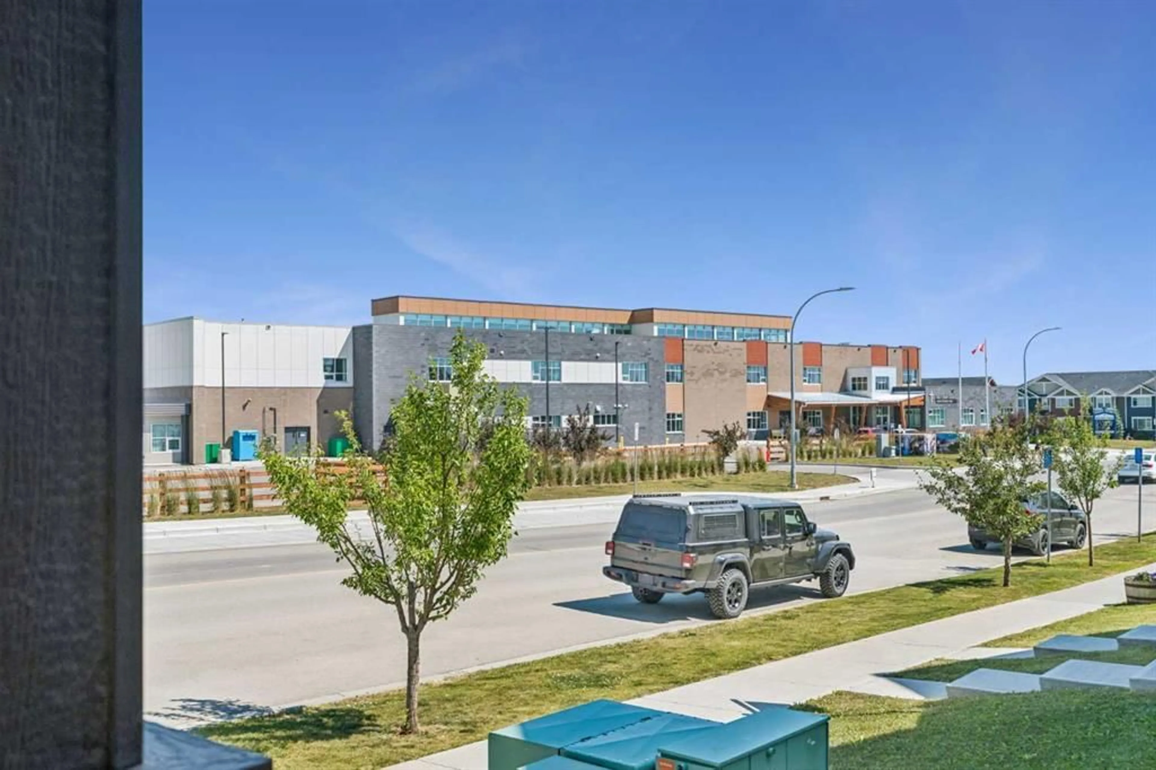
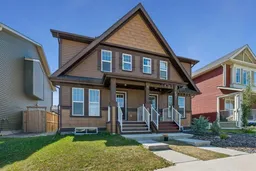
CHECK OUT OUR 24/7 VIRTUAL OPEN HOUSE. Welcome to the beautiful Linden model by award-winning Brookfield Residential, ideally located in the welcoming community of Fireside in Cochrane. This thoughtfully designed 3 bedroom and 2.5 bathroom home is bright, well-appointed and offers both comfort and functionality, complete with convenient rear and side entrances. The main floor is perfect for everyday living and entertaining, featuring a spacious great room with a cozy gas fireplace, quartz countertops, full-height kitchen cabinetry, and stainless steel appliances. Step outside onto the large, newer deck overlooking the sunny south-facing, low-maintenance backyard—an ideal space for relaxing or hosting family and friends. Upstairs, you'll find three generous bedrooms, including a spacious primary suite with a walk-in closet and private ensuite. A full main bathroom and conveniently located upper-level laundry complete the upper floor. The unfinished basement provides endless possibilities to create additional living space tailored to your needs, while the rear parking offers off-street parking with room for future garage development if desired. Additional features include central air conditioning, a Nest thermostat, Ring doorbell camera, fresh interior paint, and numerous quality upgrades throughout. Move-in ready and meticulously maintained, this is an exceptional opportunity to own a stylish home in one of Cochrane's most family-friendly communities, close to parks, pathways, schools, and everyday amenities.
Property Details
Interior
Features
Main Floor
Living Room
17`0" x 14`8"Dining Room
8`1" x 10`3"Kitchen
9`0" x 14`1"2pc Bathroom
5`8" x 5`1"Exterior
Features
Parking
Garage spaces -
Garage type -
Total parking spaces 2
Property History
 34
34

