pillar/IMG-A2312308_1.jpg
91 days on Market

222 Knight Ave, Crossfield, Alberta T0M0S0

Detached
3
3 + 1
~2214.60 sqft
$•••,•••
$629,999
Get pre-qualifiedPowered by nesto
Detached
3
3 + 1
~2214.60 sqft

Contact us about this property

Call

Highlights

Property Estimate

Days on market91 days

Estimated valueNot available

Price/Sqft$284/sqft

Monthly cost

Open Calculator

Description

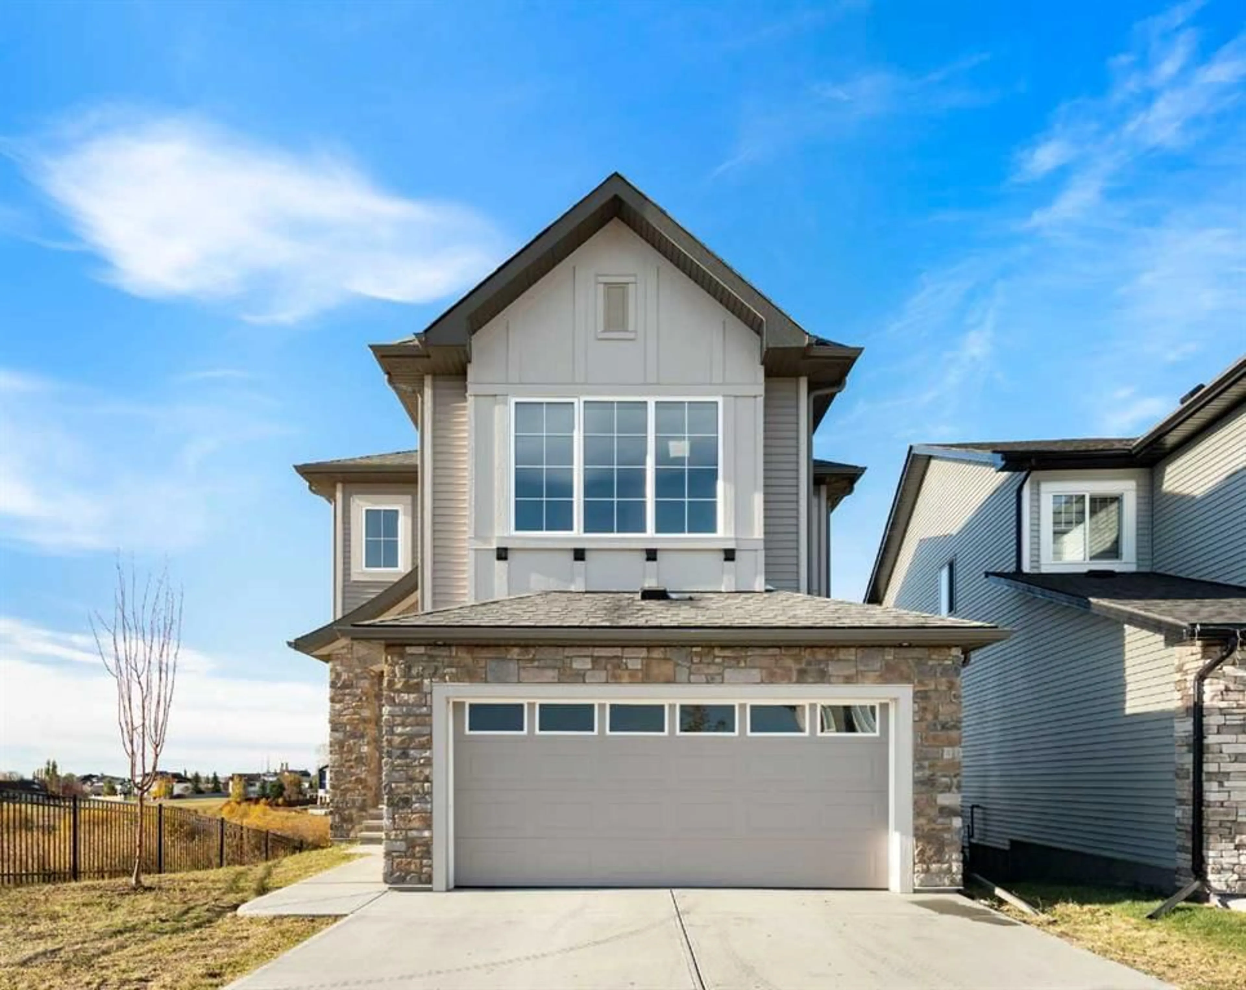
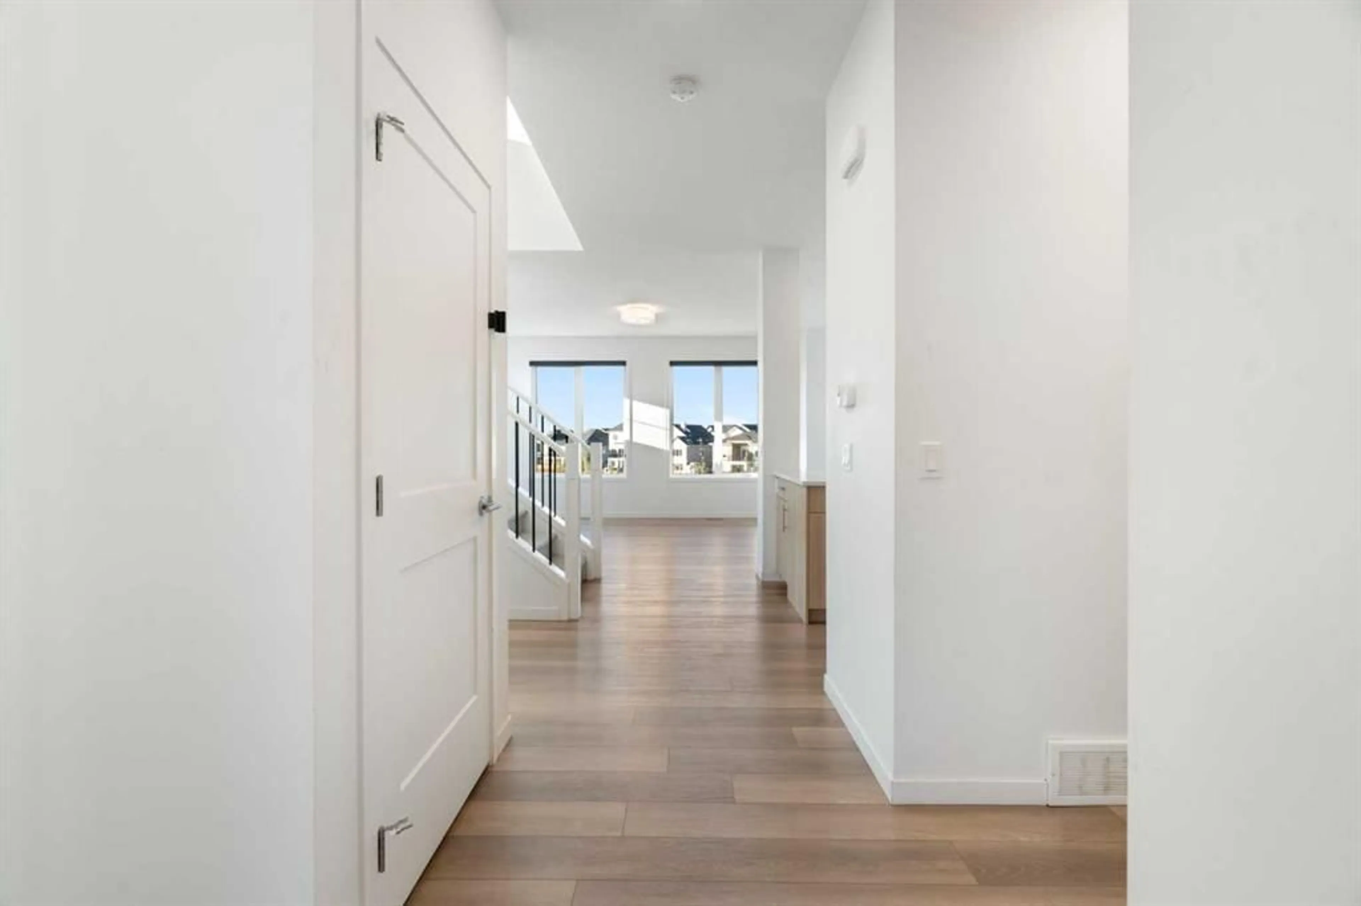
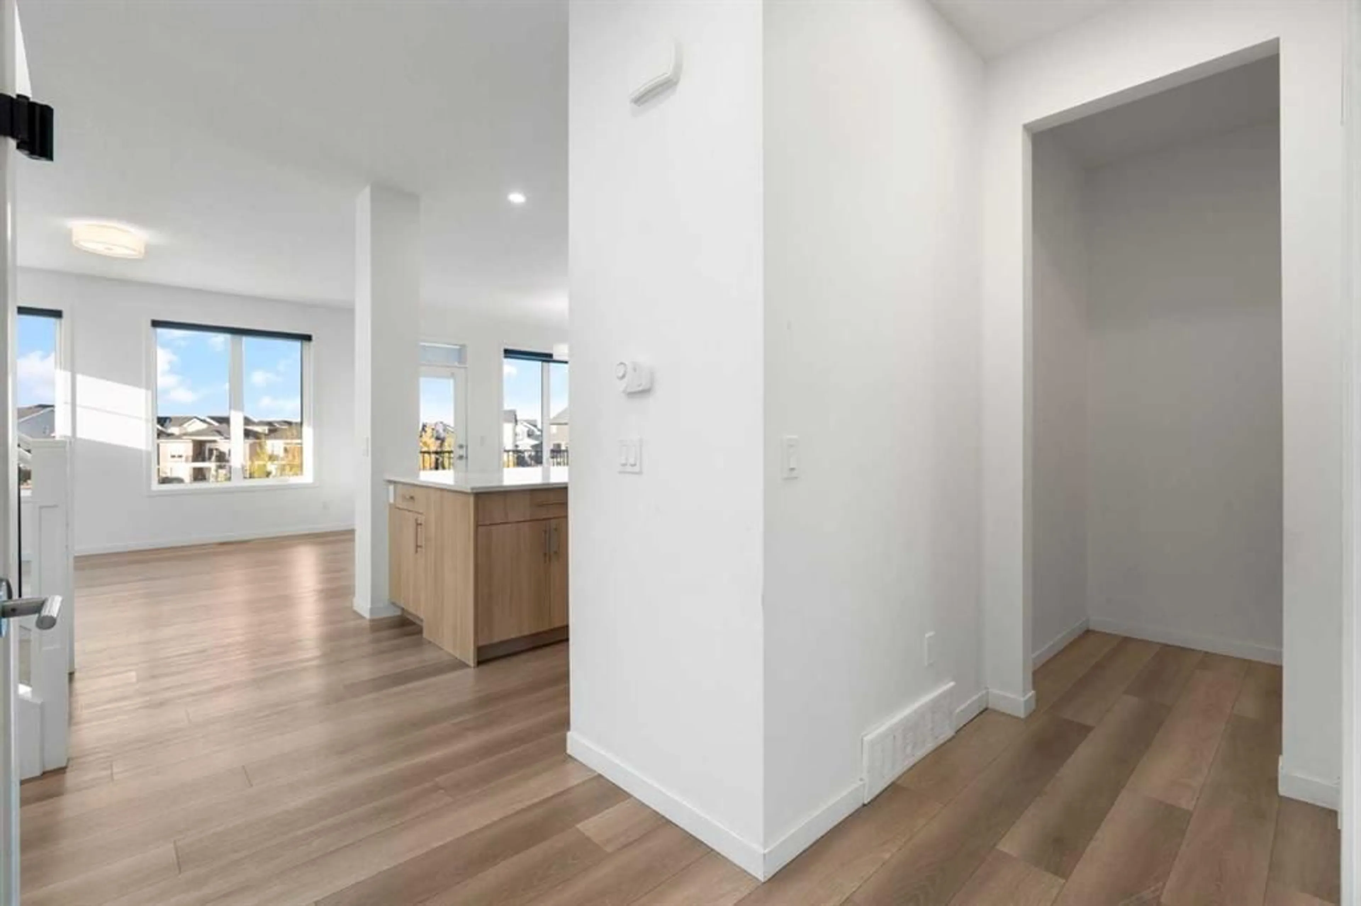
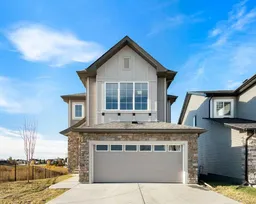
Exceptional value in Vista Crossing! If you've been searching for a newer family home offering over 2,200 sq. ft. of thoughtfully designed living space, a walkout basement, and a premium lot backing onto green space and pathways, this home deserves a closer look. Designed with everyday family living in mind, the open-concept main floor features a spacious kitchen with a large central island overlooking the dining area and comfortable living room, creating a functional space for both entertaining and day-to-day life. Upstairs you'll find a versatile bonus room, convenient upper-floor laundry, three generously sized bedrooms, and a spacious primary retreat complete with a walk-in closet and a five-piece ensuite. The walkout basement has already been framed and includes plumbing and electrical rough-ins, providing an excellent head start for future development. Several basement materials and fixtures are also included, including a bathtub, sink, shower fixtures, refrigerator, and stove, giving the next owner added value and flexibility to complete the space to suit their needs. Located on a desirable lot with no direct rear neighbours, you'll enjoy the privacy of backing onto green space and pathways while remaining close to parks, schools, and the amenities that make Vista Crossing such a popular family community. This home presents an outstanding opportunity for buyers who value space, layout, and location while appreciating the chance to personalize cosmetic finishes over time. Rather than paying a premium for someone else's decorating choices, you'll have the opportunity to make this home your own while enjoying one of the larger floor plans available in the community. Immediate possession is available. Come experience the space, value, and potential this home has to offer.


Property Details

Style2 Storey
View-
Age of property2022
SqFt~2214.60 SqFt
Lot Size-
Parking Spaces4
MLS ®NumberA2312308
Community NameCrossfield
Data SourcePILLAR 9
Listing byCentury 21 Masters

Features

Heating: Forced Air,Natural Gas
Basement: Full,Unfinished,Walk Out

Second Floor

Bedroom - Primary

14`11" x 13`6"

Bedroom

10`11" x 9`11"

Bedroom

10`11" x 9`11"

Bonus Room

13`8" x 14`11"


Features

Patio: Deck

Parking

Garage spaces 2

Garage type -

Other parking spaces 2

Total parking spaces 4


Property History
May 19, 2026
ListedActive
$629,999
91 days on market
history photo preview22
Listing by pillar 9®
Property listed by Century 21 Masters, Brokerage
Agent Banner Image
Interested in this property?Get in touch to get the inside scoop.

Market Data - Crossfield

Geo Zone Map ThumbnailCrossfield

Buyer's Market

View Market Data

Detached house - for the past 30 days

Buyer's market Seller's market

Avg. Days on Market

Past 30 days

105 days

Compared to

2025

59 days

2024

24 days

2023

18 days

New Listings

Past 30 days

13 listings

Compared to

2025

9 listings

2024

12 listings

2023

17 listings

Units sold

Past 30 days

5 units

Compared to

2025

5 units

2024

11 units

2023

7 units

Median Sold Price

Past 30 days

$625,000

Compared to

2025

$534,000

2024

$615,000

2023

$464,200


Population and Demographics

Overview

Total population 3259
Average household income $125,607

Age (%)

0 to 19
27%
20 to 34
17%
35 to 49
22%
50 to 64
20%
65 and plus
14%

Household composition (%)

Single family
75%
Single person
20%
Multi person
4%
Multi family
1%

Mother tongue (%)

English
94%
Others
3%
Tagalog (Pilipino, Filipino)
1%
French
1%

House tenancy (%)

Owners
83%
Renters
17%

What’s nearby?Essentials within 5 km

Local Logic

Transportation Scores

Estimated Budget


