47 CHARTRES CL, St. Albert, Alberta T8T2E1
Contact us about this property
Highlights
Estimated valueThis is the price Wahi expects this property to sell for.
The calculation is powered by our Instant Home Value Estimate, which uses current market and property price trends to estimate your home’s value with a 90% accuracy rate.Not available
Price/Sqft$293/sqft
Monthly cost
Open Calculator
Description
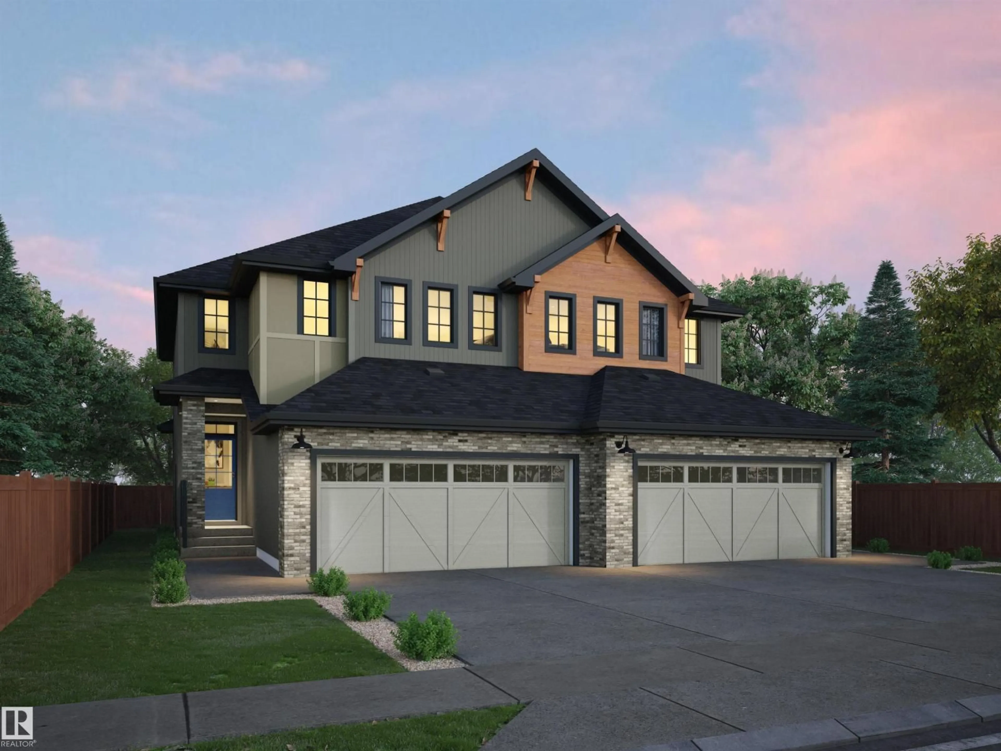
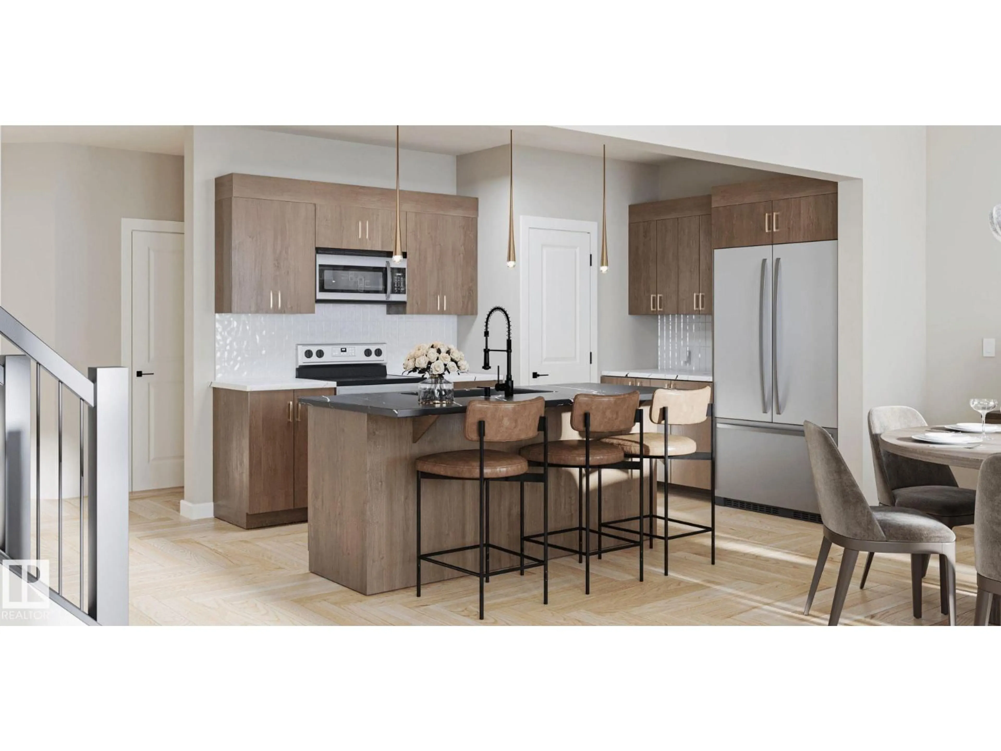
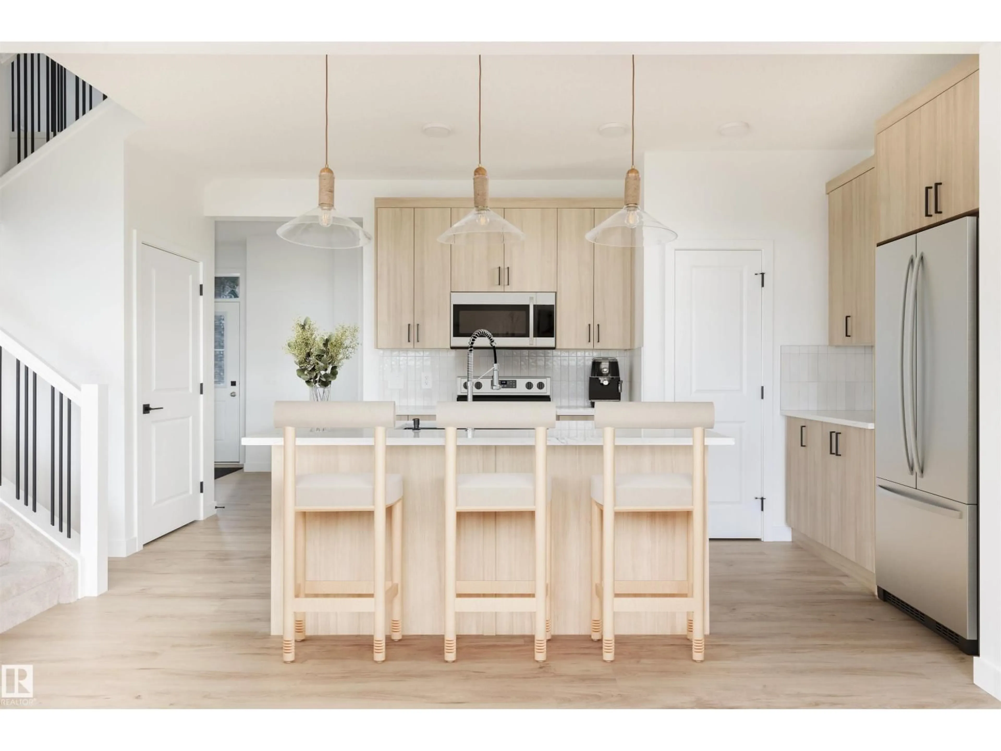
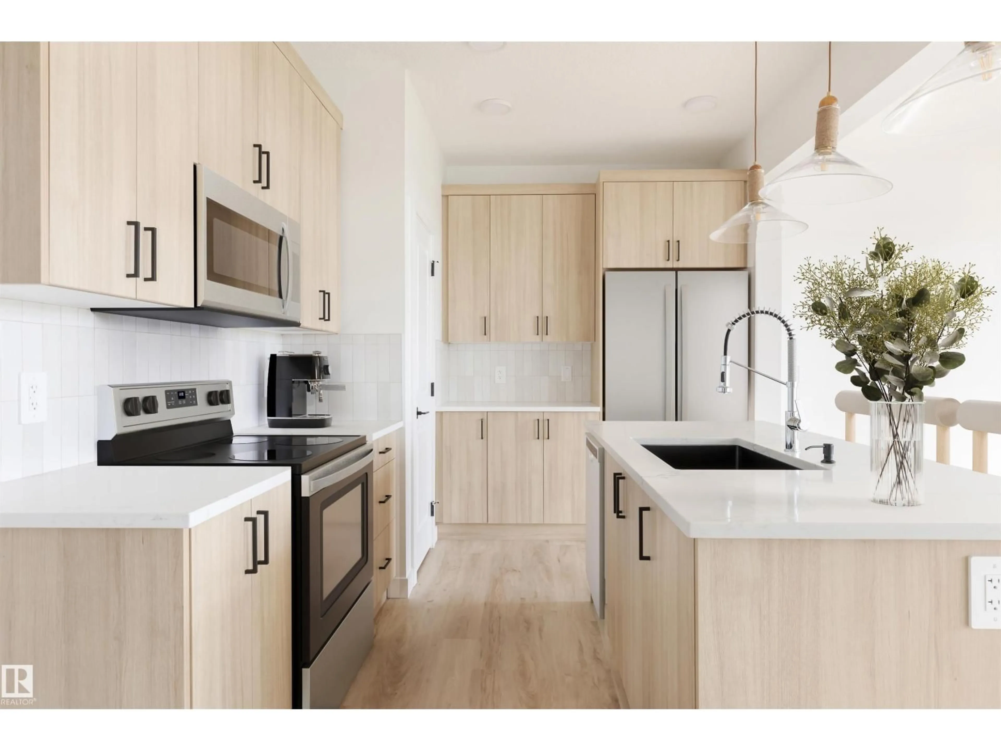
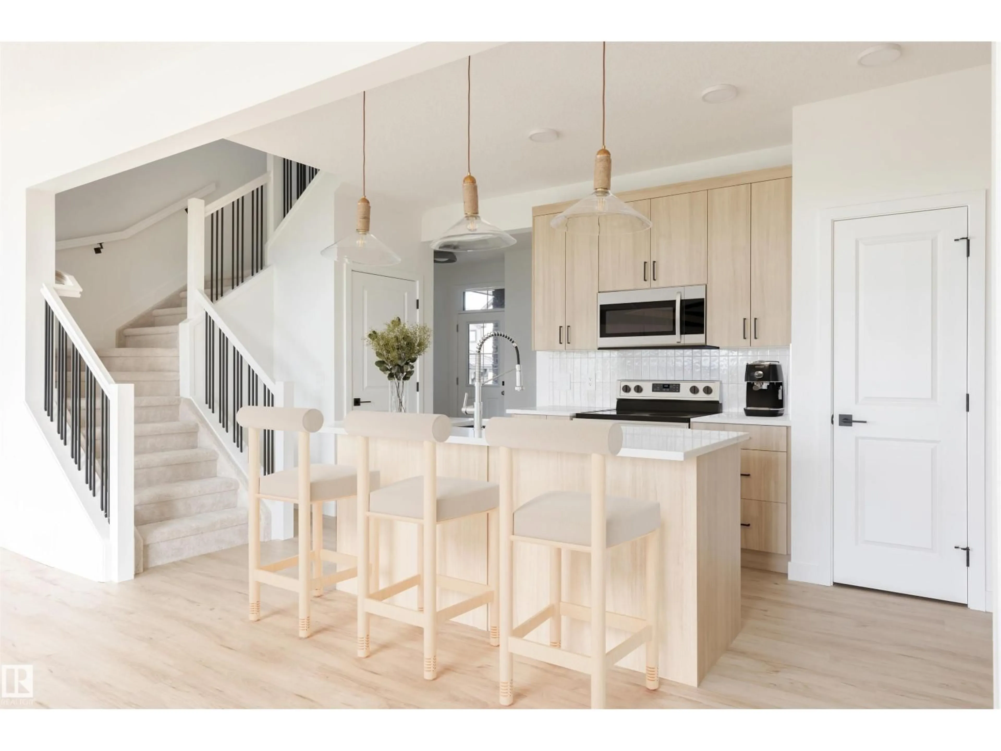
This Beautiful half Duplex is, Backing onto Greenspace, with a very private yard. Rear fence is included. This is our largest Duplex plan, Very popular model. Open concept main floor with 9' ceilings, triple pane windows, Luxury Vinyl flooring, granite countertops, Upgraded cabinets, pantry, waterline to fridge, gas line to stove & future BBQ area, 3 bedroom, 2.5 baths, plus flex room on second floor. There is a side entrance, double attached garage, and it comes fully landscaped. Basement is unfinished with a painted floor, high efficiency furnace. Pictures are from other completed Dallas plans. This home has been under construction and is now close to completion, flooring and cabinets are in. Driveway is poured. (id:39198)
Property Details
Interior
Features
Main level Floor
Living room
Kitchen
Property History
 7
7

